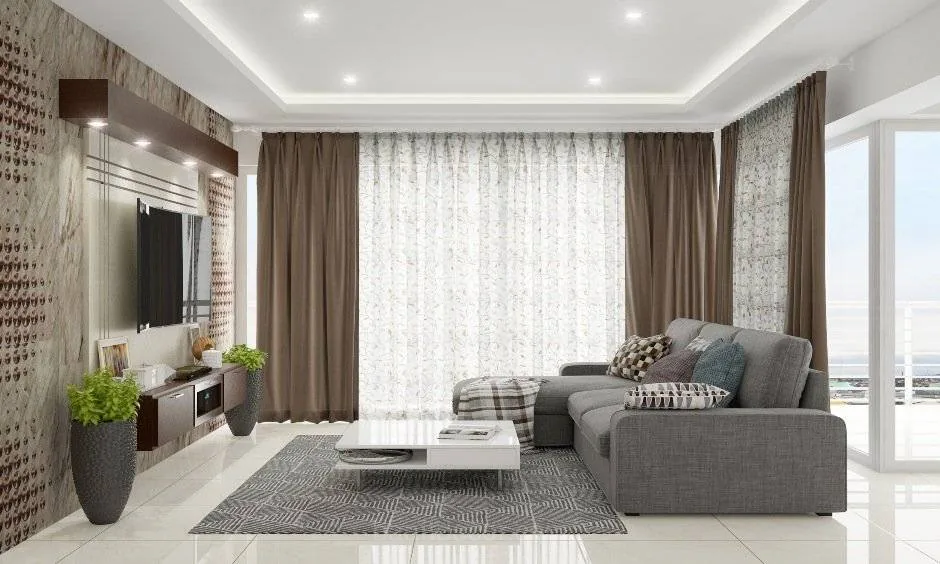
Every guide in this series
 Office Blinds Guide: Which Blinds Work Best for OfficesFor most offices, sunscreen roller blinds with a 3 to 5% openness factor are the best default: they cut glare on screens while keeping daylight and the view.
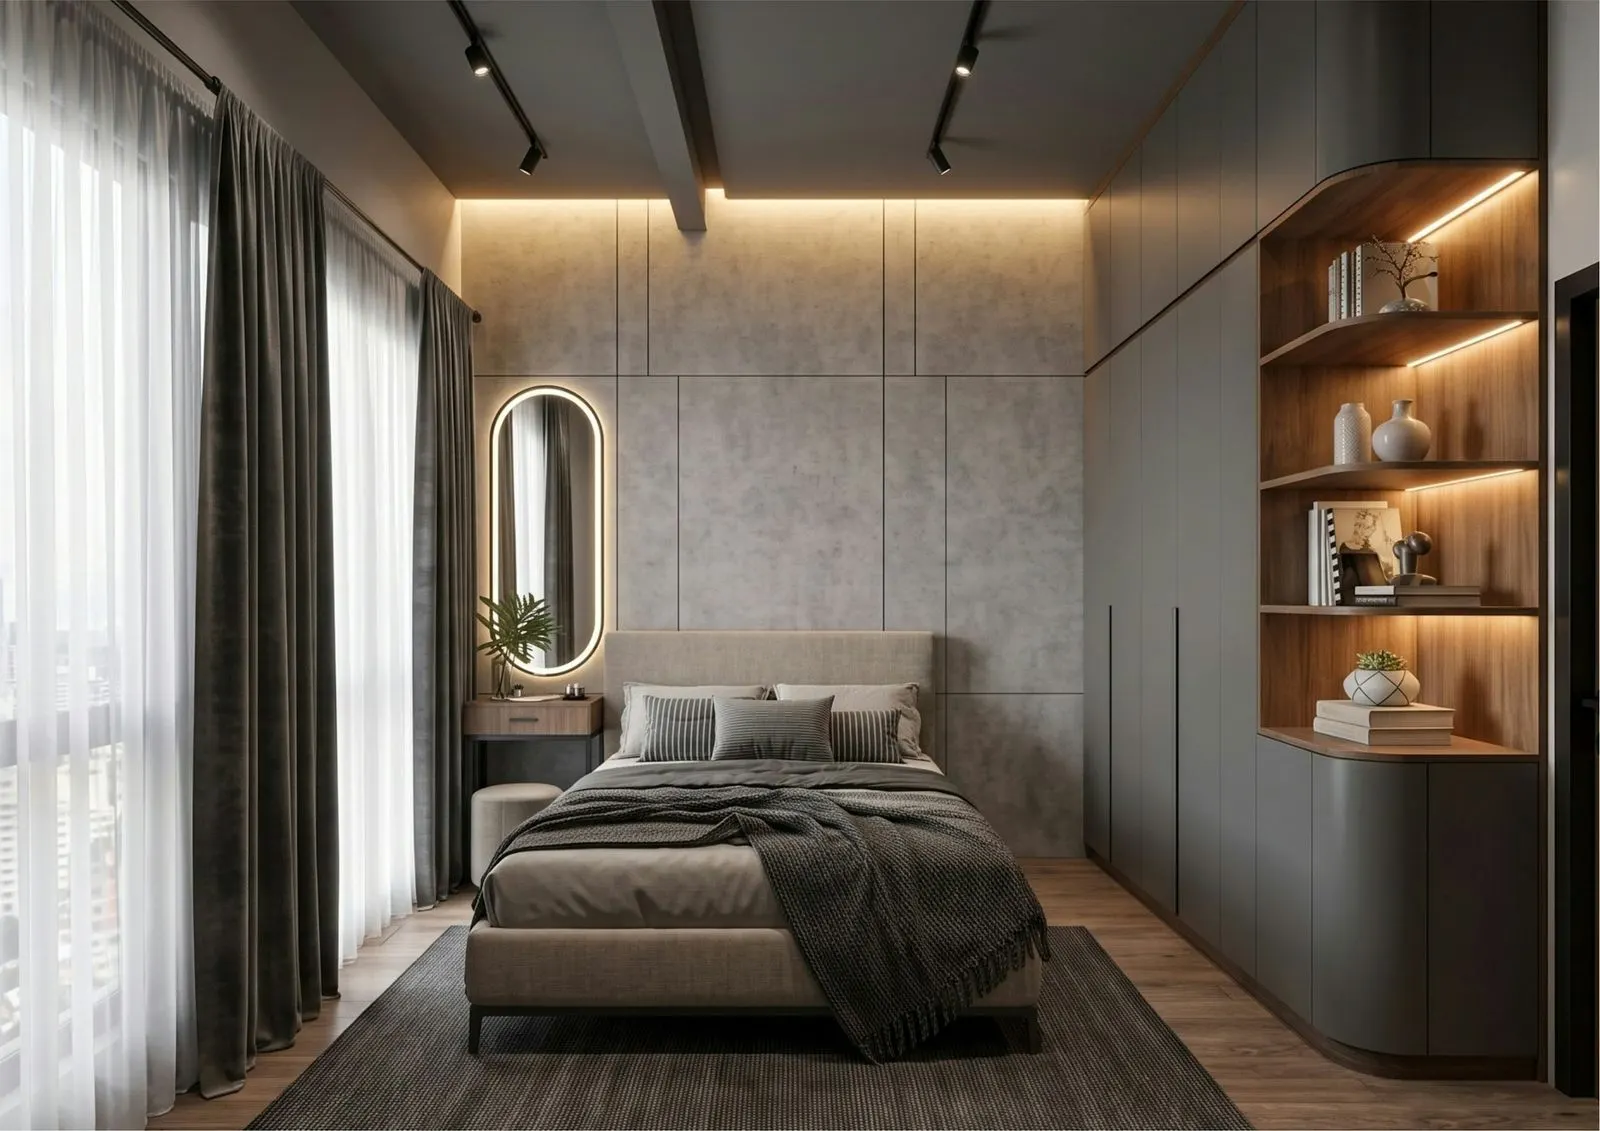 Bedroom Interior Design Ideas for Hyderabad HomesGood bedroom interior design starts with where the bed goes and how you move around it.
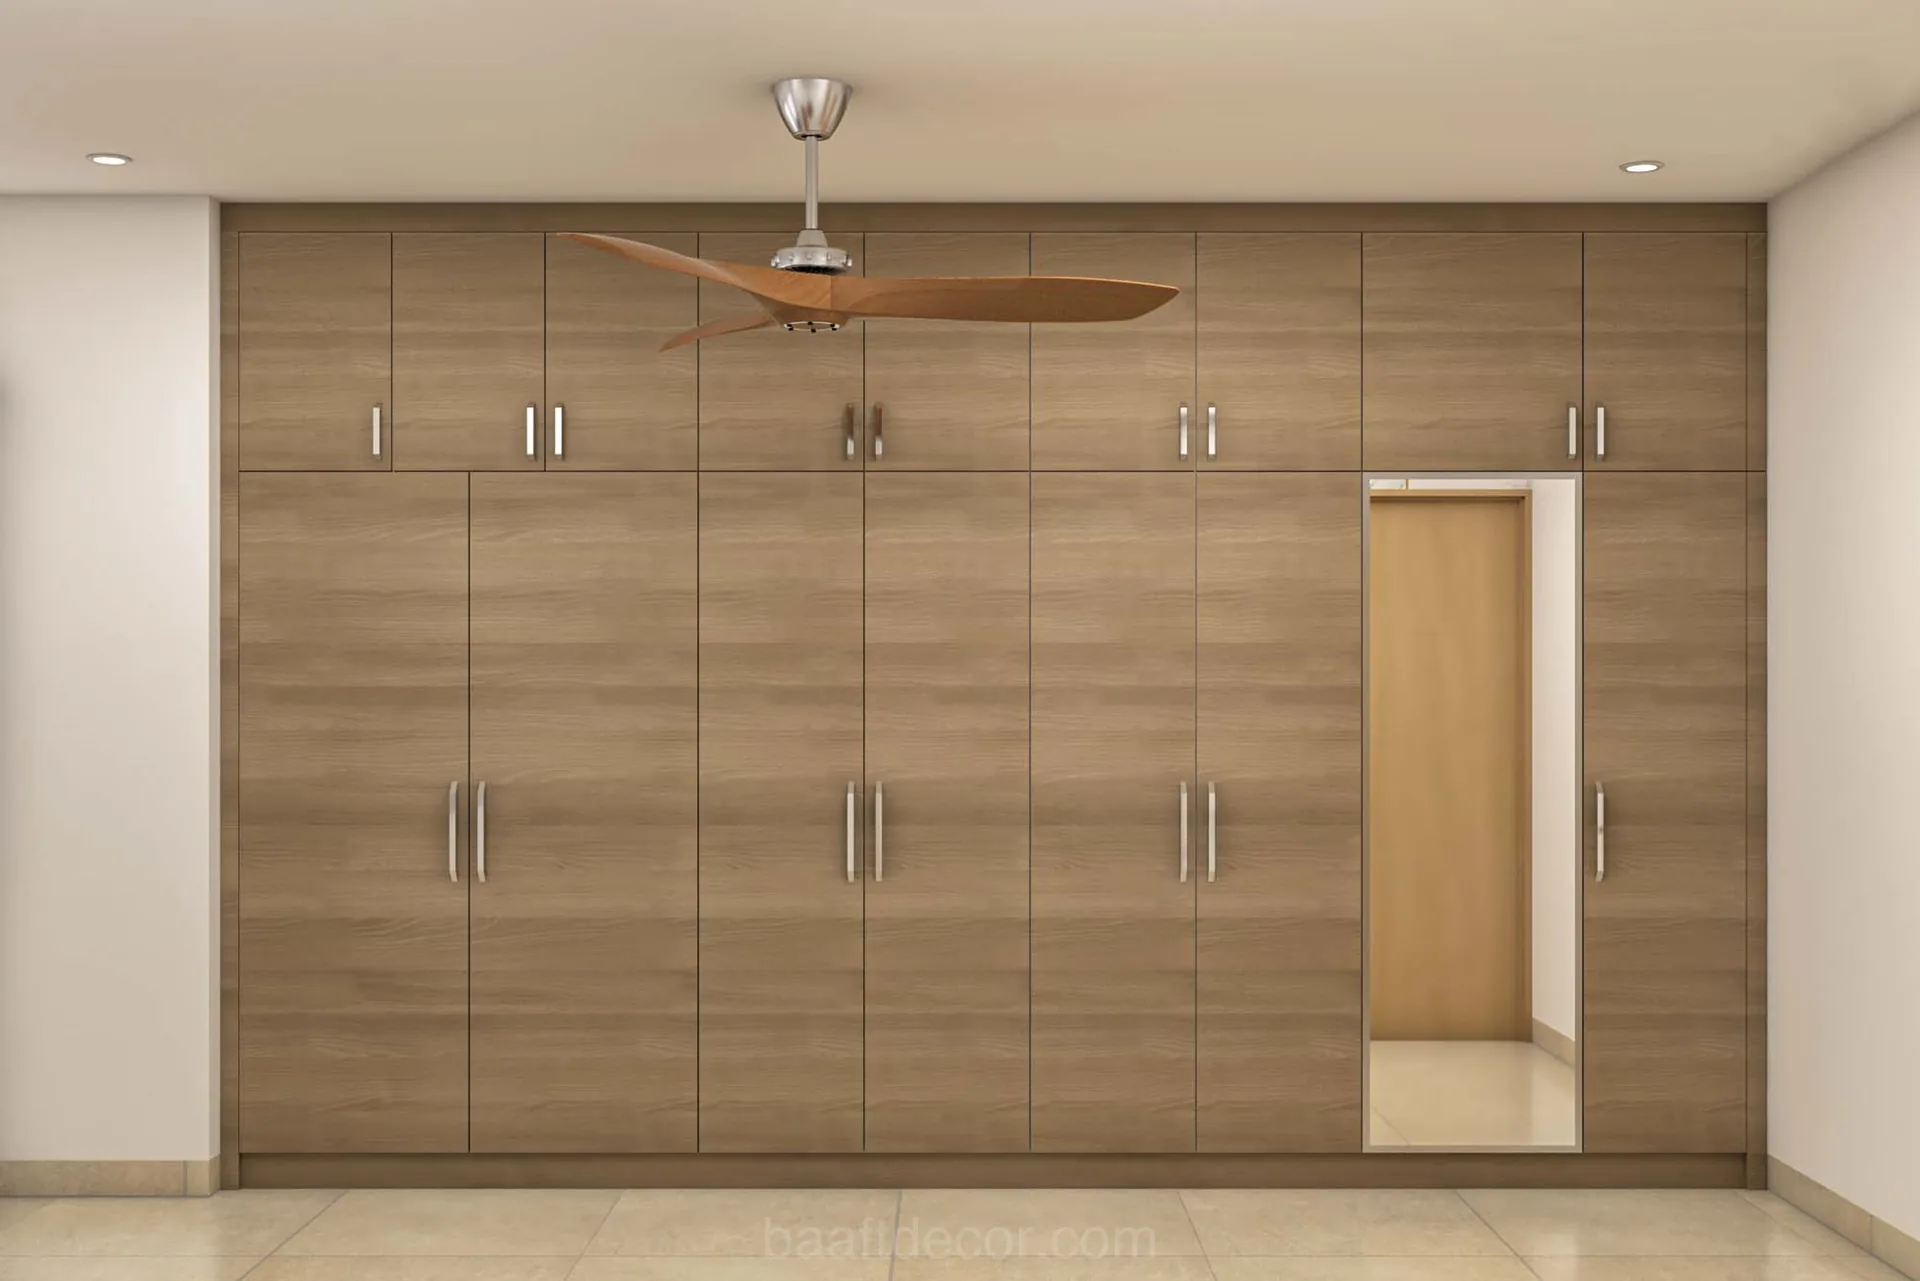 Interior Design Cost in Hyderabad for a 2BHK or 3BHK: What You're Paying ForInterior design cost for a 2BHK or 3BHK in Hyderabad depends far more on scope and materials than on the number of rooms.
 Pooja Room Design Ideas for Apartments and VillasGood pooja room design fits the space you have and stays safe around a lit diya.
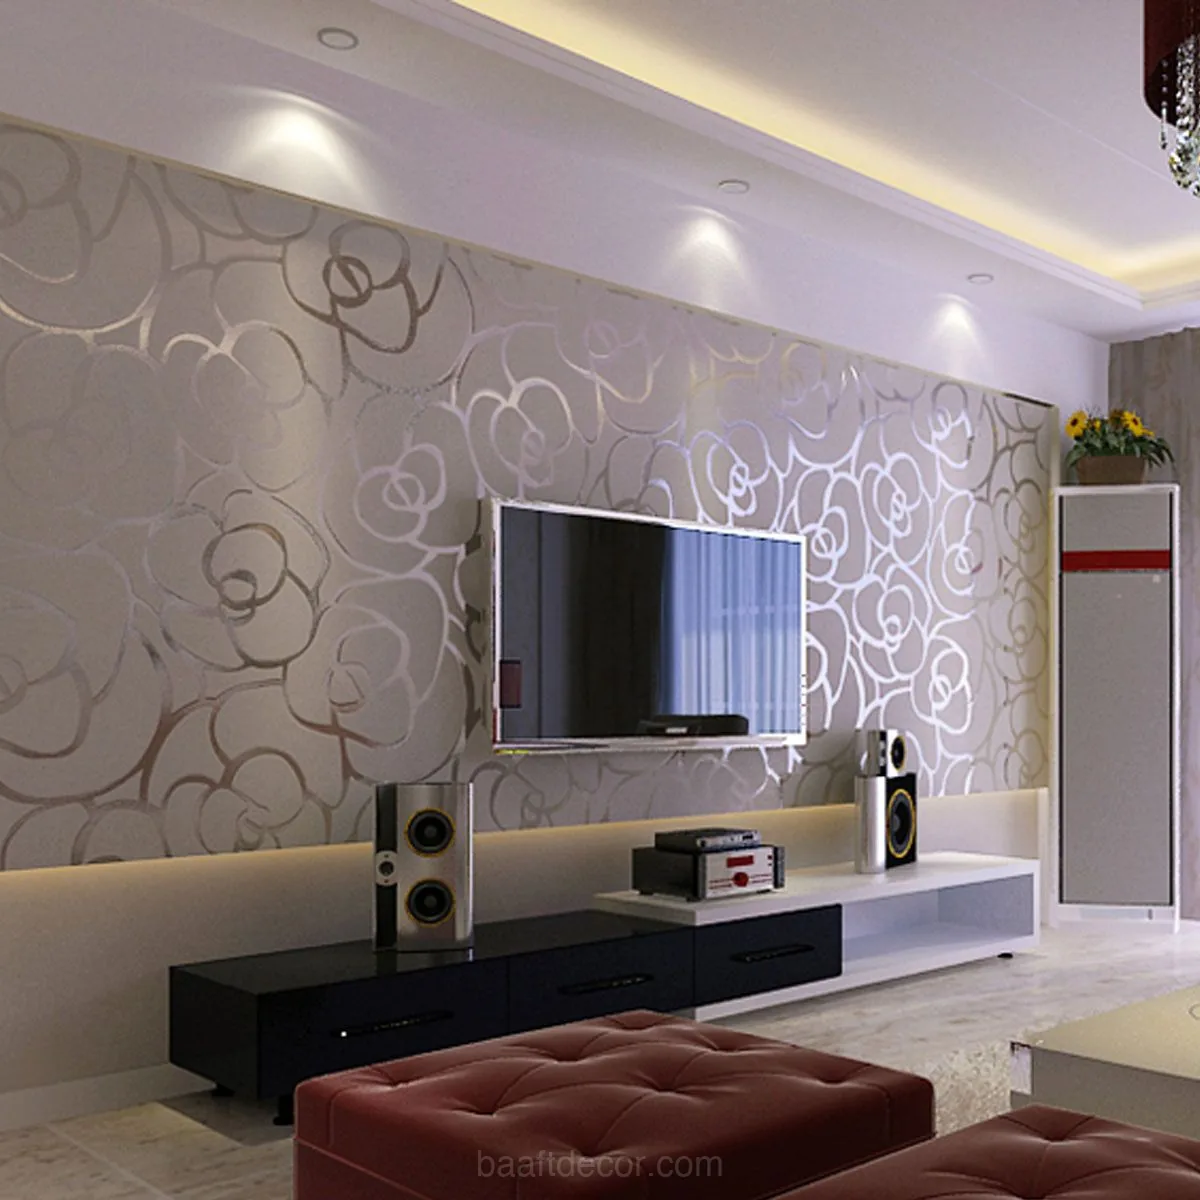
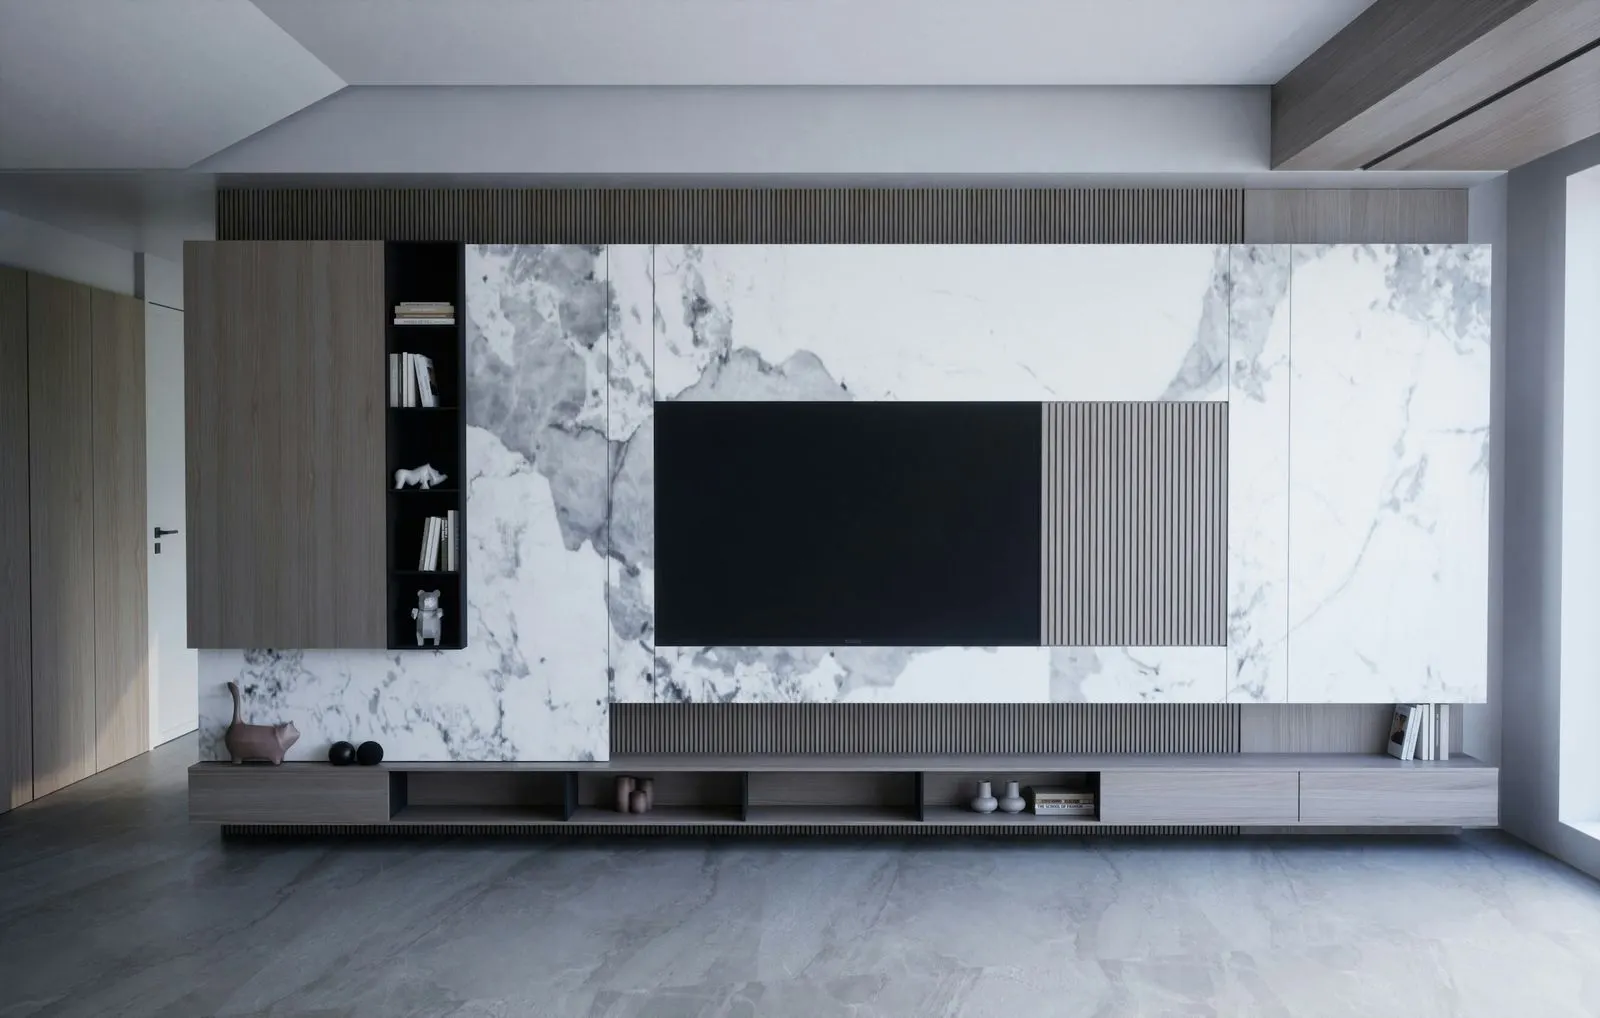 TV Unit Design Ideas for Hyderabad HomesA good TV unit design starts with the room.
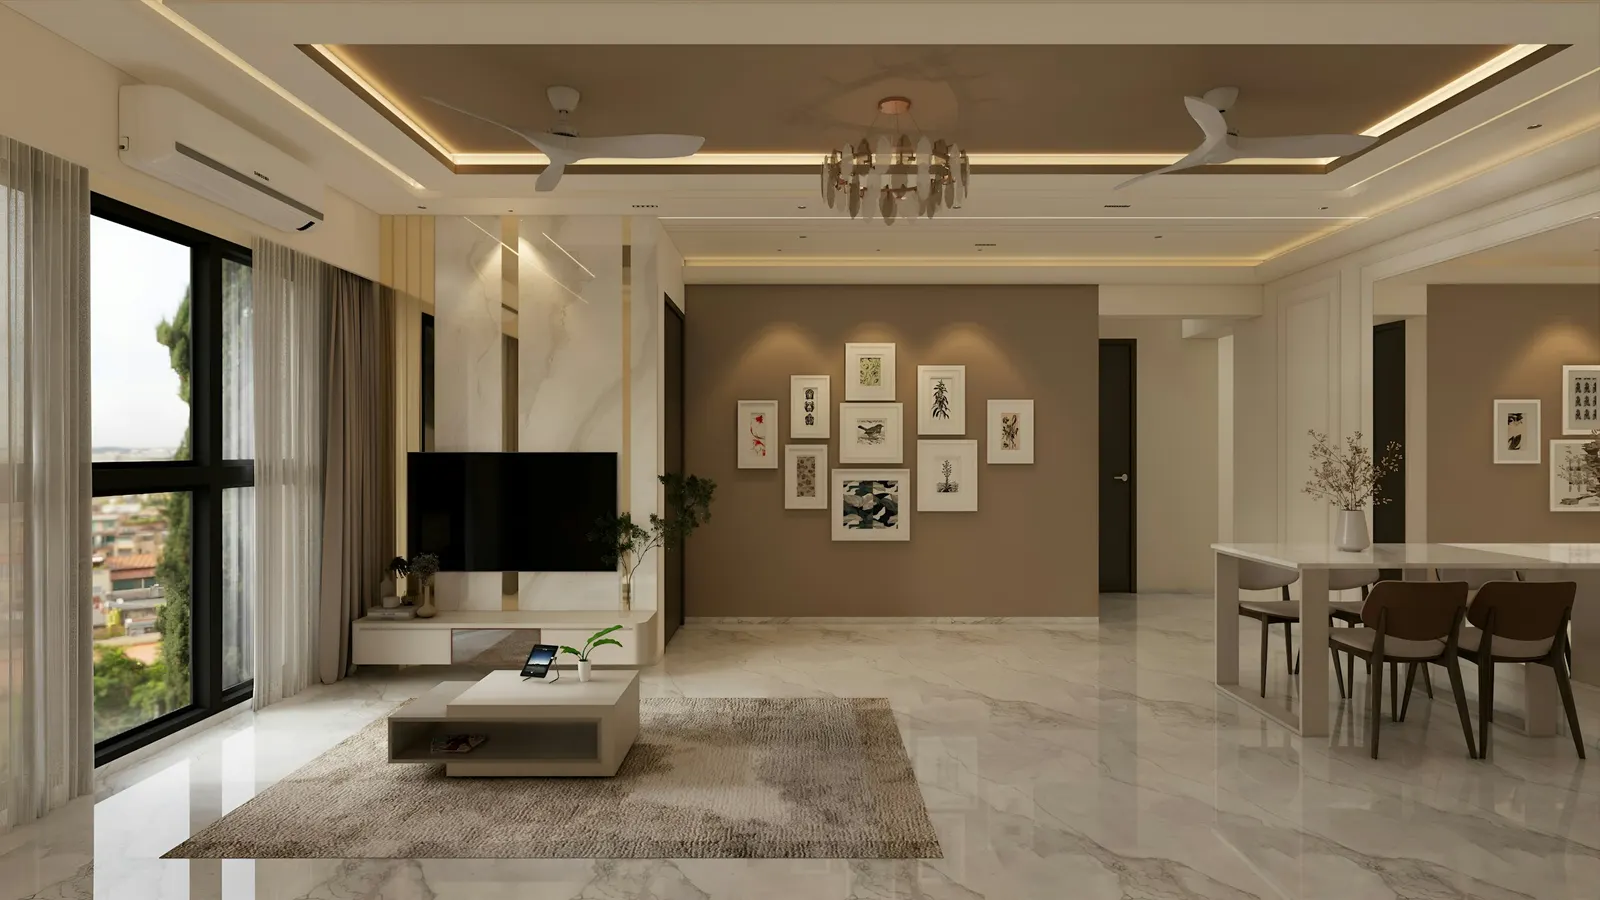
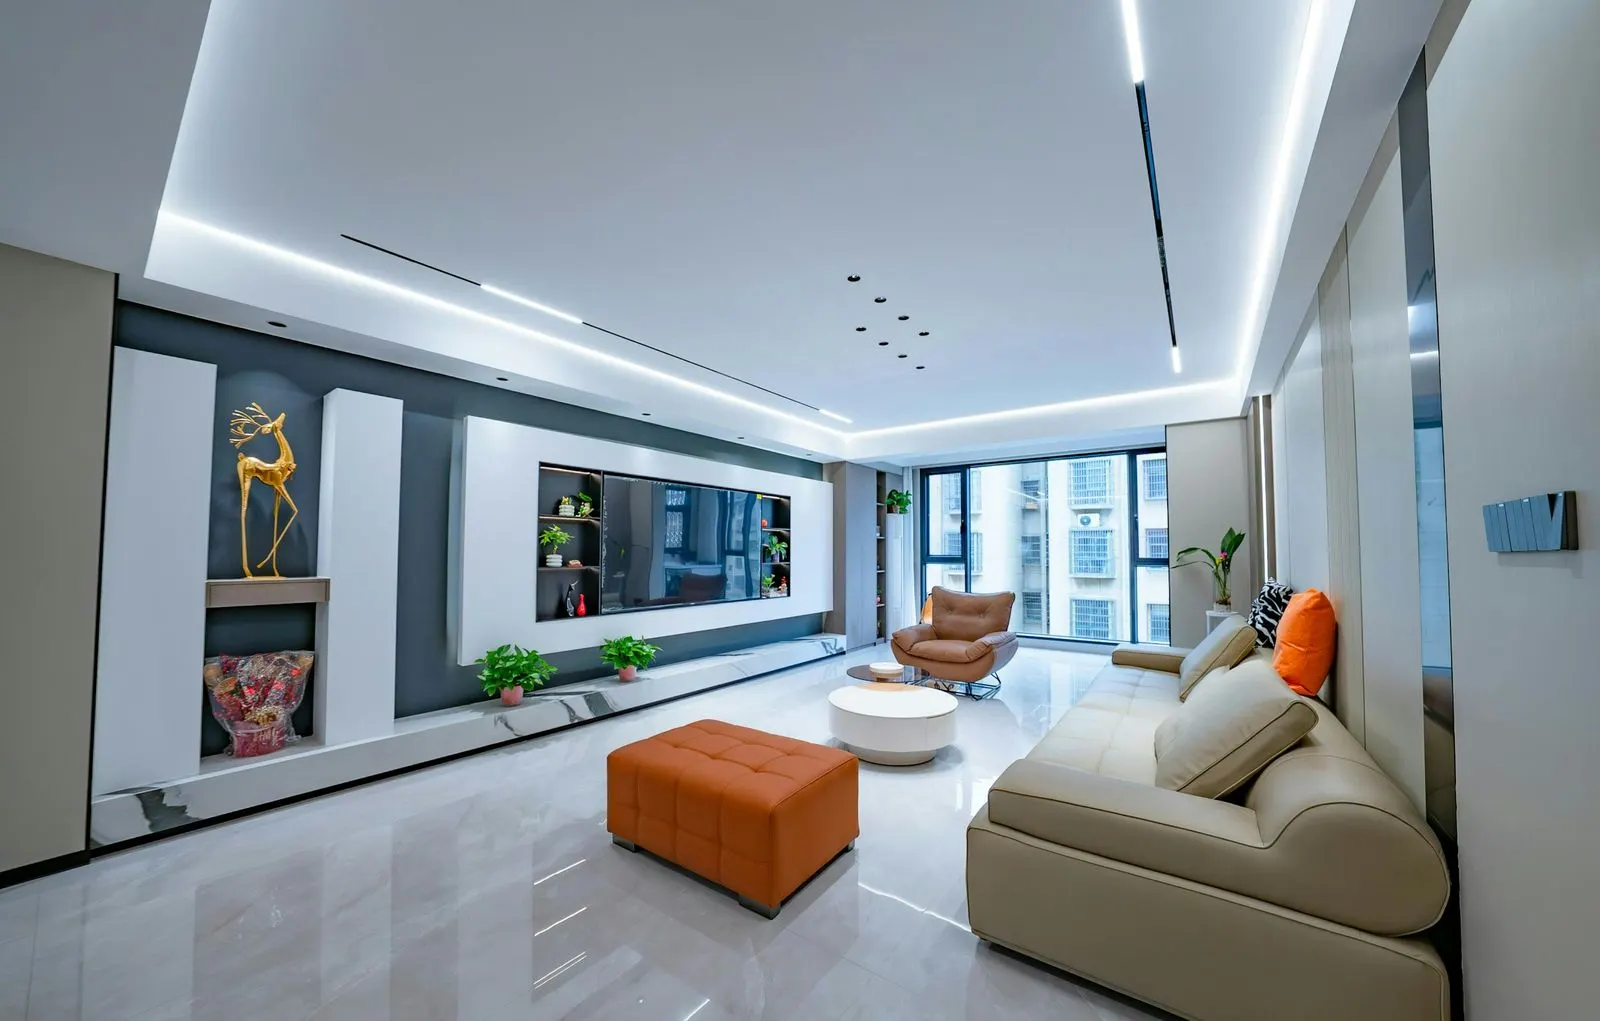 False Ceiling Designs for Hall and BedroomFor most Hyderabad flats, a peripheral gypsum false ceiling with cove lighting suits both the hall and the bedroom: it hides AC piping and curtain tracks while the centre keeps full height.
Most interior projects in Hyderabad don’t go wrong because of bad taste. They go wrong because of order. The false ceiling gets boarded before anyone decides where the curtain track will hang. A wardrobe goes up against a wall that turns damp every August. The TV wall is panelled before the electrician has run a pipe for the set-top box cable. This guide walks through a full home interior the way we plan one, decision by decision and room by room, and points you to a deeper guide for each part. If you’d rather have someone measure your home and plan it with you, our interior designers in Hyderabad start with a free home visit, and our false ceiling work is drawn into the same plan.
It’s written for IT-corridor apartments, gated-community villas and older independent houses alike. The materials advice shifts a little between them. The sequence doesn’t.
What does home interior design include in a Hyderabad home?
Home interior design covers four layers of work. It helps to know which layer each decision belongs to, because they’re built in that order and priced differently.
| Layer | What it includes | When it’s decided | Hard to change later? |
|---|---|---|---|
| Services | Extra electrical points, conduits, AC piping, small plumbing changes | First, before anything is closed up | Very |
| Shell finishes | False ceiling, putty and paint, any new flooring | Right after services | Yes |
| Built-ins | Modular kitchen, wardrobes, TV unit, foyer and crockery units, pooja unit | Measured early, installed mid-project | Yes |
| Soft furnishings | Curtains, blinds, sofa, rugs, wallpaper, light fittings | Planned early, fitted last | No |
A design-only studio draws all four layers and leaves the building to your contractor. A design-and-build team draws and builds them. A furnisher mostly handles the last layer. Plenty of homes need a mix, and our home furnishing packages exist for owners who already have good built-ins and want the soft layer done properly.
Where should you start: layout, style or budget?
Start with how you live. Style can wait a week.
Before a designer draws a single line, write down a few facts about the household. Who cooks, and how much? Do two people work from home and need separate quiet corners? Do parents come to stay for months at a time? Where do twelve pairs of shoes go, and the big steel vessels that only come out at festivals? These answers decide storage, lighting and furniture far more than any mood board.
Then look at the sun. In Hyderabad the west and south-west faces take the hardest afternoon heat, worst from March to June, and that’s where sofas fade and veneers dull first. Mark which rooms face west. They need heavier curtains or blinds, and they’re the wrong place for veneer or high gloss in direct light.
Finally, get a measured drawing. A builder’s brochure plan is a starting point, not a site measurement. Beams drop lower than the plan shows, windows sit off-centre, and the “10 ft wall” for a wardrobe turns out to be 9 ft 7 in once you allow for the skirting and the switchboard. We measure every wall, window and ceiling height on the first visit for exactly this reason.
How much does home interior design cost in Hyderabad?
There’s no honest single figure. The same 3BHK can be done at very different budgets depending on what gets built and what it’s built from. What you can control is the list of things that move the number:
- Scope. Which rooms get built-in work, and how many running feet of cabinetry that adds up to. The kitchen and wardrobes usually take the largest share.
- Carcass material. Boiling-water-proof (BWP) plywood near sinks and on wet walls (IS 710 marine plywood or IS 303 BWP grade), IS 303 BWR for other kitchen units, and BWR, MR or HDHMR for wardrobes in dry rooms. The grade and standard should be printed on the sheets and written into the quote. Lower grades cost less and fail first in a leak.
- Shutter finish. Laminate, membrane, acrylic, PU paint or veneer, in roughly rising order of cost.
- Hardware. Soft-close hinges, drawer runners, tandem boxes and pull-outs add up quickly.
- Ceiling and lighting. False ceiling area, cove runs and the number of light points.
- Site condition. A bare new flat is simpler than a resale flat with old wardrobes to rip out and seepage to fix first.
Our 2BHK and 3BHK interior cost guide breaks down each of these, shows what a 3BHK adds beyond the extra bedroom, and lists what a quote should spell out and what most quotes quietly leave out, from electrical rework to GST. Read it before you compare quotes.
How do you choose and brief an interior designer?
Choose on finished work and paperwork, not on renders and the lowest total.
Three things separate a safe designer from a risky one. They measure the site themselves. They give you an itemised bill of quantities with sizes, board grades, finish codes and hardware brands. And they tie payments to stages you can inspect, keeping the last one until the snag list is cleared. Our checklist for choosing an interior designer in Hyderabad covers the three kinds of designer, fee models, a ten-point check before signing, comparing two quotes row by row, and the red flags worth walking away from.
Briefing well matters as much as choosing well. A useful brief fits on one page:
- Who lives in the home, and who visits for long stays.
- Rooms in order of priority, and anything that can wait a year.
- What you already own and want to keep: a good sofa frame, a dining set, a family almirah.
- The storage you really need. Count the shoes, the suitcases, the festival vessels.
- Finishes you like and dislike, with photos, and which room each photo is for.
- Your move-in or gruhapravesam date, if there is one.
- Your comfort level on spending, even if it’s only “mid-range, not premium”.
Give every designer the same brief. Then the quotes describe the same home and you can compare them row by row. If you want us on that shortlist, our interior design service works exactly this way: brief and measurement at a free home visit, materials chosen from samples in your own rooms, a fixed itemised quote, then production.
False ceilings: which type, where, and what to settle before boarding
For most Hyderabad living rooms and bedrooms, a gypsum board ceiling on a galvanised steel frame is the sensible default. It goes up fast, takes paint smoothly and handles cove lighting well. POP suits ornate curves if you accept a slower, wetter job. PVC belongs in bathrooms, balconies and utility areas, away from lights and hobs.
| Material | Best rooms | Watch out for |
|---|---|---|
| Gypsum board | Living, dining, bedrooms | Standard board dislikes water; use moisture-resistant board in kitchens and bathroom dry zones |
| POP (plaster of Paris) | Feature ceilings, domes, mouldings | Wet, dusty work; the finish depends on the plasterer |
| PVC panels | Bathrooms, balconies, utility | Softens near heat; burns with dense, toxic smoke; looks plasticky in main rooms |
| Grid with lift-out tiles | Offices, shops | Looks commercial in a home |
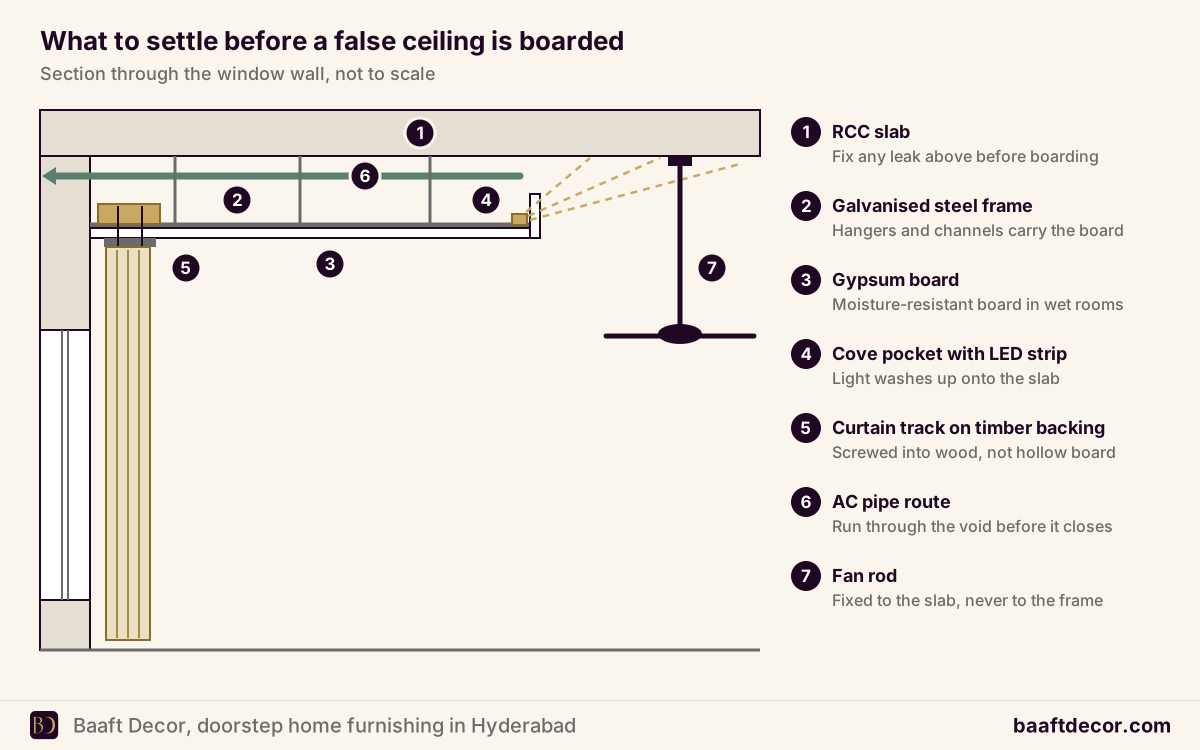
Gyproc lists ceilings in bathrooms and kitchens among the intended uses of its moisture-resistant board. It still won’t save a ceiling from a leaking slab, so sort out any seepage above before the boards close.
Height decides the design. Most home false ceilings drop about 4 to 8 inches where they’re built, more for a cove, a curtain pocket or AC piping. Under about 9 ft floor to slab, keep to a slim peripheral band or skip it. From about 9 to 10 ft, a peripheral cove works well. Layered, tray and wooden-slat designs need about 10 ft or more.
The expensive mistakes are about planning, not material. Before boarding, settle these:
- Where every curtain track hangs, with wooden backing fixed into the frame at that line. A concealed curtain pocket needs about 6 inches of width at the window wall. Screwing a track into hollow gypsum later is how tracks sag.
- Where the AC indoor units sit and how their piping runs.
- Fan positions, with the rod fixed to the slab through the ceiling, never to the frame.
- The light plan: cove or profile lights for general light, downlights only where you need task light, warm white in living rooms and bedrooms, and coves and downlights on separate switches.
- Access hatches near LED drivers, junction boxes and AC pipe joints.
- Sprinkler heads and smoke detectors, which must stay exposed and working.
Three guides go deeper. Gypsum vs POP vs PVC false ceilings compares the materials room by room, including fire behaviour, access above and why gypsum joints crack. The false ceiling cost guide explains how ceilings are measured (per sq ft of board covered, plus running feet of edges and coves) and which extras turn up late. And false ceiling designs for the hall and bedroom matches peripheral, layered, tray, wooden-slat and floating-panel designs to the height each needs, with a layered lighting plan. When you’re ready to price one, our false ceiling service in Hyderabad quotes from a site measurement, not a per-room guess.
Living room and TV unit: designing the room everyone uses
Plan the living room around the fixed things first: the TV wall, the main seating, and the walkways between the front door, the dining area and the balcony. Then dress it. Keep about 3 ft clear between the sofa and any door, especially the balcony path, and don’t put the TV opposite a bright window; a side wall is usually better.
Our living room interior design ideas start with that layout, then cover a TV wall with closed storage, a peripheral ceiling with warm layered light, double-track curtains for west sun, sofa fabric, one feature wall, a foyer unit and rug size. It also sorts changes into a quick refresh, a medium update or a full redesign, and compares a 2BHK hall with a villa.
The TV unit deserves its own plan, because it puts carpentry, wiring and wall finishes on one wall:
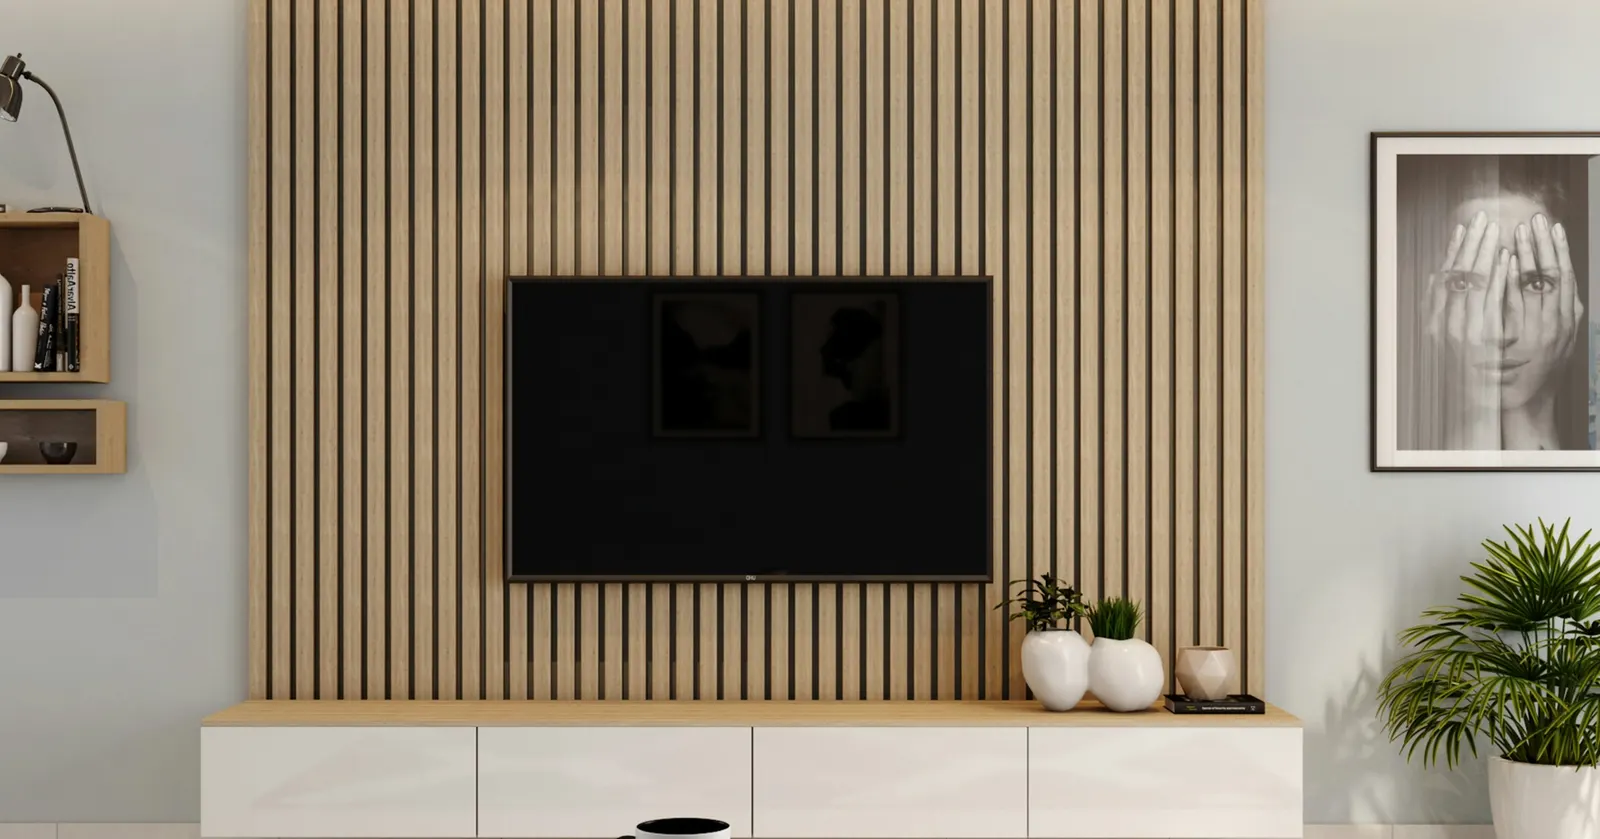
- Closed storage over open shelves. Construction dust in new communities and road dust in older areas settle on every open shelf. Keep a couple of open niches and close the rest, but leave the set-top box in an open niche or behind a cane or fluted-glass shutter so the remote works.
- Conduits before panels. Put a socket behind the screen and a conduit down to the console before any panel goes on. On concrete high-rise walls, where grooves often aren’t allowed, fix the panel an inch off the wall and run conduits behind it.
- Screen height. We put the centre of the screen near seated eye level, roughly 3.5 to 4 ft from the floor on most Indian sofas. A TV perched above a tall console means a stiff neck by the second film.
- Back panel. Fluted panels, wallpaper or marble-look sheets, which give the stone look at a fraction of real stone’s weight. A board partition needs plywood backing before it can carry a TV or floating unit.
Our TV unit design ideas start with the sofa: screen size from seating distance (about 5.5 to 7.5 ft for a 55-inch TV), then your wall type, then wall-mounted, floor-standing or full-height units, backdrops, remote-friendly storage, hiding wires and bias lighting. For panelled TV walls, the wallpaper and wall panels guide compares the finishes, and we fit wall panels either as part of a full interior or on their own.
Bedrooms: storage, sleep and the west wall
A bedroom has two jobs, sleep and storage, and in most flats they fight over the same wall. Decide the bed wall first: usually the longest solid wall without a window or door, never under a hot west window. Keep about 2 ft of walkway on the sides you use, and more at the foot if a hinged wardrobe opens there. Then give the wardrobe the longest remaining run.
What matters most in Hyderabad bedrooms:
- Full-height wardrobes with lofts. Ceiling-height storage, about 2 ft deep including shutters, gets suitcases and spare bedding off the floor. On an external or bathroom-shared wall, use a water-resistant carcass and leave a small air gap behind it.
- Sliding or hinged doors. Sliding saves swing space in tight rooms; hinged gives full access to every shelf and costs less. The wardrobe guide explains the trade-off and the finishes.
- Darkness and heat. Sheers in front and a lined blackout or dim-out curtain behind, on a track running 6 to 9 inches past the window each side. Our curtains buying guide covers linings and ceiling tracks.
- Light without glare. A peripheral ceiling with warm cove light, or a floating panel above the bed lit from its edge. Never put downlights directly over the pillows.
- A working headboard wall. An upholstered headboard, panelling or wallpaper (the quickest to change later), with charging points at mattress height and a reading light on each side.
Our bedroom interior design ideas cover bed placement by room size, the wardrobe and headboard walls, curtains for sleep, lighting and colours, then tactics for a 10 x 10 ft room, kids’ rooms and larger master bedrooms. For the storage itself, our custom wardrobes are measured and quoted on the same visit as the rest of the home.
Pooja room or pooja unit: planning for flame, smoke and cleaning
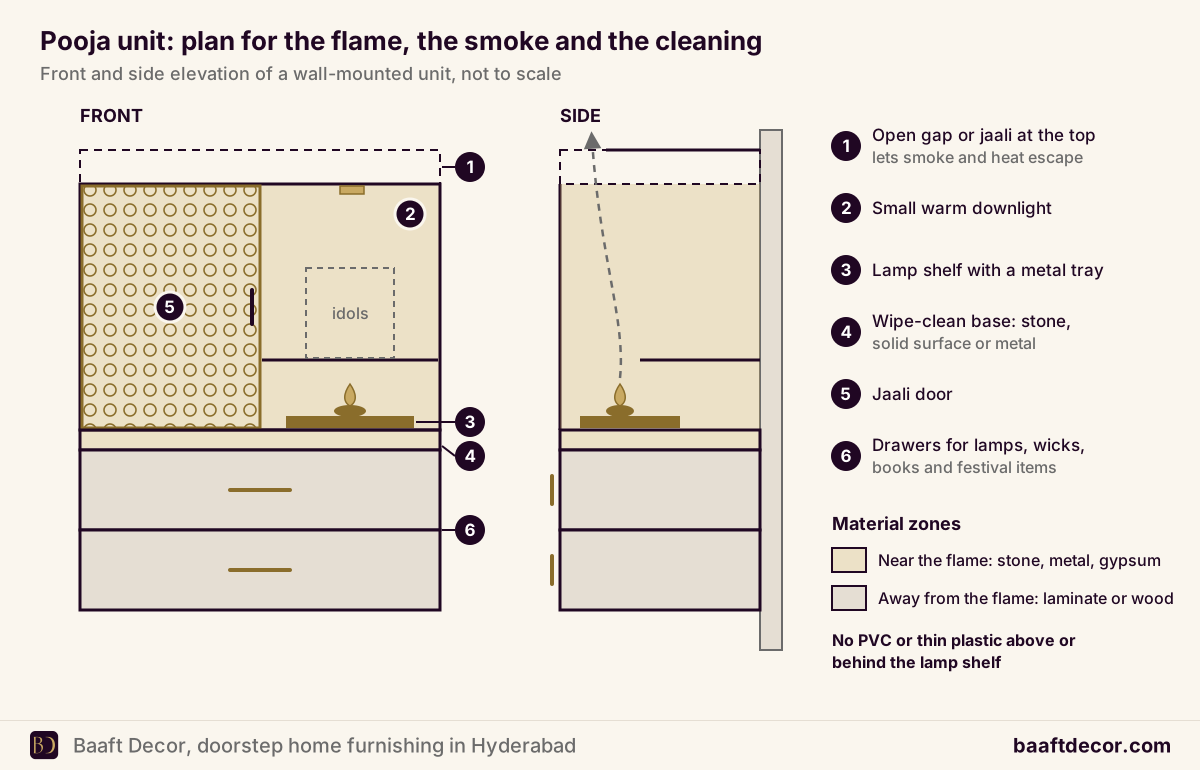
Most Hyderabad apartments don’t have a separate pooja room, so families build a unit in a living room niche, a corner of the dining area or part of the TV wall. A wall-mounted mandir about 2 to 3 ft wide and 12 to 18 inches deep is the usual answer in a compact flat. Whatever the size, three practical things matter more than the carving: the lamp, the smoke and the cleaning.
- Give the flame room. A diya and agarbatti burn every day. Set the diya on a brass, steel or stone plate with about a foot of clear space around and above it, the 12 inches the US National Fire Protection Association advises for candles. Keep wood, PVC and cloth out of that zone; the wall behind the lamp should be stone, tile or metal.
- Let the smoke out. A jaali or vent near the top of the doors, and a gap above the unit rather than building it tight to the ceiling. Doors stay open whenever anything is lit; an electric diya is safer overnight.
- A base that wipes clean. Oil and kumkum spill. A stone or quartz base takes it; raw wood stains for good.
- Storage below. Drawers for matches, camphor and agarbatti, and a pull-out tray for the thali.
- Light. A warm backlit jaali or a small focused light on the deity, with the switch outside the unit so nobody reaches past a lit diya.
Direction matters to many families, and some prefer the pooja space not to share a wall with a bathroom. Settle these at home or with your purohit before the layout is drawn. Our pooja room design ideas compare where the unit can go, wall-mounted, corner, cabinet and floor-standing mandirs, villa pooja rooms, materials, backdrops and diya safety in full.
Kitchen and storage: where the budget really goes
The modular kitchen is usually the biggest single line in a home interior, so it has its own guide. Two decisions affect the rest of the home: settle the kitchen layout before the electrician marks points (chimney, hob, under-cabinet lights and water purifier all need sockets), and use BWP-grade board for the sink base. The modular kitchen guide covers layouts, countertops and cost drivers, the kitchen cabinet materials guide explains BWP, BWR, HDHMR and MDF in plain terms, and we fit modular kitchens as part of a full interior.
Which materials hold up to Hyderabad’s heat, monsoon and dust?
Hyderabad is hard on interiors in four specific ways, and good material choices answer each one.
| Problem | When | What it damages | What helps |
|---|---|---|---|
| Afternoon sun on west and south-west faces | Worst from March to June | Veneer, sofa fabric, wooden floors near glass | Lined curtains or blinds, matt laminates, fade-resistant fabrics |
| Monsoon humidity and seepage | June to September | Wardrobe backs, wallpaper, sink base units, leather | BWP board near water, an air gap behind wardrobes, seepage fixed first |
| Construction and road dust | All year in growing areas | Open shelves, fabrics, mesh, sliding tracks | Closed storage, washable covers, removable mesh |
| Hard water | All year | Glass partitions, chrome taps, glossy surfaces near sinks | Matt or brushed finishes, regular wiping |
Humidity is the quiet one. The US Environmental Protection Agency advises keeping indoor relative humidity below 60 percent, ideally between 30 and 50 percent, to keep mould in check. A closed flat in a wet monsoon week can easily go past that, and the first sign is usually a musty smell inside a wardrobe on an external wall. Our monsoon home care guide starts with wall seepage and indoor humidity, then covers sofas, curtains, wallpaper, floors and wardrobes, with a before, during and after checklist.
Timing matters as well. The Hyderabad home furnishing calendar times each job to the city’s climate: wallpaper, wooden flooring and big jobs from November to February, summer curtains and blinds ordered in February and up by March, mesh and balcony blinds by May before the monsoon arrives in early June, and festival curtains booked four to six weeks ahead.
Where can you see materials and furnishings in Hyderabad?
Walking through a few shops before you meet a designer helps you settle your taste and your expectations. Our Hyderabad home decor shopping guide is an honest look at what each market is known for: Begum Bazaar for brass, copper and household goods, Abids and Sultan Bazar for textiles, Laad Bazaar for Kalamkari, Nirmal paintings and bidriware, and General Bazaar in Secunderabad for bargain cloth. It also covers neighbourhood shops with sample books, IKEA and online buying, working out curtain fabric metres, and when a doorstep service makes more sense.
We don’t have a showroom. We bring laminate, fabric, wallpaper and hardware samples to your home on the first visit, so you see them against your own floor, your walls and your afternoon light.
In what order should interior work be done?
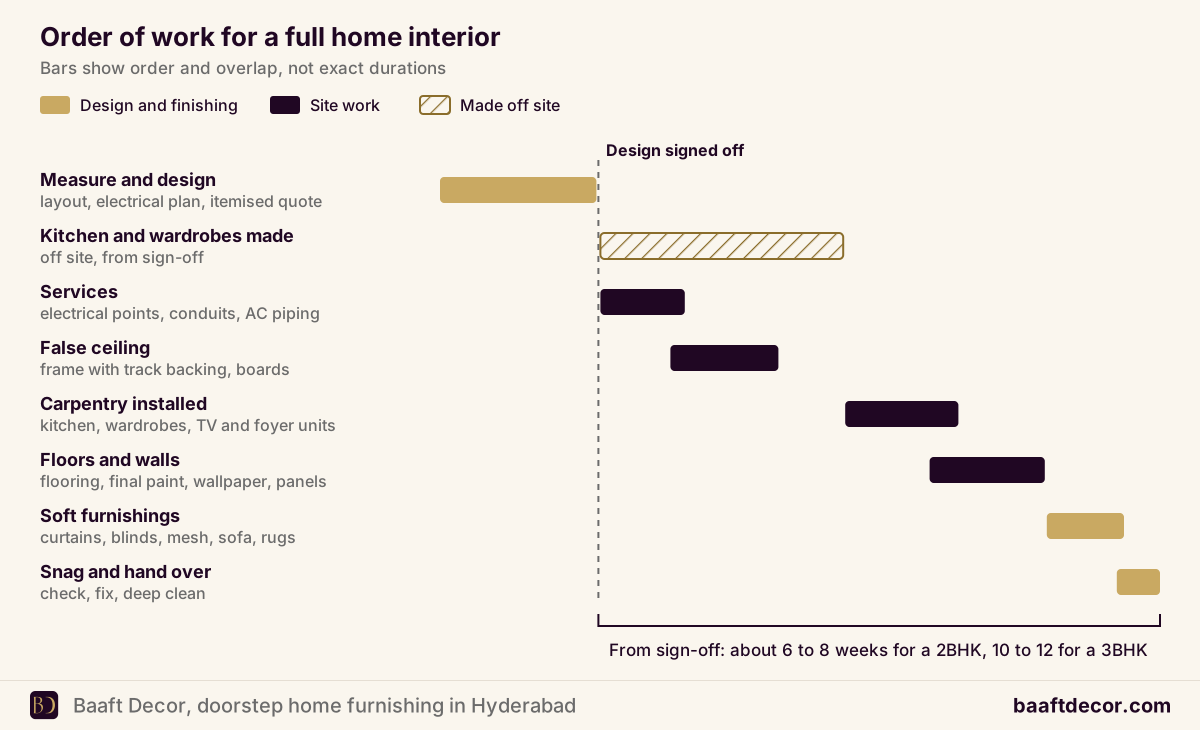
Order is the cheapest thing to get right and the most expensive to get wrong. This is the sequence we follow for a typical flat:
- Measure and design. Site measurement, layout, electrical and lighting plan, elevation drawings for sign-off, itemised quote. Then freeze the design.
- Order long-lead items. Kitchen and wardrobe production starts as soon as the design is signed.
- Services. Electrical points, conduits, AC piping, any plumbing changes.
- False ceiling. Framing with backing for tracks and fixtures, boarding, first coats of putty.
- Carpentry installation. Kitchen, wardrobes, TV and foyer units arrive and are fitted.
- Floors and walls. Any new flooring, final paint, wallpaper and panels.
- Soft furnishings. Curtains, blinds, mesh, sofa and rugs, once the dust has settled.
- Snag and hand over. Check every shutter, drawer and light, fix what’s off, deep clean.
Design and material selection usually take two to four weeks before sign-off. From there, a 2BHK with a kitchen, wardrobes and a TV unit usually takes six to eight weeks. A 3BHK with more site carpentry and ceilings can run to ten or twelve. If you’re moving into a new flat, our new home furnishing guide adds the handover and gruhapravesam steps around this sequence, and how it works shows how a project runs with us from the first visit.
Mistakes we see in Hyderabad interiors
- Painting before the false ceiling. Ceiling work damages fresh paint. Paint last.
- Designing from the brochure plan. Beams, columns and off-centre windows change every size.
- Open shelves everywhere. They look lovely in renders and collect dust in real life.
- Changing the design after production starts. A cut panel can’t be uncut, so changes at this stage cost the most.
- Forgetting curtains until the last week. Ceiling tracks need backing fixed during the ceiling stage.
- Veneer or high gloss on a sunny west wall. It fades or shows every streak.
- Ignoring the association. Most gated communities restrict work hours and anything visible from outside; see our guide to gated community interior rules.
If you’d like your home planned this way, book a free home visit. We’ll measure every wall and ceiling, bring samples, talk through the layout with you and send an itemised quote for the full home interior, the false ceiling or just the rooms you want done first. Call or WhatsApp +91 98499 17494, any day from 8 AM to 10 PM.
Frequently asked questions
How much does home interior design cost in Hyderabad?
Home interior design cost in Hyderabad depends on scope and materials far more than on the number of rooms. The modular kitchen and wardrobes usually take the biggest share, followed by the TV and storage units, false ceiling, lighting and painting. Plywood grade, shutter finish, hardware brand and how much is custom carpentry decide where a quote lands, and so do exclusions such as electrical rework, appliances and GST. Baaft Decor gives a fixed, itemised quote after a free home visit and site measurement, so you can drop or phase items before committing.
What is the right order for interior work in a flat?
The right order for interior work in a Hyderabad flat is: measure and freeze the design, start factory production of the kitchen and wardrobes, then do electrical and AC changes, then the false ceiling, then install the carpentry, then flooring, painting, wallpaper and panels, and fit curtains, blinds, mesh and the sofa last. Painting before the ceiling, or hanging curtains before carpentry, means redoing work. Ceiling-mounted curtain tracks need wooden backing fixed during the ceiling stage, so plan them early even though they go up at the end.
How long does it take to complete interiors for a 3BHK in Hyderabad?
A 2BHK interior in Hyderabad with a modular kitchen, wardrobes and a TV unit usually takes six to eight weeks from final design sign-off. A 3BHK with more site carpentry, false ceilings and painting can run to ten or twelve weeks. Before that, design and material selection usually take two to four weeks. Factory production runs while electrical and ceiling work happen on site. Design changes after production starts, slow material approvals and gated-community working-hour limits are the usual reasons projects run late, so freeze the design before any panel is cut.
Which false ceiling is best for Hyderabad homes?
For most Hyderabad living rooms and bedrooms, a gypsum board false ceiling on a galvanised steel frame is the best all-round choice. It goes up quickly with little dust, takes a smooth painted finish and handles cove and profile lighting well. Use moisture-resistant gypsum board in kitchens and bathroom dry zones, POP only where you want ornate curves, and PVC panels for bathrooms, balconies and utility areas away from heat, never over a hob. Whatever the material, fix any slab seepage first and plan lights, fans, AC piping and curtain-track backing before boarding.
Should I hire an interior designer or just a carpenter?
Hire an interior designer, ideally a design-and-build team, if you want one point of responsibility for layout, materials, production and installation, especially in a new flat with a move-in date. A carpenter alone suits small, clearly defined jobs such as one wardrobe or a TV unit, when you already know the design and the materials. The risk with a carpenter-only approach is that nobody owns the overall plan, so electrical points, ceilings and storage don't line up. Either way, insist on drawings and an itemised quote with board grades and hardware brands.
Which plywood is best for interiors in Hyderabad?
For Hyderabad interiors, use boiling-water-proof (BWP) plywood for the sink cabinet and the kitchen base units near water: either IS 710 marine plywood or IS 303 BWP grade. Slow leaks and monsoon damp swell lower grades. For wardrobes and living room units in dry rooms, IS 303 BWR or MR grade, or a good HDHMR board, is usually enough, unless the unit sits on an external wall or one shared with a bathroom. Ask for the grade, brand and standard to be written into the quote, and check the ISI mark on the sheets.
How do I plan a pooja unit in a small apartment?
To plan a pooja unit in a small Hyderabad apartment, use a wall-mounted or corner mandir about 2 to 3 ft wide, with about 3 ft of clear floor in front if you sit for pooja. Set the diya on a stone or metal plate, keep about a foot of clear space around and above the flame, and keep wood, PVC and fabric out of that zone. Add a jaali or vent near the top of the doors, keep them open while anything is lit, and put the light switch outside the unit. Settle any direction your family prefers before the layout is drawn.
At what height should a TV be mounted in the living room?
Mount a living room TV so the centre of the screen sits close to your eye level when you are seated, which on most Indian sofas works out to roughly 3.5 to 4 ft from the floor. Mounted higher, for example above a tall console, it forces you to tilt your head back through every film. Sit on your own sofa and check your eye height before fixing it. Decide the TV size from your seating distance before the unit is drawn, and run conduits for the set-top box, router and soundbar before any panel goes on.
What interiors can I do in a rented flat in Hyderabad?
In a rented Hyderabad flat, focus on things you can take with you or remove without damage. Curtains on rods or tracks, roller or zebra blinds, rugs, loose furniture, sofa covers, cushions and removable wallpaper make the biggest difference to how the flat feels. Free-standing wardrobes and storage that isn't built into the walls can move with you. Get the owner's written consent before drilling for curtain tracks or a TV mount. Avoid false ceilings, built-in carpentry and wall panelling unless the owner agrees, since they stay behind when you leave.
Do I need association permission for interior work in a gated community?
Most Hyderabad gated communities expect you to inform the facility office or owners' association before interior work starts. Typical requirements are a fit-out form, a refundable deposit, registered worker passes, fixed hours for noisy work, service-lift booking and rules on debris disposal. Anything visible from outside, such as balcony grills, mesh frames or external blinds, often has to match an approved design or colour. Cutting walls, beams or columns and moving wet areas are generally not allowed. Ask for the fit-out guidelines in writing at handover, before ordering anything.