Modular Kitchen Design & Cost in Hyderabad: Planned Around How You Cook
L-shaped, parallel, U-shaped and island kitchens, built around your plumbing, gas point and window.
We bring shutter and countertop samples to your home, measure, and give you layout options with a
fixed, itemised quote.
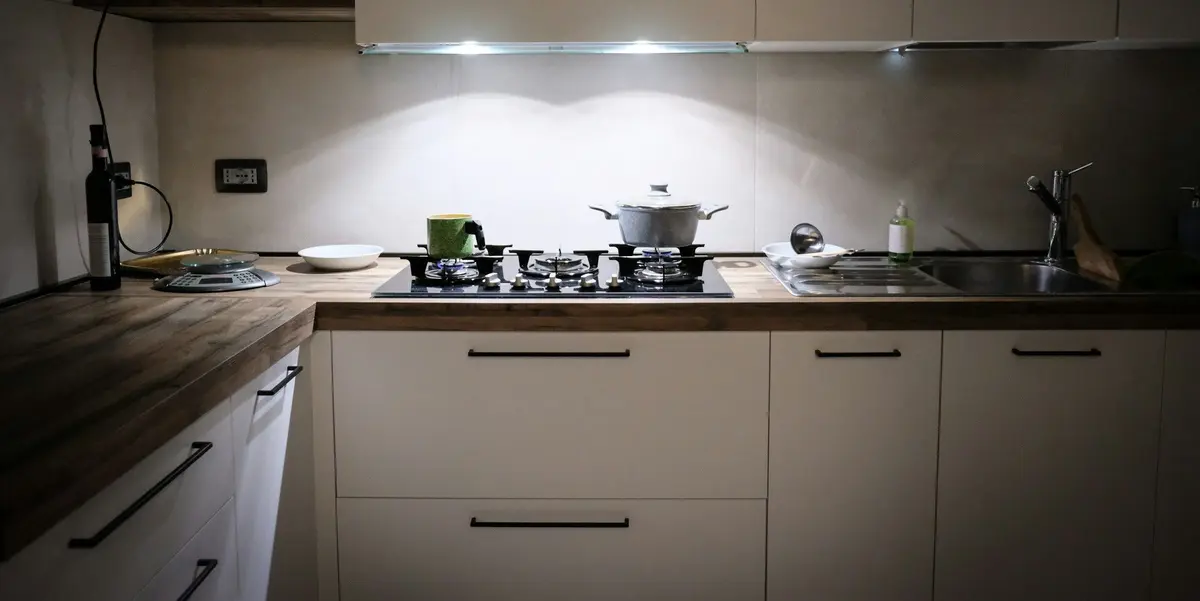
A Hyderabad kitchen works hard: tadka, pressure cookers, haldi and oil every day, then humid
monsoon months. A modular kitchen made for your room puts deep drawers where the pots go, keeps
the sink side water-resistant and the hob side easy to wipe, and uses the corners and the full
height of the wall.
We plan the layout around your existing plumbing and gas point, help you choose boards, shutters,
countertop and hardware, and make and install the kitchen. Our
complete modular kitchen guide covers every decision in depth.
Free home visit with shutter and countertop samples
Layout planned around plumbing, gas point and window
Layout options, each with a fixed, itemised quote
Services fixed before fabrication, so units fit exactly
Made and installed by our team
Modular kitchen designs by layout
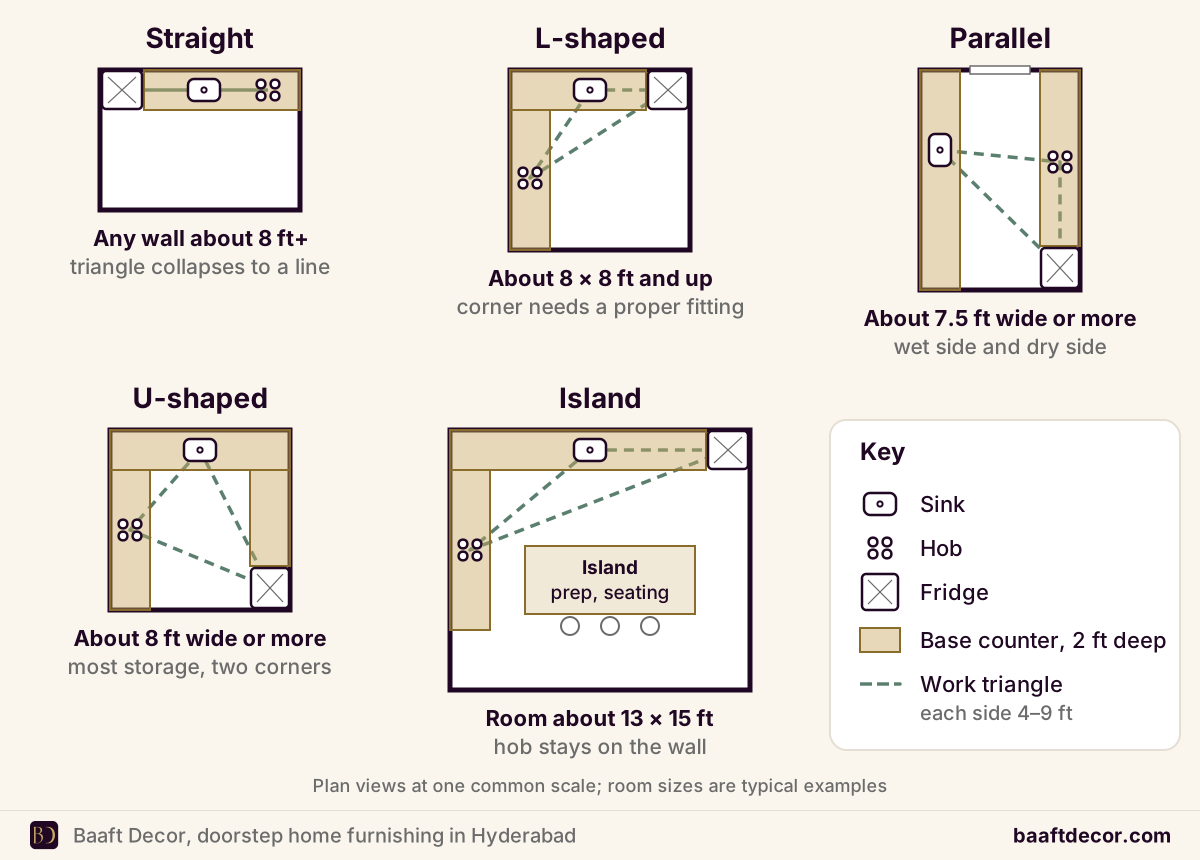
The room decides the layout. Measure the width of the kitchen and where the sink, gas point and window are.
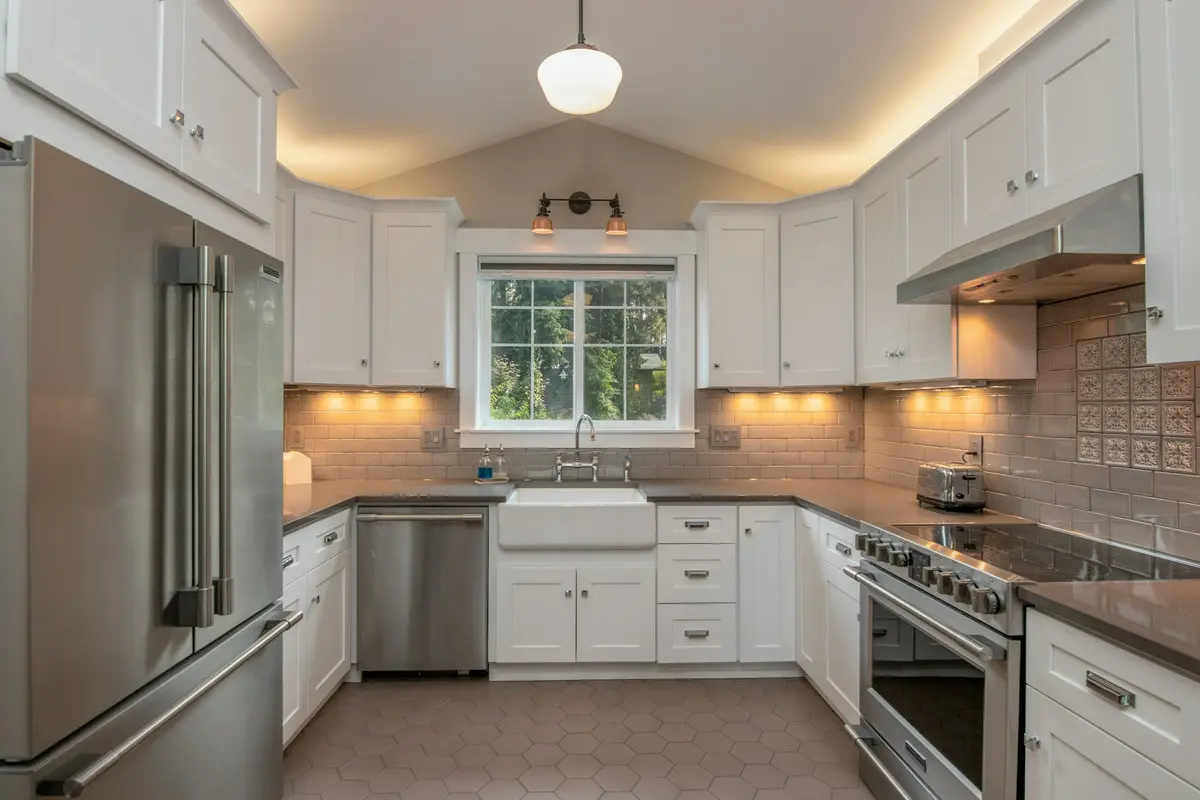
L-shaped kitchen
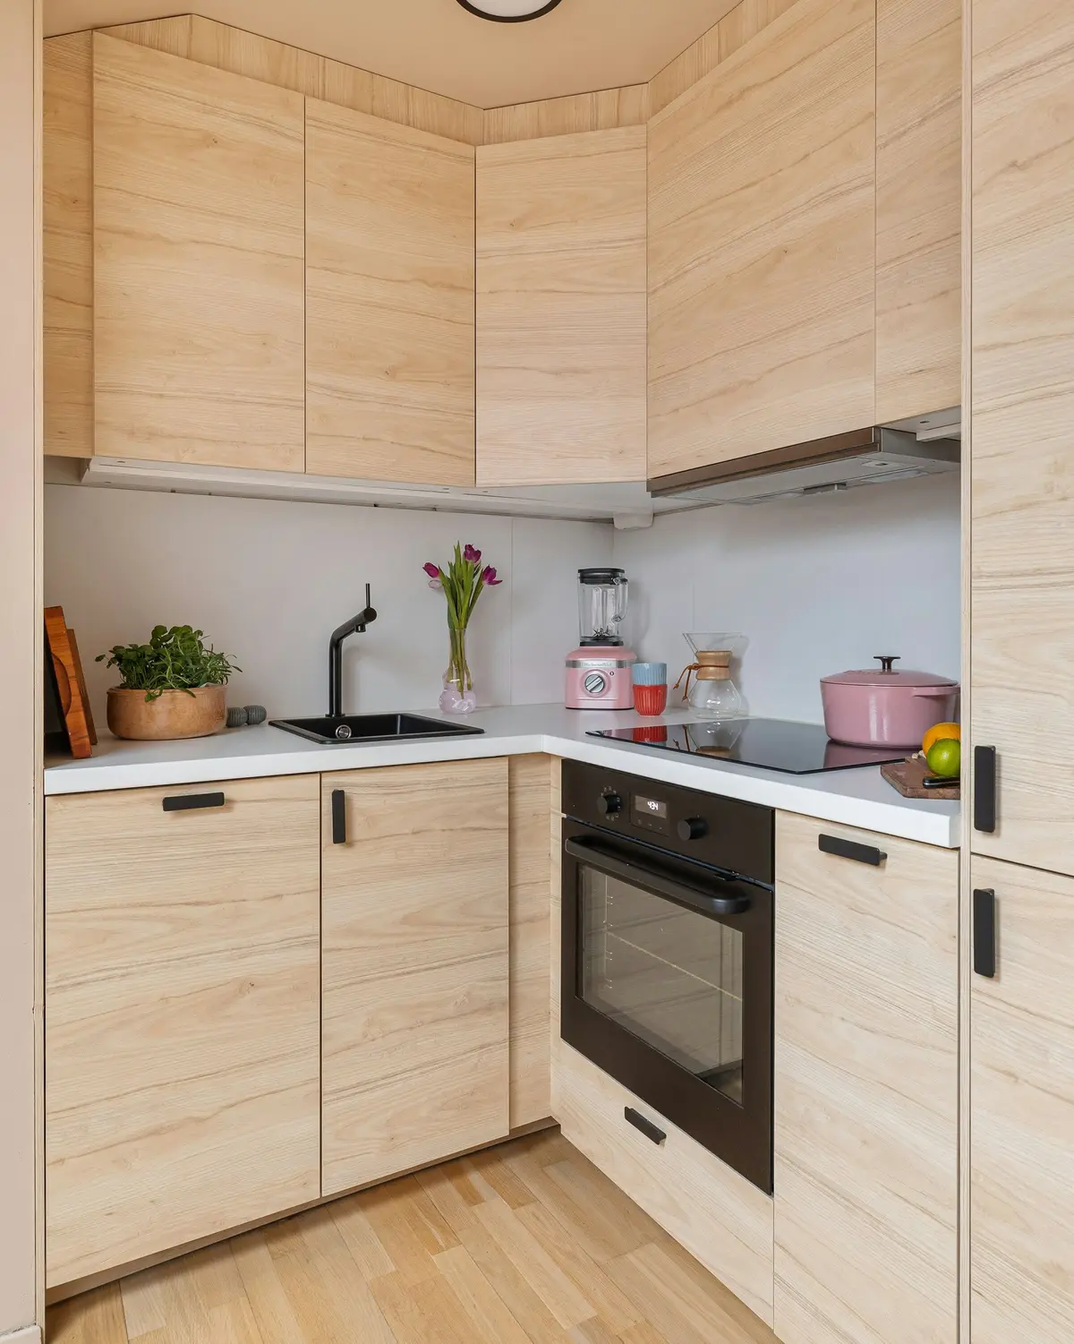
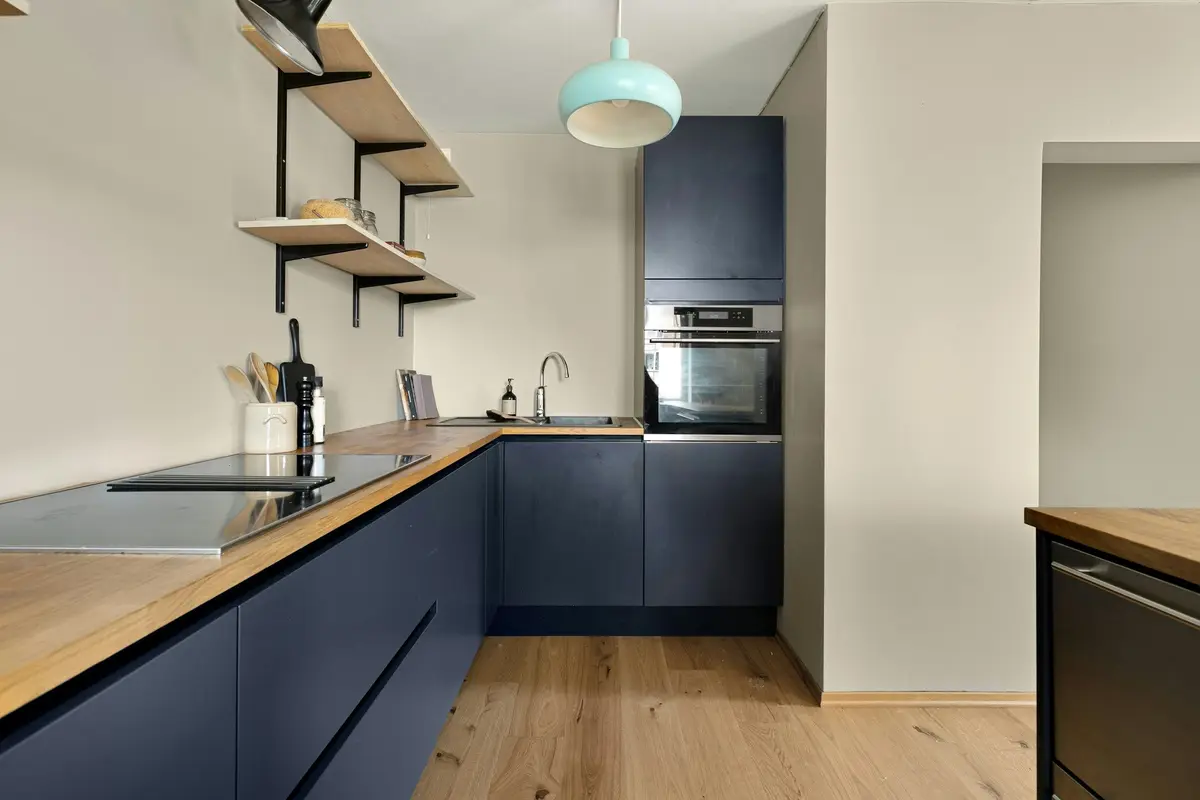
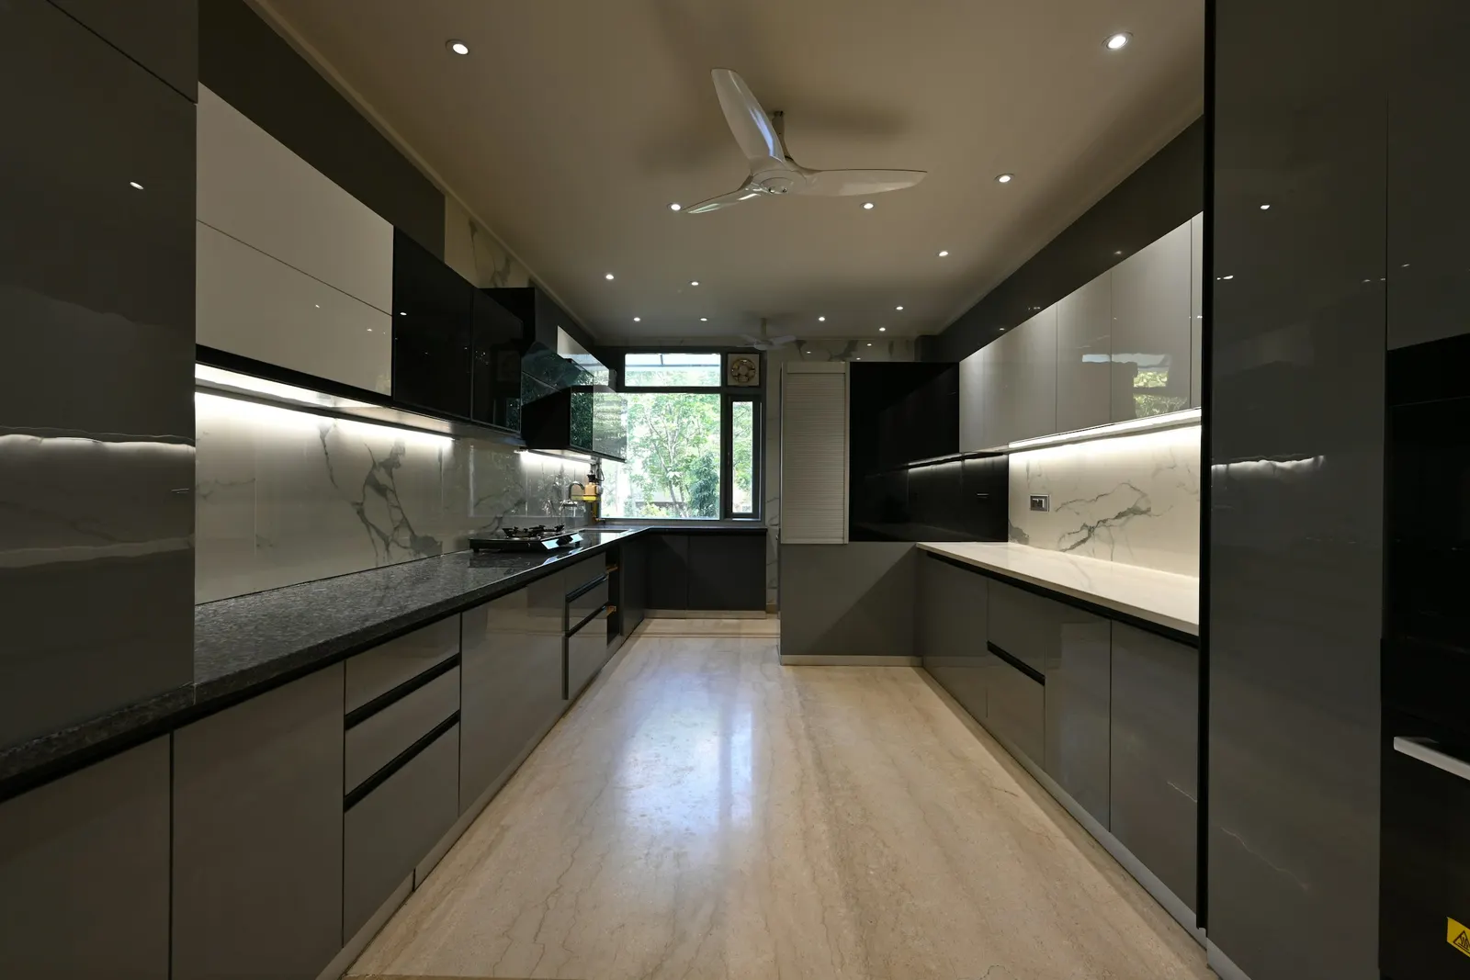
Two runs meet at a corner, giving a compact work triangle and plenty of counter.
Best for
Most square kitchens, from about 8 × 8 ft
Watch out
The corner needs a fitting, or it becomes dead space
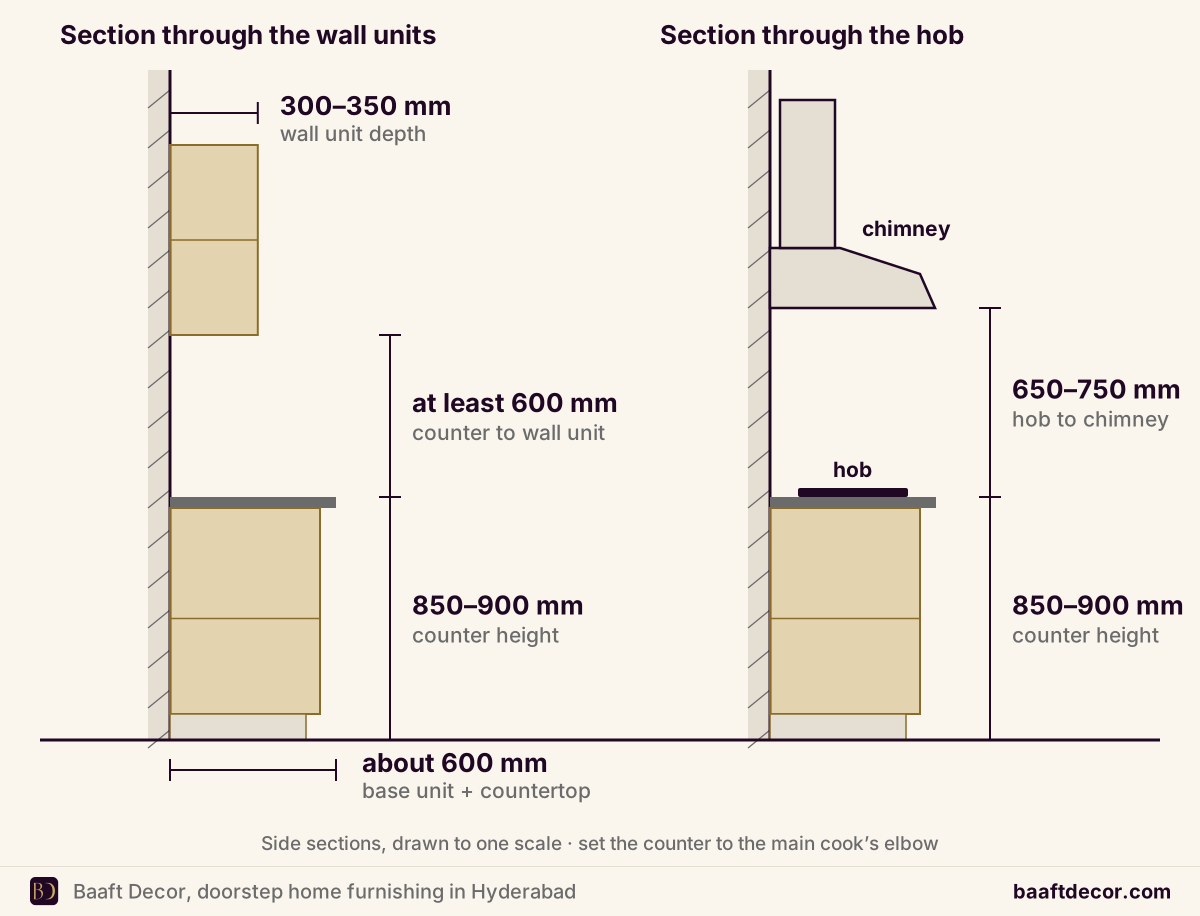
These are the measurements we start from, then adjust to the person who cooks most.
Counter height
850 to 900 mm, set to the main cook's elbow.
Base units
About 600 mm deep including the countertop.
Wall units
At least 600 mm above the counter, 300 to 350 mm deep.
Chimney
650 to 750 mm above the hob, with a short, straight duct.
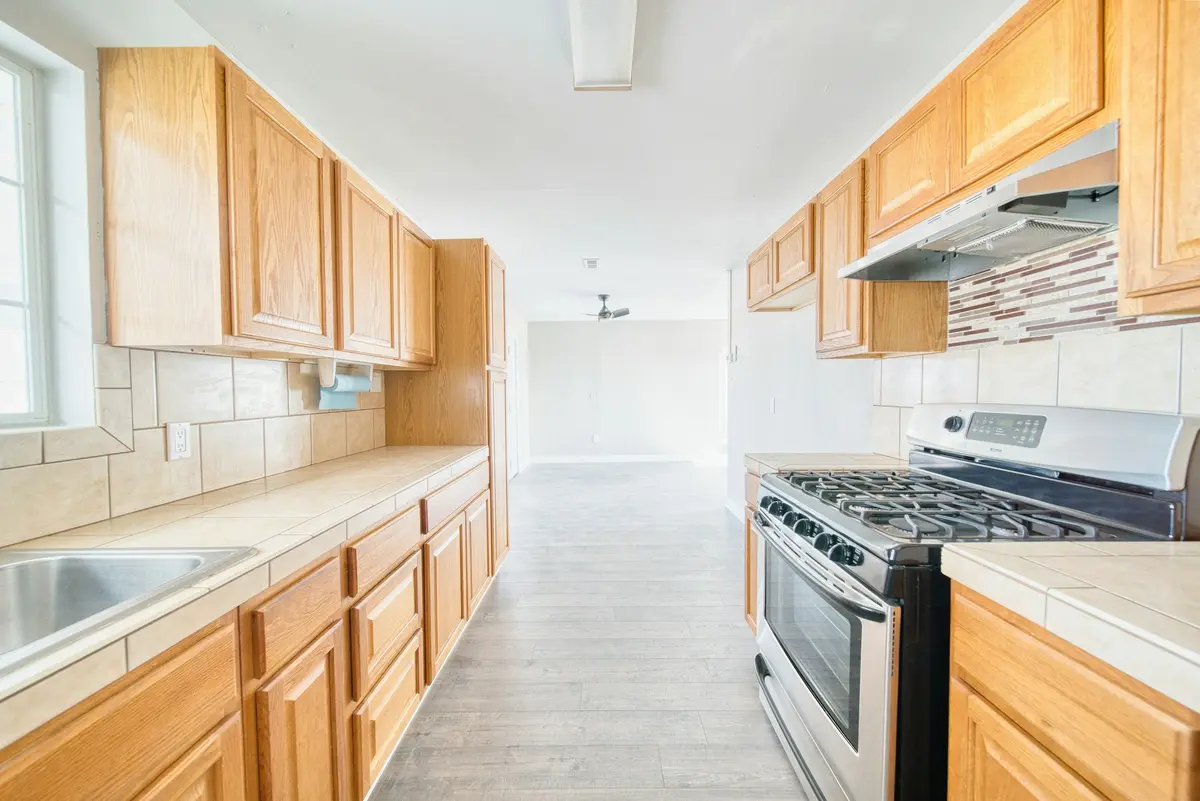
Aisle
About 1,050 mm clear for one cook, 1,200 mm for two.
Work triangle
Each side 4 to 9 ft, 13 to 26 ft in total, as a widely used planning guideline.
Standard heights and depths in a side section.
Kitchen cabinet materials by zone
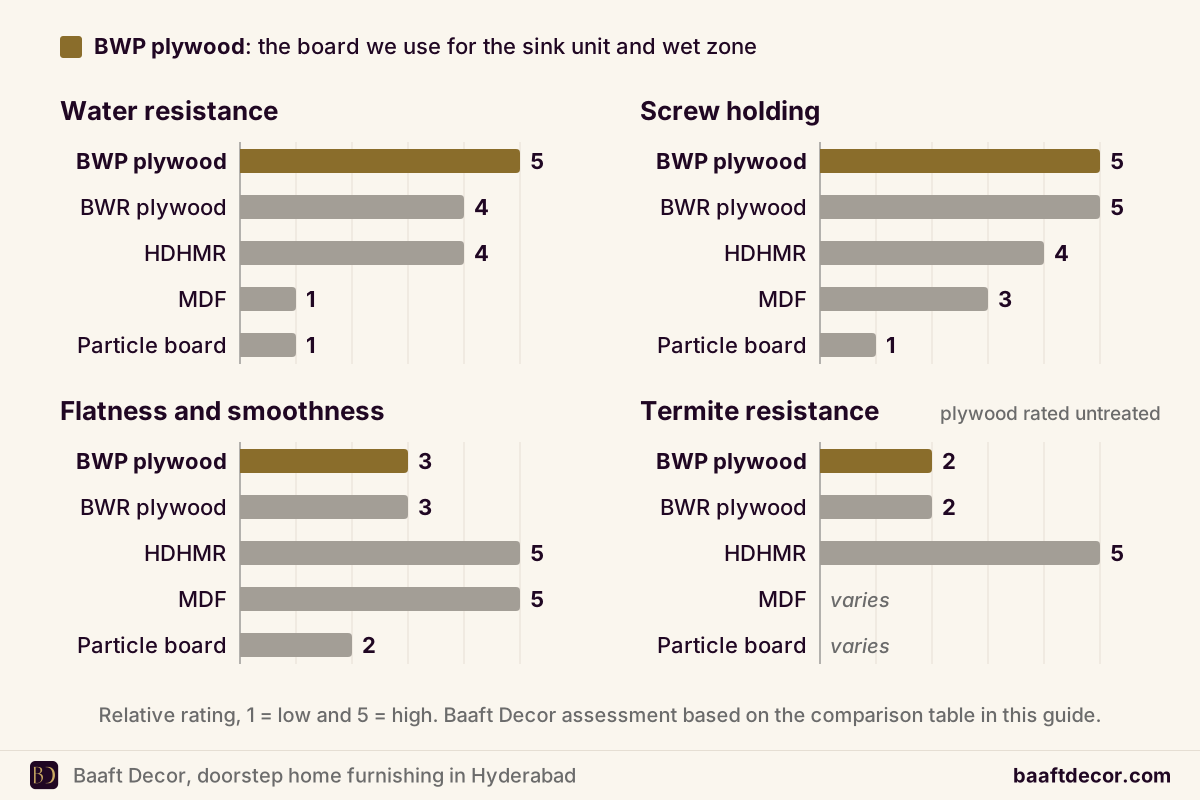
The board under the finish decides how long a kitchen lasts. Each zone gets the grade it needs.
Zone
Board
Why
Sink unit
BWP plywood (IS 303 BWP) or marine (IS 710), with an aluminium or PVC tray on the cabinet floor
Takes leaks, splashes and wet utensils every day.
Base units beside the hob
BWR or BWP plywood
Spills and mopping water reach these first.
Other base, wall and tall units
BWR plywood or HDHMR
Dry storage away from water.
Shutters
HDHMR
Stays flat and takes every finish.
Skirting
PVC or aluminium
Floor mopping would swell wood.
All boards are 18 mm with every edge machine-banded. MR plywood is for wardrobes, not kitchens, and
we do not use MDF or particle board in base units. More in our
kitchen cabinet materials guide.
Cabinet boards compared for water, screws, flatness and termites.
Why the sink unit matters most
Trouble usually starts under the sink: a slow leak from a trap or a tap can go unnoticed for weeks
while it swells the cabinet floor. BWP plywood with an aluminium or PVC tray stops that, and
the cabinets around the sink are reinforced where the stone sits on them.
Shutter finishes
Put the hard-wearing finish where the heat and splashes are, and the showpiece finish higher up.
Matte laminate
Where
Base units and next to the hob
Upkeep
Hides marks, wipes clean
Cost
Lowest
Acrylic
Where
Wall and tall units, away from the hob
Upkeep
Glossy, shows fine scratches and fingerprints
Cost
Mid
PU paint
Where
Wall and tall units
Upkeep
Any colour; can be resprayed
Cost
Higher
Glass fronts
Where
A few wall units
Upkeep
Wipe clean; contents on show
Cost
Higher
Handleless
Where
Any run
How
Routed grip or slim aluminium profile
Look
Clean, flat fronts
Membrane shutters suit budget grooved doors but must stay away from the hob and oven.
Modern and simple kitchen design ideas
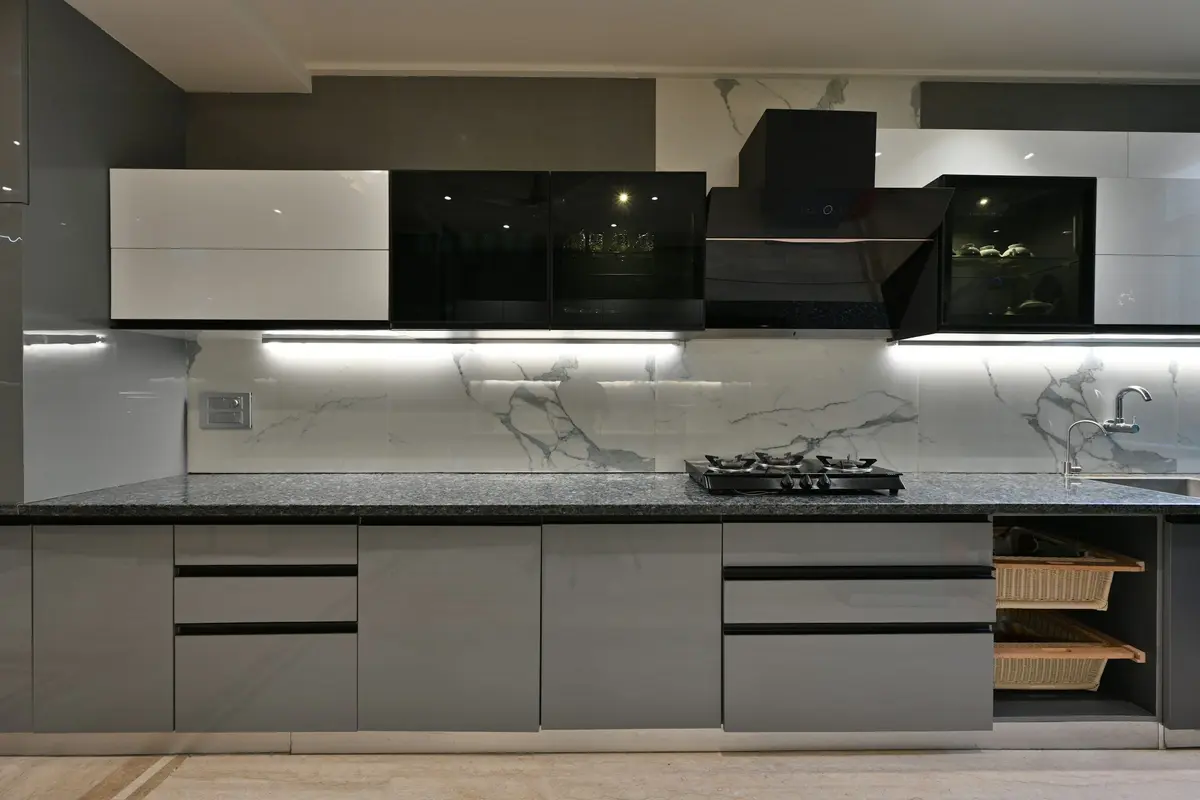
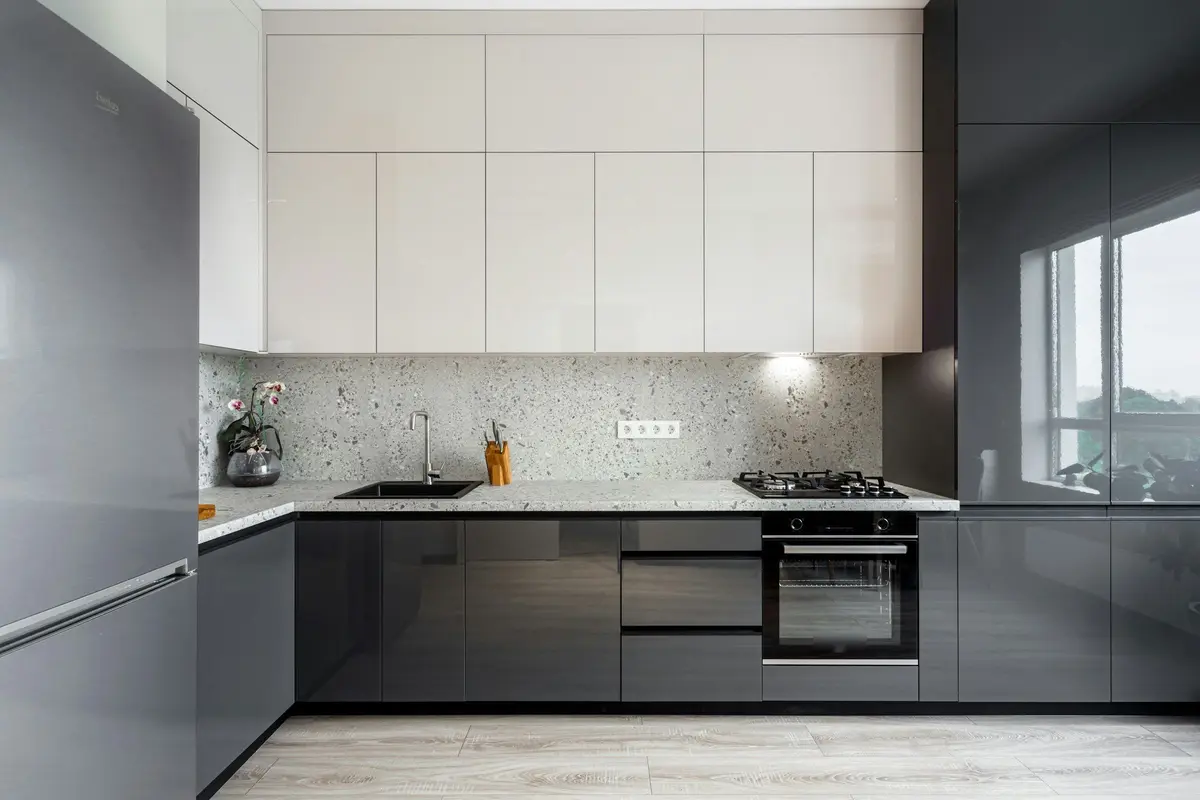
Two-tone
Darker or woodgrain shutters below, lighter ones above. The base hides wear and the room feels taller.
Handleless fronts
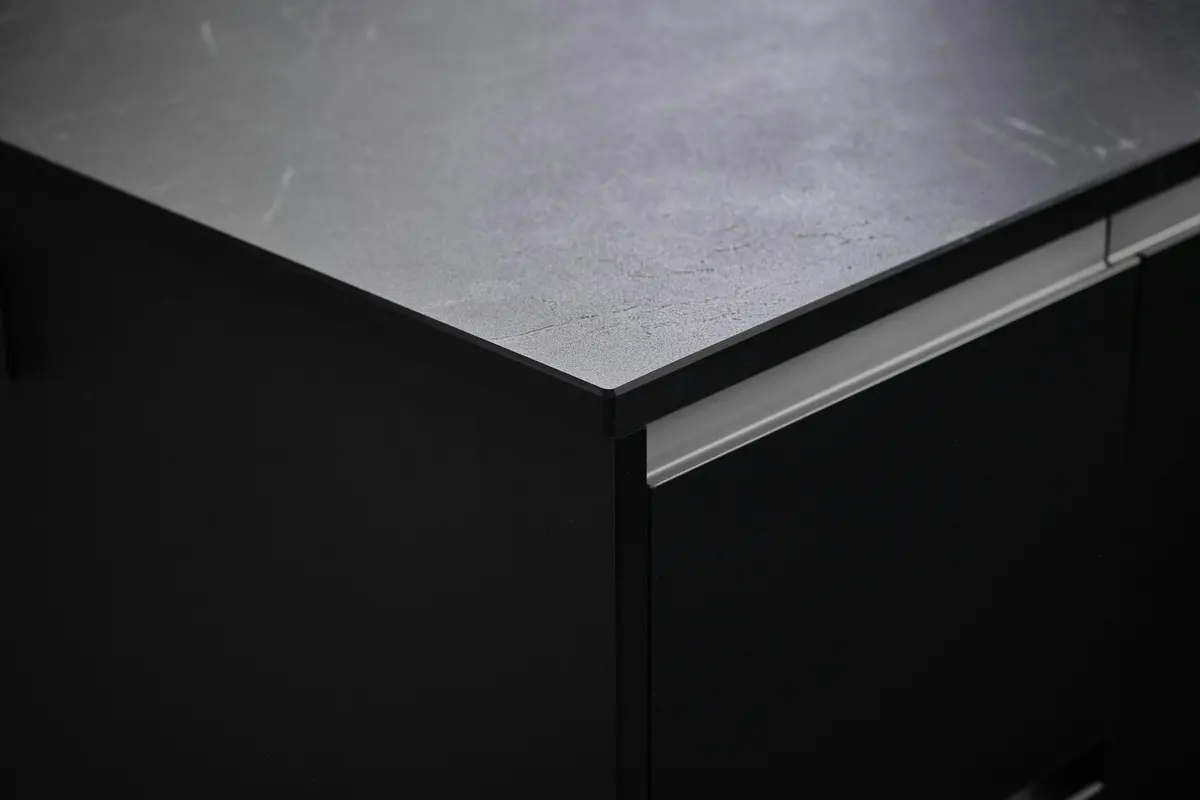
A routed grip or a slim aluminium profile gives clean, flat fronts that are easy to wipe.
Glass on a few wall units
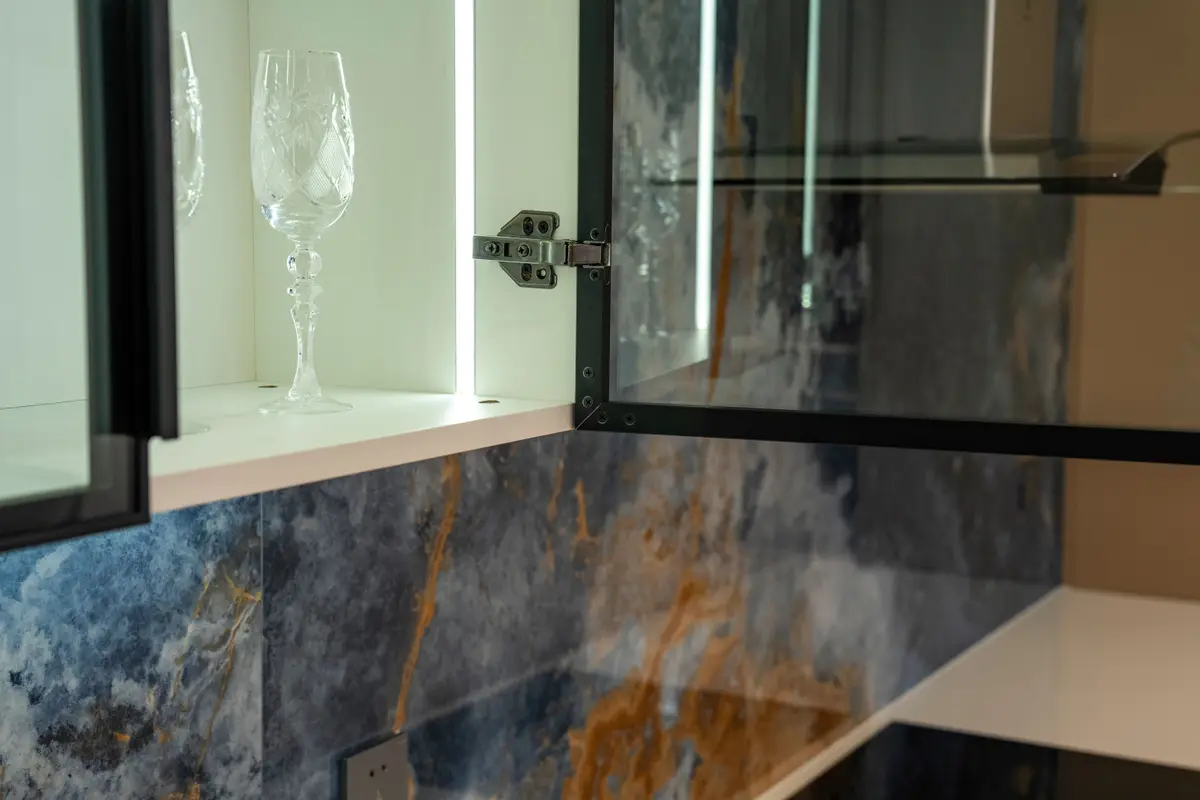
Lacquered or framed glass on two or three wall units breaks up a long run; keep the rest solid.
Lit counter
LED strips under the wall units light the chopping area and make the backsplash a feature.
Appliance garage
A tall or corner unit with a shutter hides the mixer, toaster and kettle but keeps them plugged in.
Simple and compact
In a small kitchen, a straight or parallel layout with deep drawers and a backsplash rail beats a crowd of gadgets.
Working with a small kitchen? See small modular kitchen design ideas.
Kitchen countertops
Indian cooking is hard on a counter: heat straight off the flame, haldi, lemon and tamarind, and steel vessels.
Granite
Good
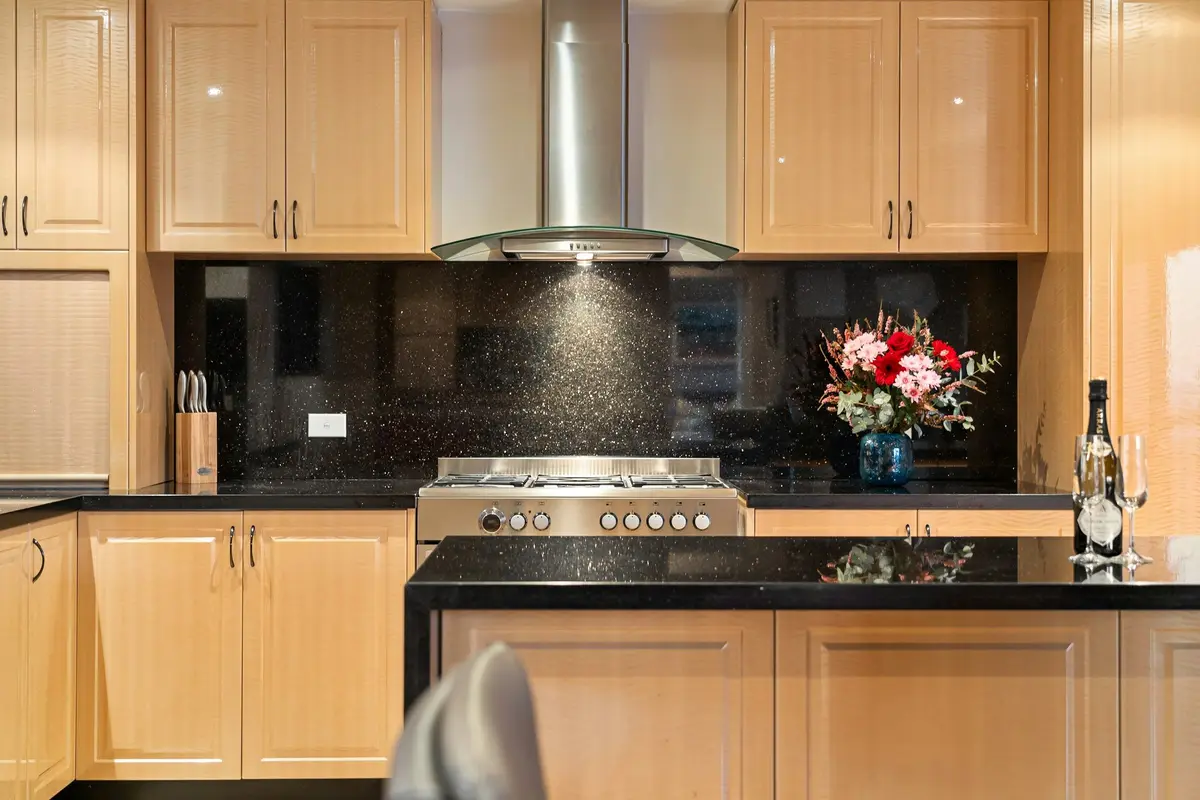
Default for Indian cooking; dark polished stone hides oil and haldi
Watch
Seal lighter stones; keep very hot vessels off joins
Quartz
Good
Non-porous, no sealing needed
Watch
Scorches from a vessel straight off the flame; use trivets
Sintered stone
Good
Shrugs off haldi, acids and scratches
Watch
Thin edges chip; needs an experienced fabricator
Also used: solid surface (seamless and easy to repair, but keep it away from the hob) and stainless steel
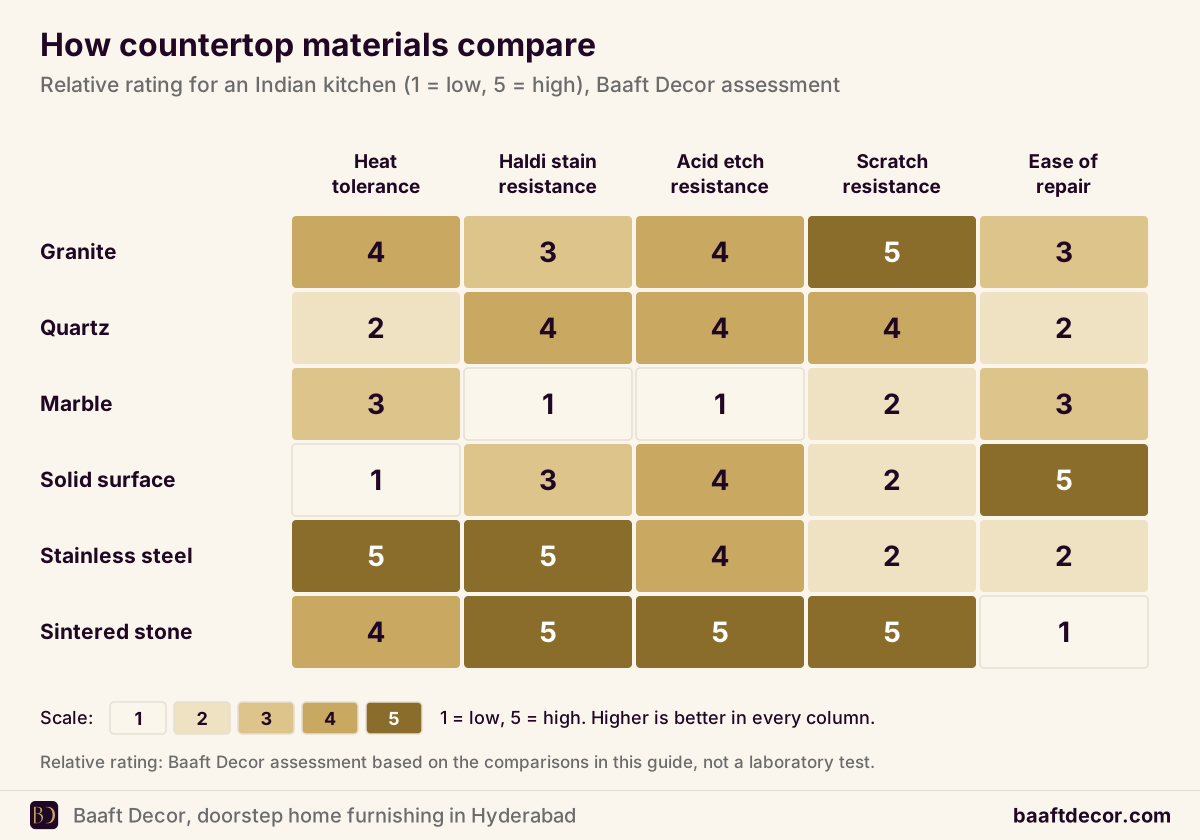
(heat and stains are no problem, but it scratches, spots and dents). The table compares all six.
Countertop
Heat
Haldi
Acids
Scratches
Repair
Granite
4
3
4
5
3
Quartz
2
4
4
4
2
Sintered stone
4
5
5
5
1
Solid surface
1
3
4
2
5
Stainless steel
5
5
4
2
2
Marble
3
1
1
2
3
Rated 1 (poor) to 5 (excellent), Baaft Decor assessment. Details in our
kitchen countertop materials guide.
Countertops rated for Indian cooking. Marble belongs on a dining or breakfast counter.
Storage and accessories
Good storage follows how you cook: what you grab at the hob, what goes back after washing, what you buy in bulk.
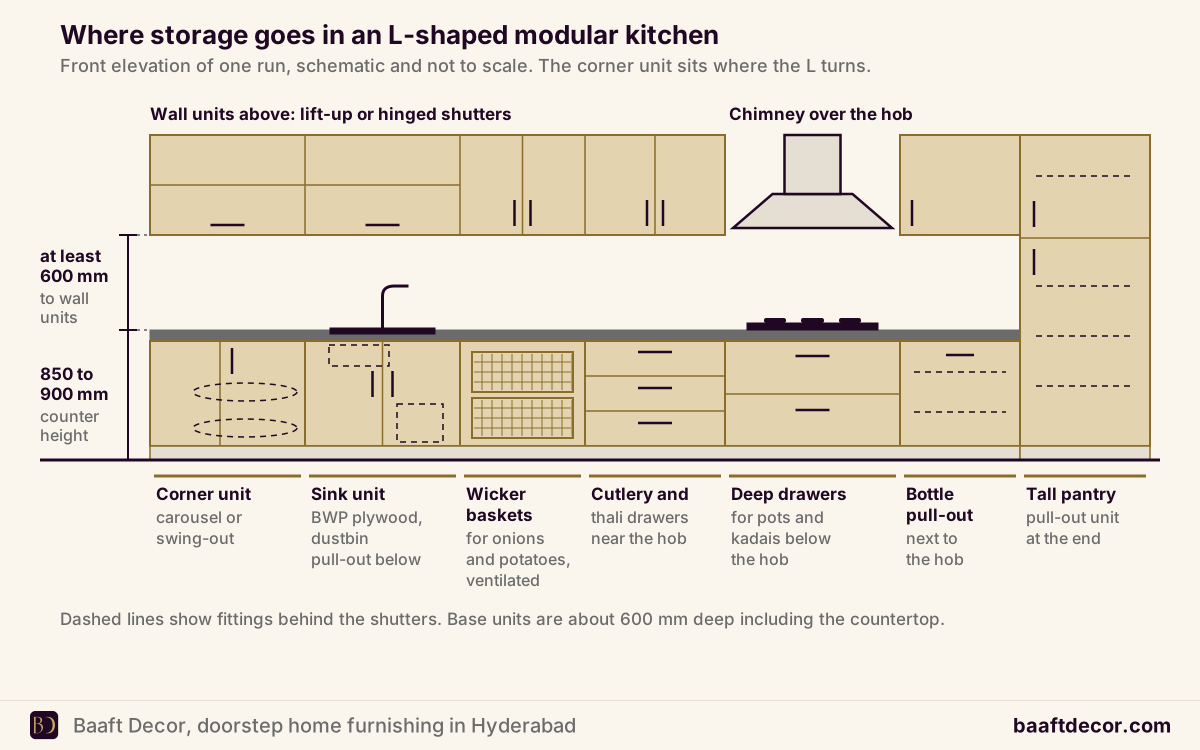
Where each type of storage goes in a typical Indian modular kitchen.
Deep drawers
Two or three deep drawers beside the hob do more work than six gadgets. Pots, kadais and pressure cookers lift straight out.
Corner solutions
A carousel, magic corner or linked blind-corner baskets, or simply a deep shelf, with filler panels so doors clear each other.
Sink unit
BWP plywood with an aluminium or PVC tray on the cabinet floor, so a slow leak under the sink never reaches the board.
Cutlery and thali organisers
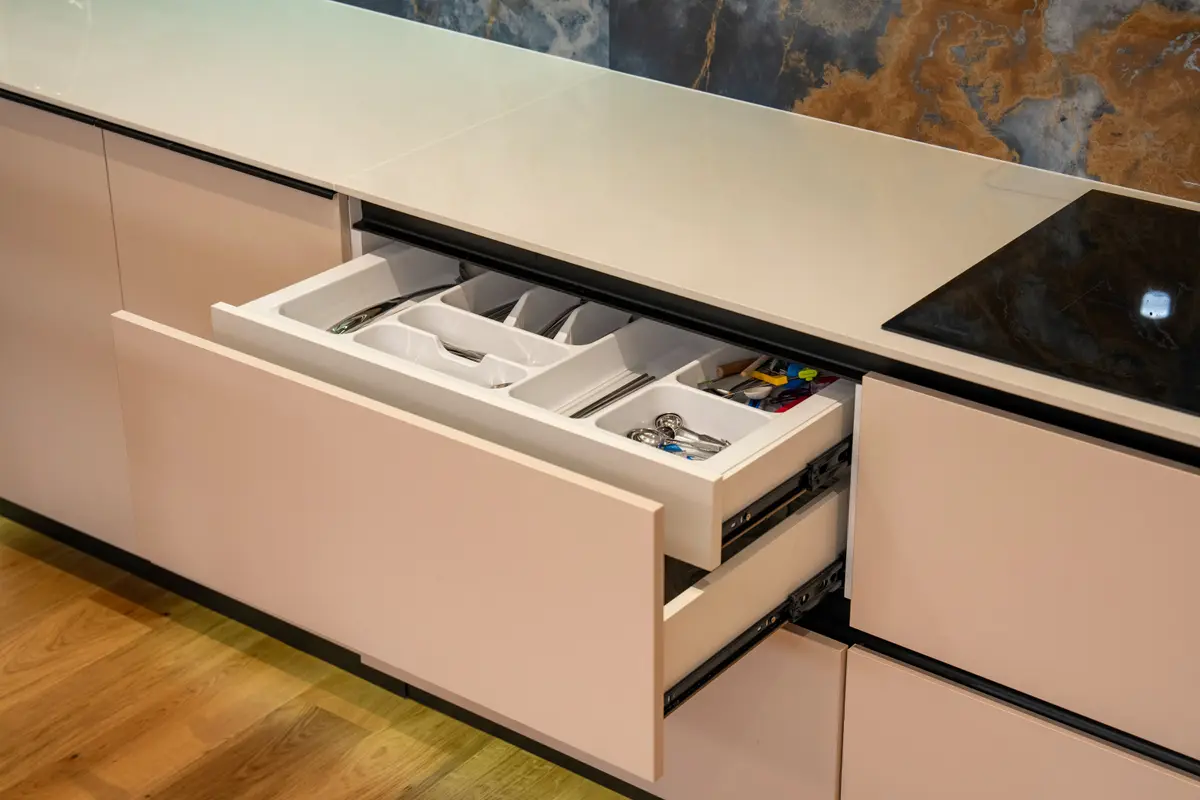
A divided cutlery tray near the hob, and a plate and thali rack near the sink so washed vessels go straight in.
Bottle pull-out
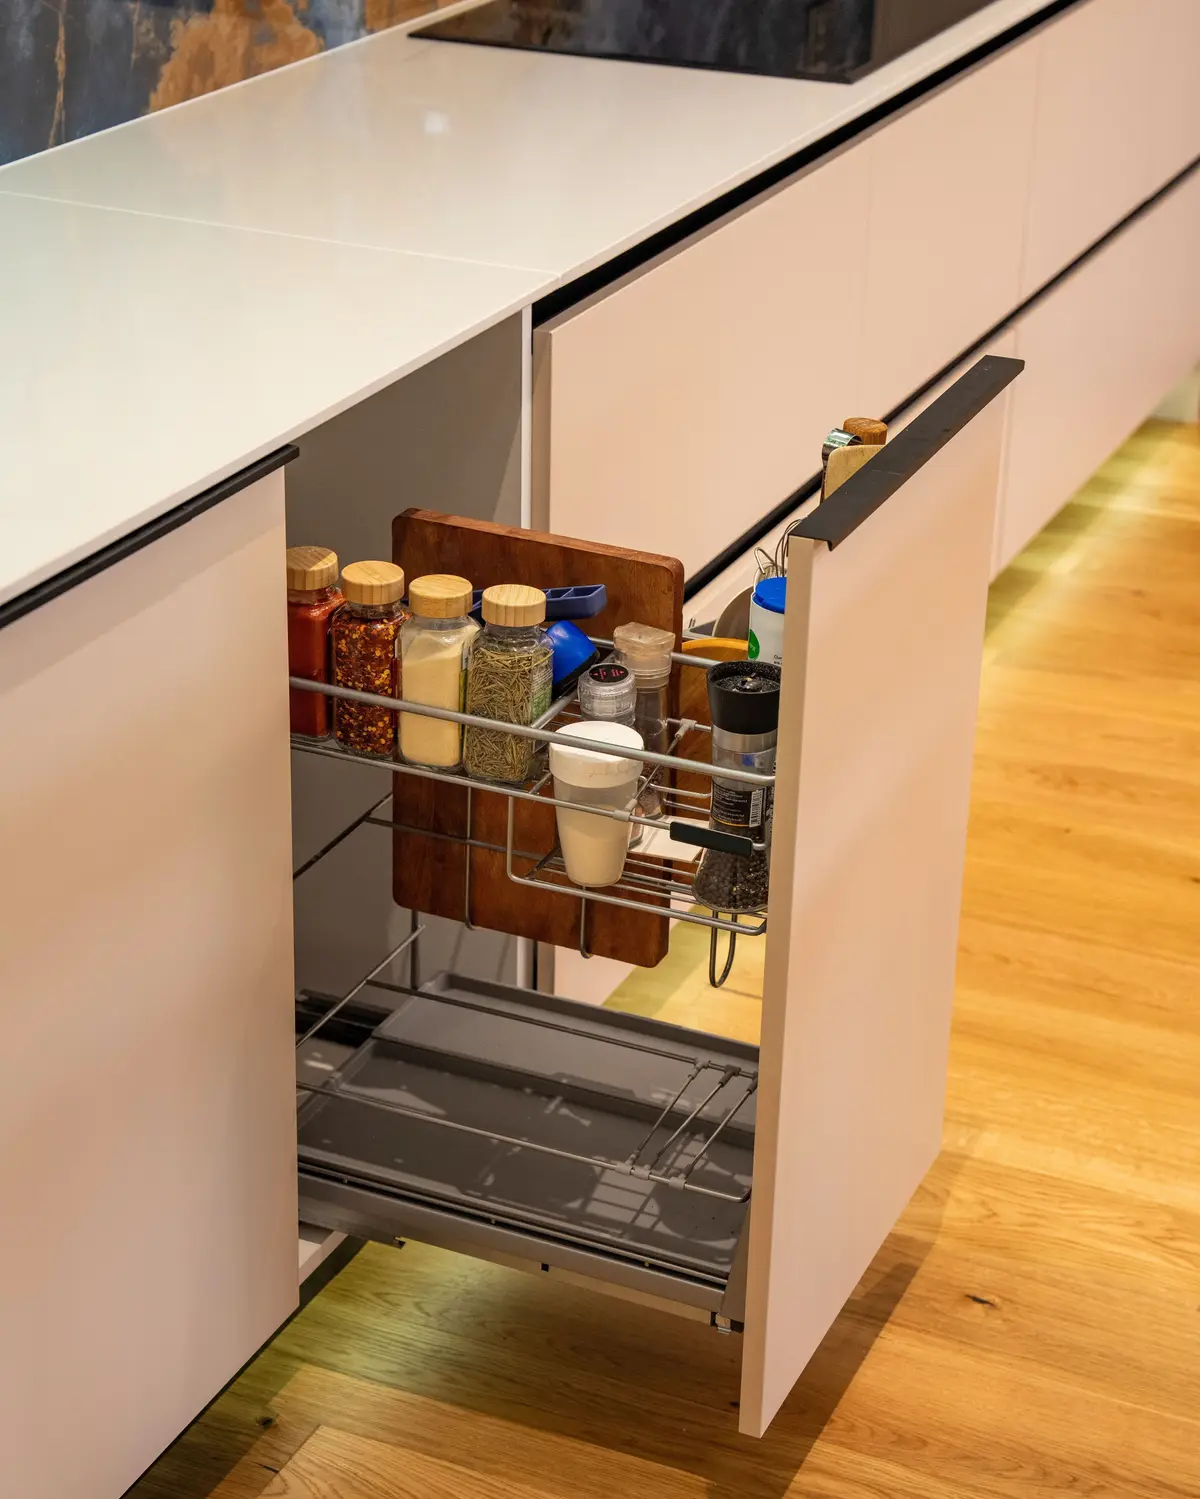
A narrow pull-out beside the hob for oils, masalas and sauces, within reach while you cook.
Tall pantry unit
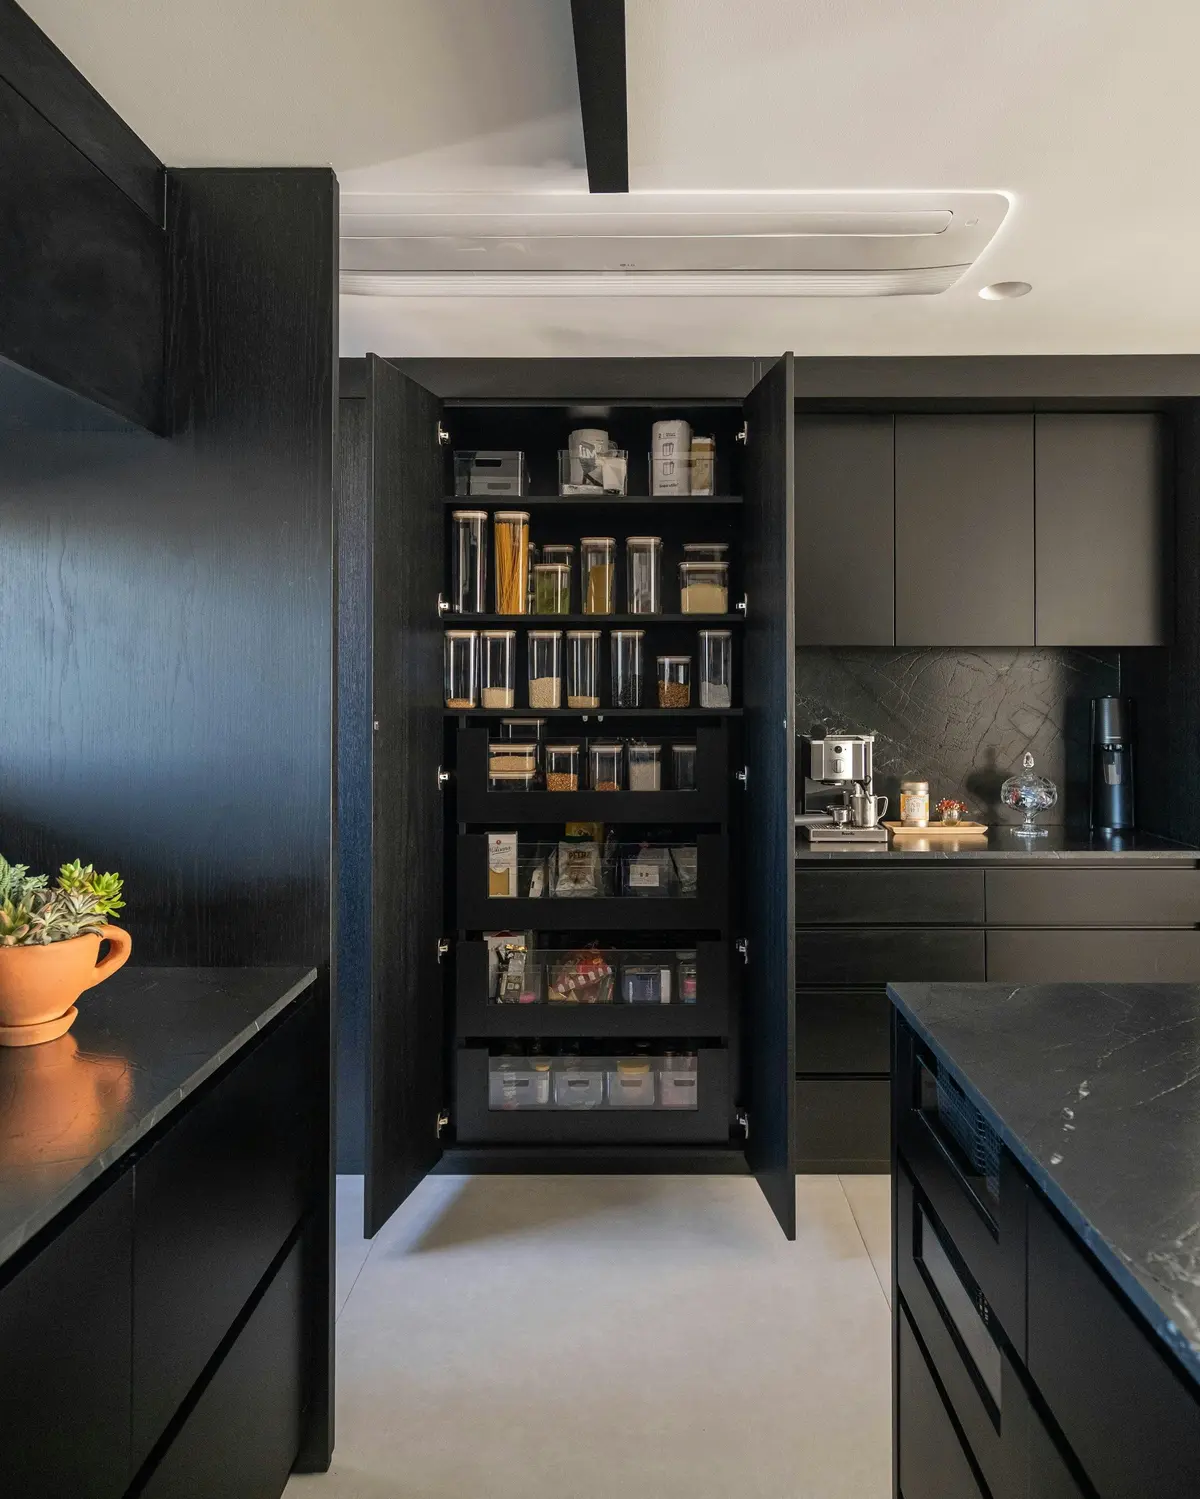
A pantry unit 300 to 450 mm wide at the end of a run holds dry groceries, with everything visible when it slides out.
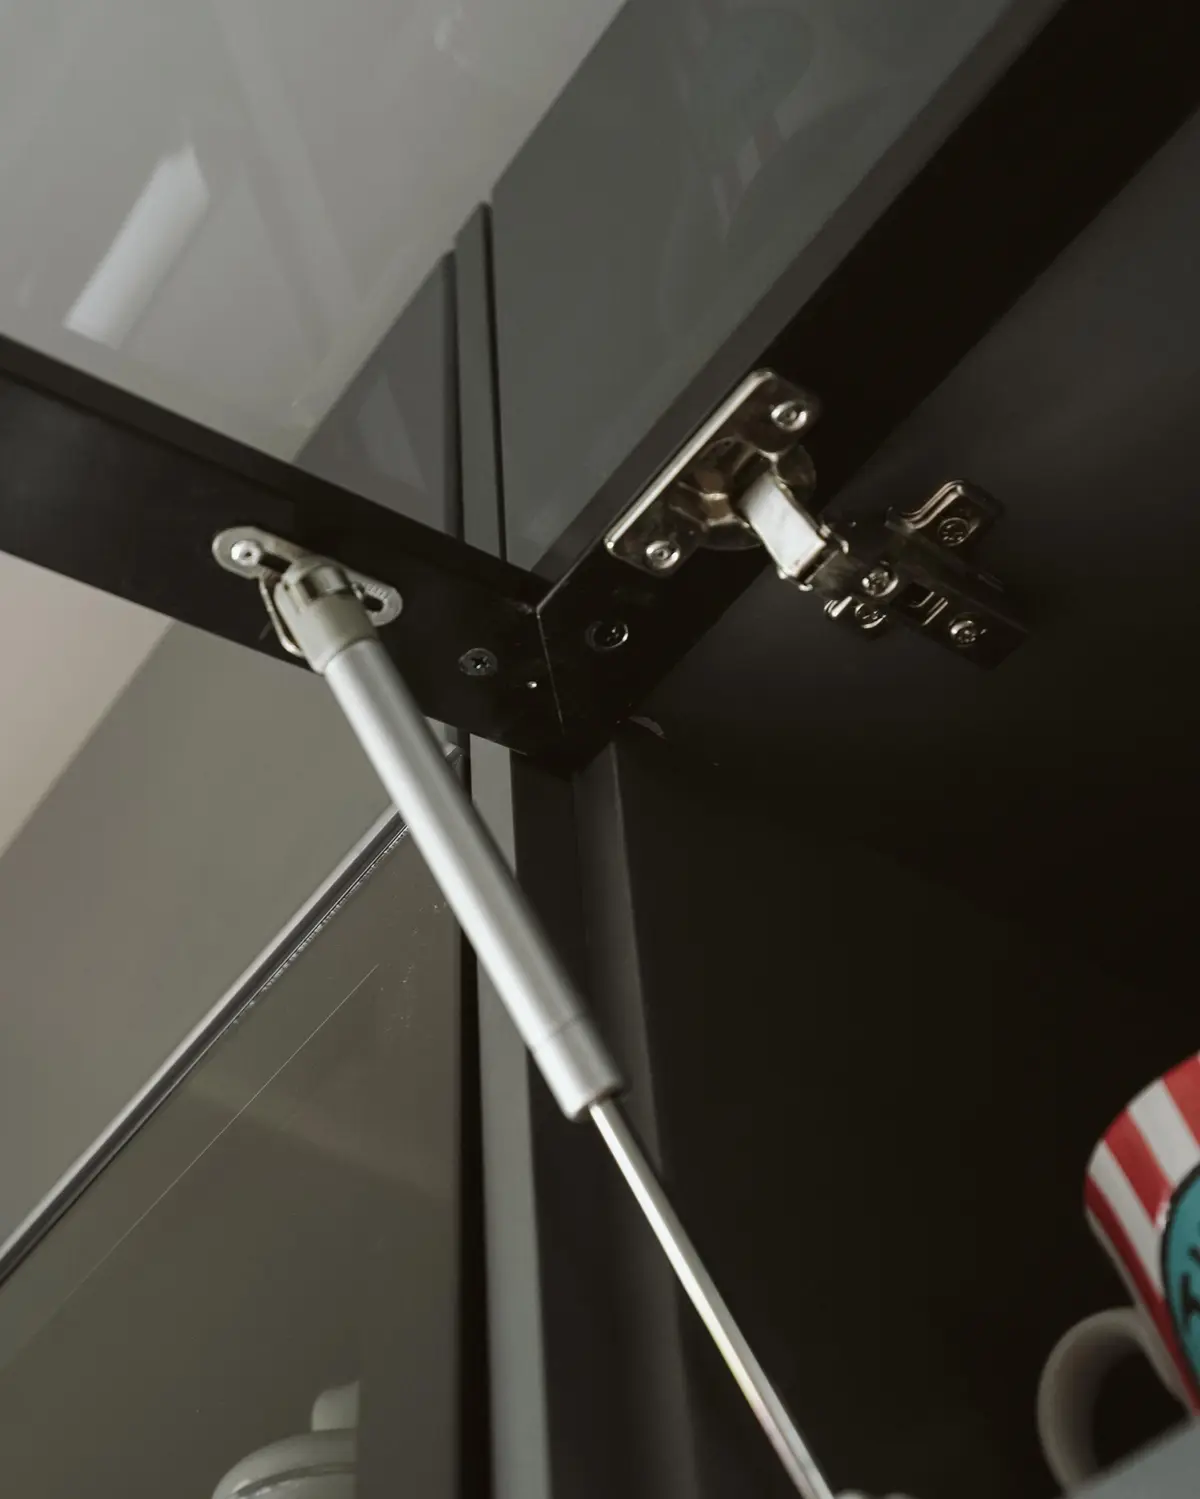
Also worth considering: lift-up wall units, wicker baskets for onions and potatoes, an appliance garage,
a backsplash rail and a pull-out chopping board.
Hardware, lighting, sink and appliances
The parts you touch every day. We fix them on the drawing before anything is made.
Hinges and drawer systems
Soft-close hinges and drawer systems (often called tandem boxes) take the daily load. Your quote names the hardware level: unbranded, mid-range or premium.
Under-cabinet lighting
LED strips under the wall units light the counter where you chop. The power point is planned before fabrication.
Sink and tap
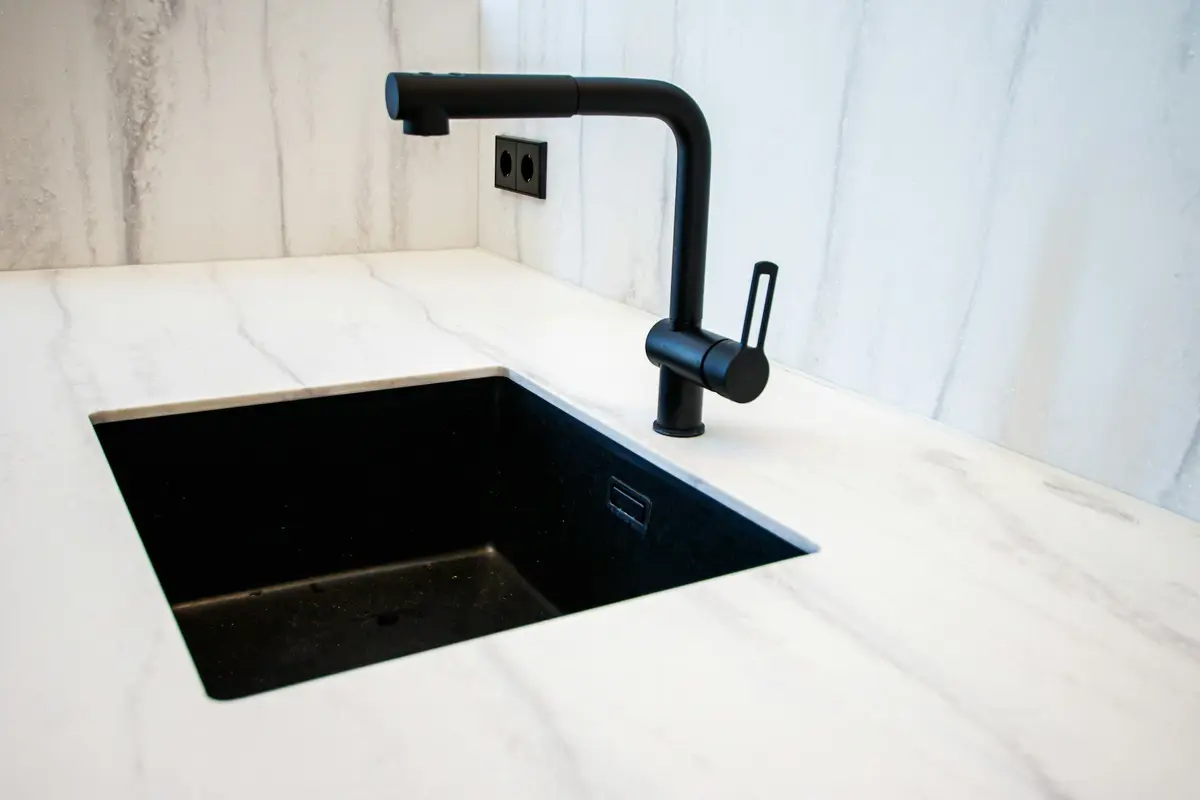
Steel or composite sinks, undermounted in a premium spec, with at least 2 ft of counter between the sink and the hob.
Hob, chimney and appliances
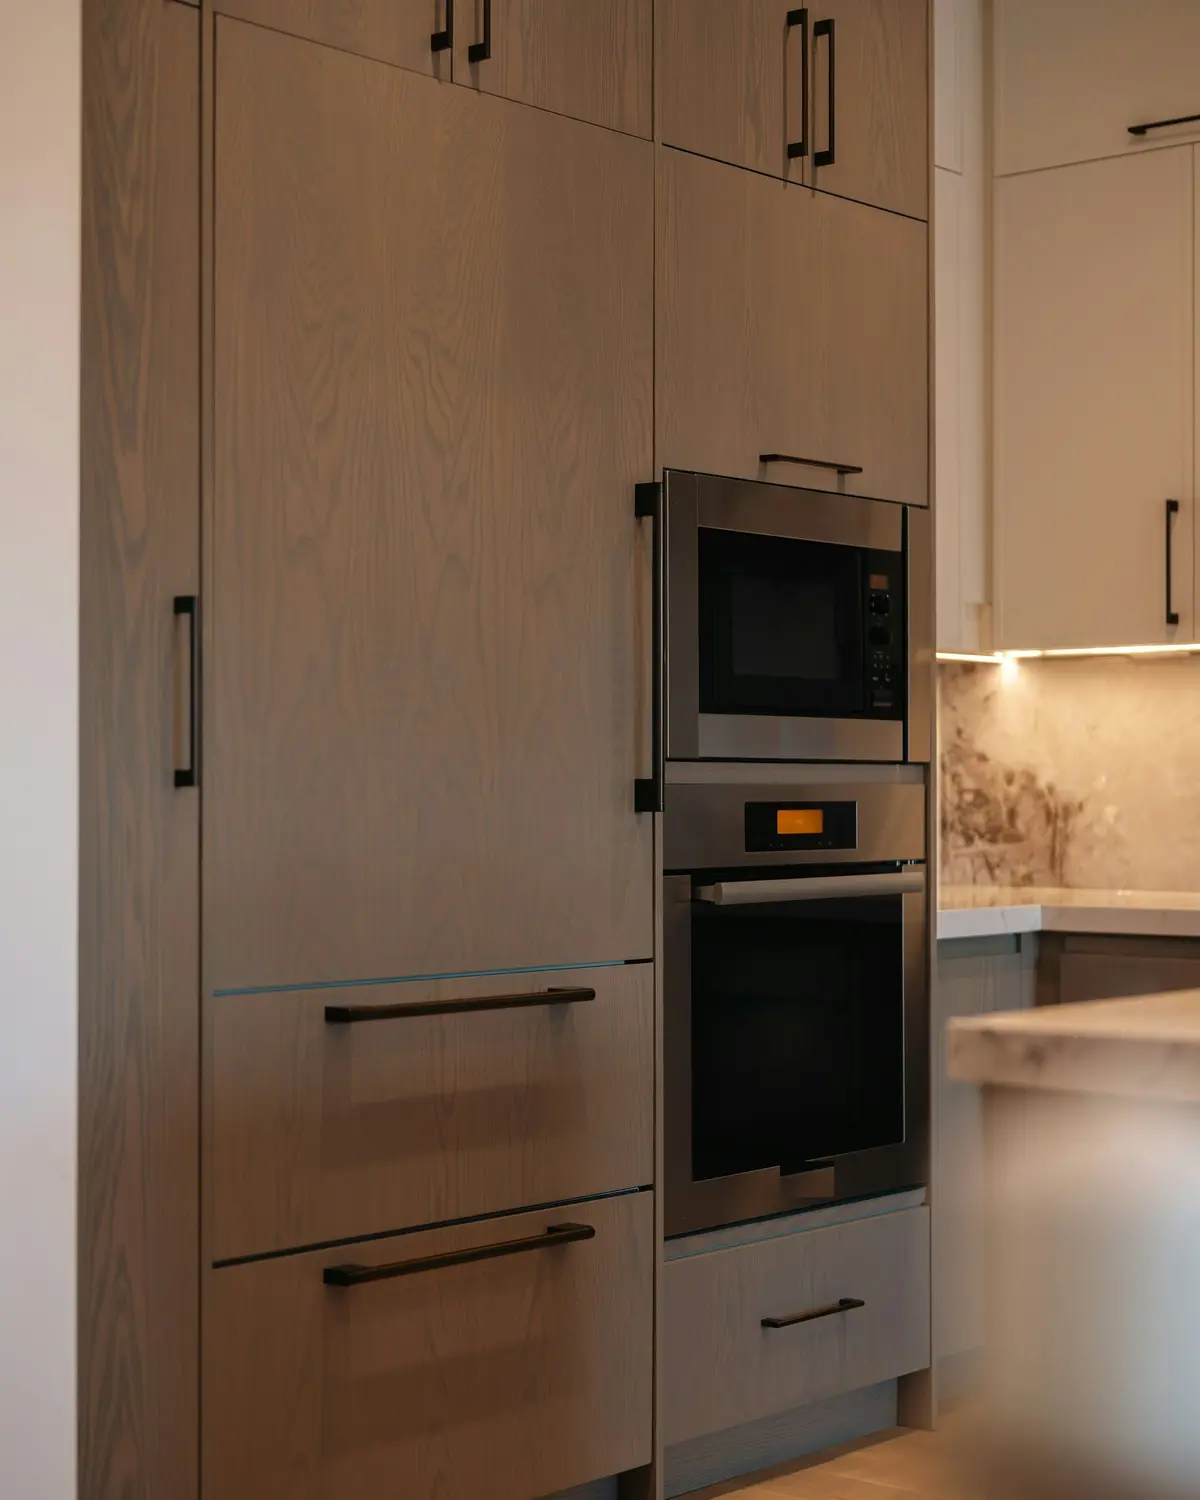
We fix every appliance model and size, and the fridge hinge side, before fabrication, so the units fit exactly.
Planning a modular kitchen for a Hyderabad home
What changes when the kitchen is in a new flat, a gated community, or a home that sees heavy monsoons.
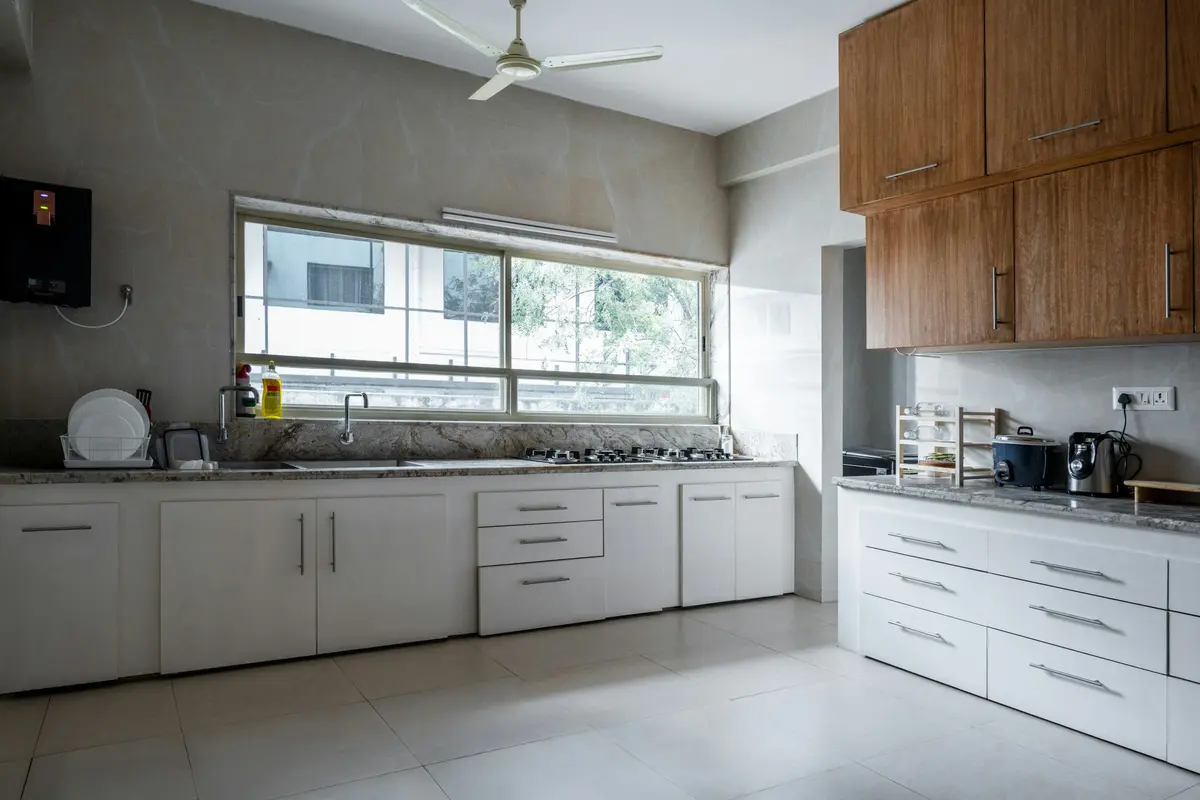
New flats
Services come first: plumbing, gas and electrical points are fixed before the kitchen is made. Base units go in before the flooring.
Builder's granite
Keeping it is often right. Replace it if the height is wrong, it is cracked or stained, the sink sits in a corner, or the layout changes.
Monsoon damp
BWP plywood and a tray under the sink, PVC or aluminium skirting, and machine-pressed edge banding on every edge keep swelling away.
Window near the hob
Never put the hob under a window. Use a PVC or aluminium blind and a mosquito mesh on kitchen windows.
Gated communities
Many limit working hours, which can spread installation over more days. A fixed quote should not change because of it.
Haldi and tadka
Matte laminate near the hob, dark granite on the counter, and a chimney close enough to pull fumes before they reach the cabinets.
We measure the kitchen, note the plumbing, gas point and window, and bring shutter and countertop samples.
2
Layout options and quote
Layout options where the room allows, each with a fixed, itemised quote and timeline.
3
Services first
Plumbing, gas and electrical points are fixed to the approved drawing before anything is made.
4
Making
Carcasses and shutters are made to the drawing. Laminate is quickest; PU takes longest because of spraying and curing.
5
Installation and finishing
Units, countertop, sink, hob and chimney are fitted, doors aligned, and the kitchen handed over clean.
Modular kitchen questions, answered
How much does a modular kitchen cost in Hyderabad?
It depends on the running feet of base, wall and tall units, the board grades, the shutter finish, the countertop, and the hardware and accessories, so we quote after measuring rather than from a price list. Laminate shutters cost least, acrylic sits in the middle, and PU, veneer and lacquered glass cost most. Appliances, plumbing, gas and electrical work are outside the cabinet quote unless they are listed on it. Baaft Decor gives a fixed, itemised quote for each layout option.
What does a 10 × 10 ft modular kitchen involve?
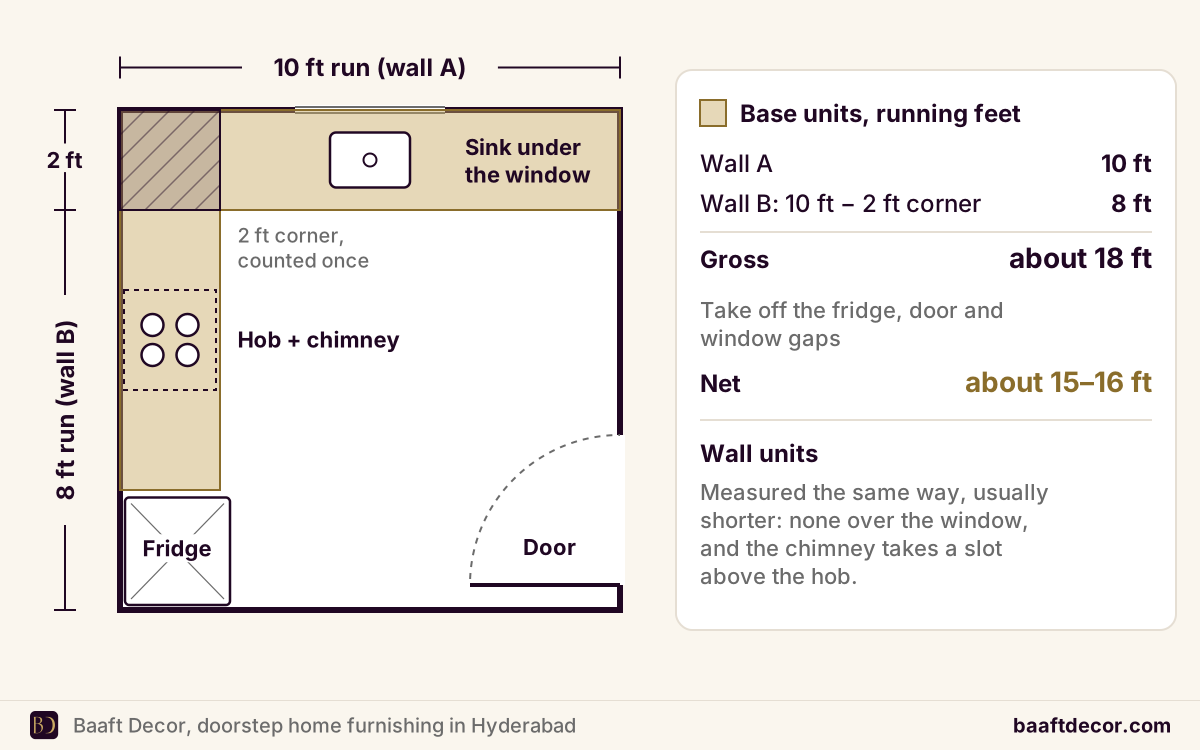
A 10 × 10 ft kitchen usually takes an L-shaped or U-shaped layout. It is measured in running feet of base and wall units along each wall, plus any tall unit, and the price follows the boards, shutters, countertop and accessories you choose. Our modular kitchen cost guide shows how the running feet of a 10 × 10 ft L-shape are measured.
Which kitchen layout is best for my kitchen?
Go by the room. An L-shape suits most square kitchens from about 8 × 8 ft. A parallel layout suits long, narrow kitchens about 7.5 ft wide or more, and keeps wet and dry work apart. A U-shape needs about 8 ft of width and gives the most storage. A straight run suits studios and kitchens narrower than about 7 ft. An island needs about 13 × 15 ft with 3.5 to 4 ft clear all round; a peninsula gives similar seating in less space.
Is a 12 × 12 ft kitchen small?
No. A 12 × 12 ft kitchen comfortably takes an L-shaped or U-shaped layout with a tall pantry unit. It is a little small for a full island, which needs about 13 × 15 ft with 3.5 to 4 ft clear around it, so a peninsula or breakfast counter is usually the better choice.
Which plywood is best for kitchen cabinets?
Use BWP plywood (IS 303 BWP) or marine plywood (IS 710) for the sink unit, with an aluminium or PVC tray on the cabinet floor. Base units beside the hob get BWR or BWP, and the other base, wall and tall units BWR or HDHMR. Shutters are usually HDHMR. MR plywood is for wardrobes, not kitchens, and MDF or particle board should not be used in base units. Boards should be 18 mm with every edge machine-banded.
Which countertop is best for Indian cooking?
Granite is the default: dark polished granite handles heat, hides oil and haldi, and resists scratches. Quartz is non-porous and needs no sealing, but scorches from a vessel straight off the flame and haldi with oil can mark white quartz, so use trivets. Sintered stone resists stains, acids and scratches but its thin edges chip. Solid surface has about a 100 °C limit, and marble etches with lemon and tamarind, so keep both away from the hob.
Which shutter finish should I use near the hob?
Matte or textured laminate on base units and next to the hob, because it hides marks and wipes clean. Gloss laminate, acrylic or PU work on wall and tall units away from the heat. Keep membrane shutters away from the hob and oven. Lacquered glass suits a few wall units only. A common two-tone scheme puts darker or woodgrain shutters below and lighter ones above.
What is the standard height of a kitchen counter and chimney?
The counter is usually 850 to 900 mm high, set to the main cook's elbow, with base units about 600 mm deep. Wall units sit at least 600 mm above the counter and are 300 to 350 mm deep. The chimney goes 650 to 750 mm above the hob, with a short, straight duct.
Can I keep the granite the builder installed?
Often, yes. Keeping the builder's granite saves cost and mess. Replace it if the counter height is wrong for you, the stone is cracked or stained, the sink sits in a corner, or you are changing the layout. The cabinets need proper support around the sink cut-out where the stone rests on them.
Which kitchen accessories are worth paying for?
Deep drawers beside the hob come first: two or three of them do more work than six gadgets. Then a bottle pull-out beside the hob, a cutlery tray, a plate and thali rack near the sink, a tall pull-out pantry 300 to 450 mm wide at the end of a run, and a corner solution such as a carousel or magic corner in L- and U-shaped kitchens.
How long does a modular kitchen take?
It depends on the size, the finish and how ready the site is. Laminate shutters are quickest to make; PU takes longest because of spraying and curing. Plumbing, gas and electrical points must be fixed first, and the quote states the production and installation timeline. In gated communities with limited working hours, installation can spread over more days.
Can you do the kitchen in a new flat before we move in?
Yes. We plan the kitchen right after handover, get the services fixed first, and install base units before the flooring goes down. You can plan the kitchen, wardrobes and curtains together as part of new home furnishing.
Book a free home visit for modular kitchens
Share a few details and we reply on WhatsApp, usually within the hour (8 AM to 10 PM).