Wardrobe Designs for Your Bedroom in Hyderabad: Custom Built
Sliding, hinged, walk-in and loft wardrobes, built to your wall, ceiling height and door swing.
We plan the inside for each person who uses it, bring finish samples to your home, and give you a
written quote before anything is made.
Wardrobes made for your room, not a catalogue size
Most new flats in Hyderabad are handed over with bare bedroom walls, often with a beam, a window
or a switchboard in the way. A made-to-measure wardrobe runs to the ceiling, works around those,
and gives each person the hanging and drawer space they actually use. Floor to ceiling with a
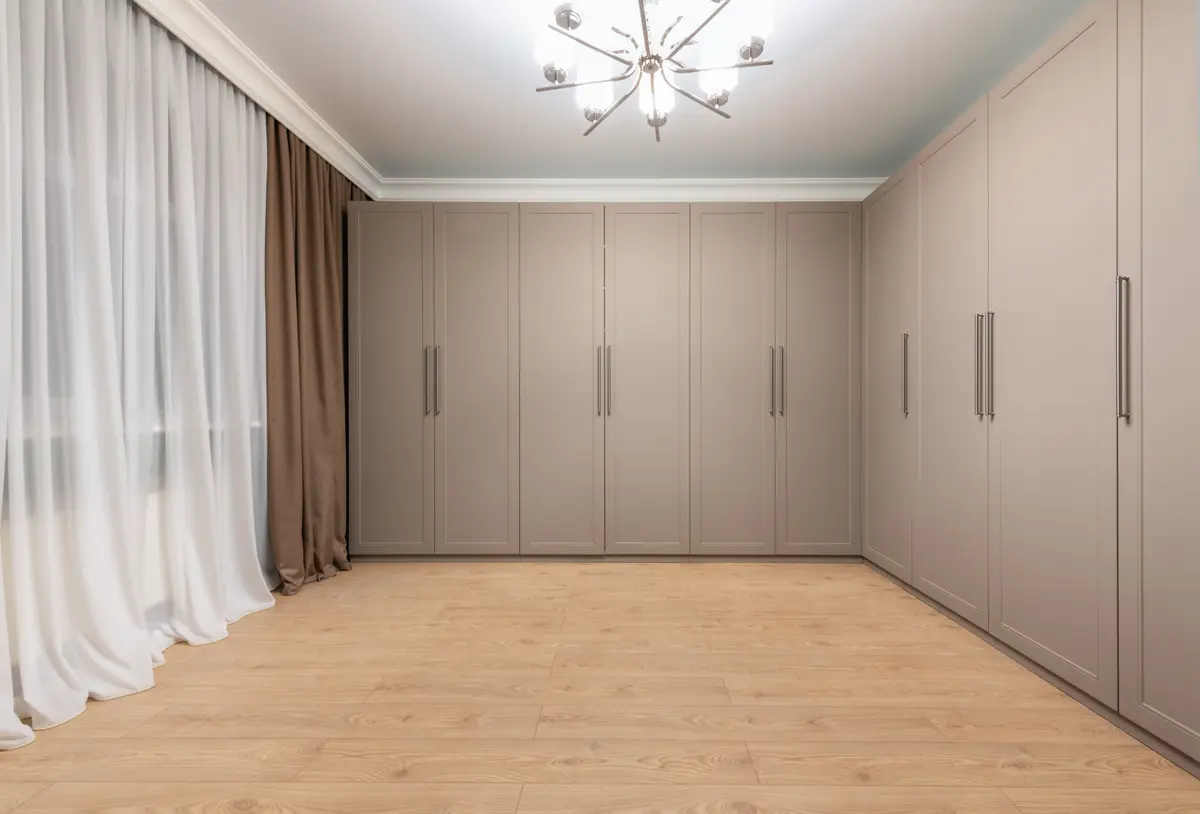
loft is our default, because it removes the dusty gap that sits on top of a ready-made almirah.
We help you decide the type, the doors, the inside layout and the finish, and we match the board
grade to each wall. Our complete wardrobe guide for Hyderabad homes
goes deeper on every decision.
Free home visit with finish samples
Measured at several heights; damp, beams and switchboards checked
Interior plan and a fixed, itemised quote before anything is made
Board grade and ISI mark checked before cutting
Made and installed by our team
Types of wardrobes we build
Start with the room: how much floor is free in front of the wall, how high the ceiling is, and who shares the wardrobe.
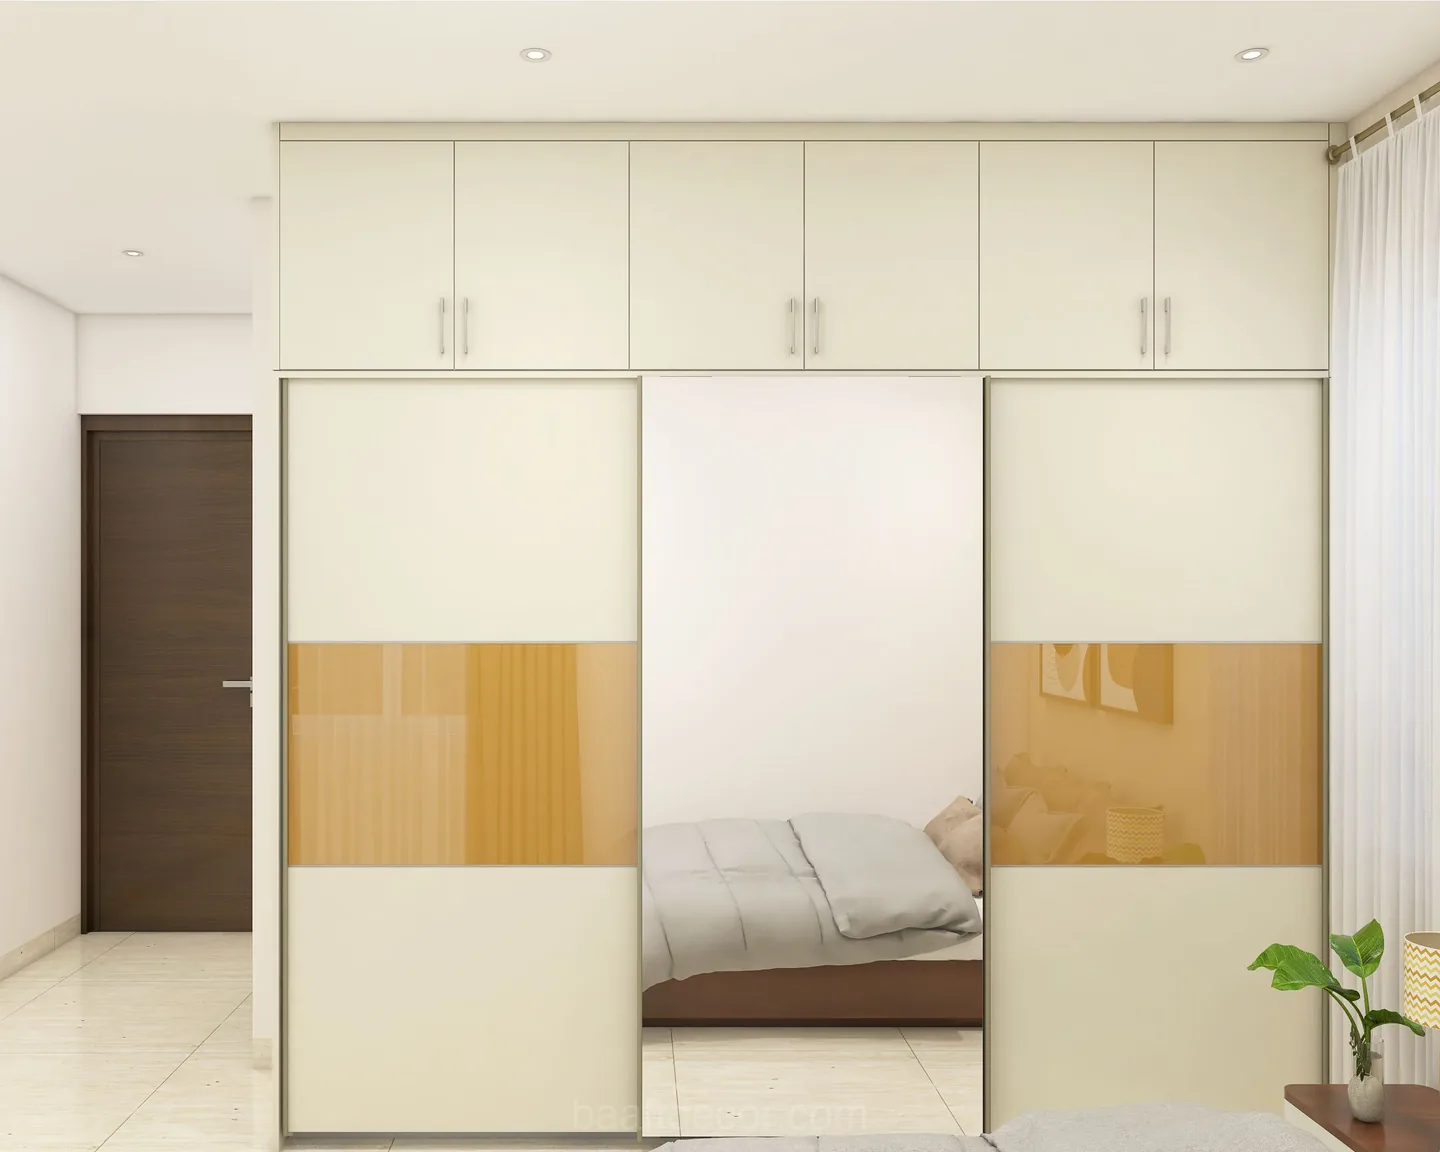
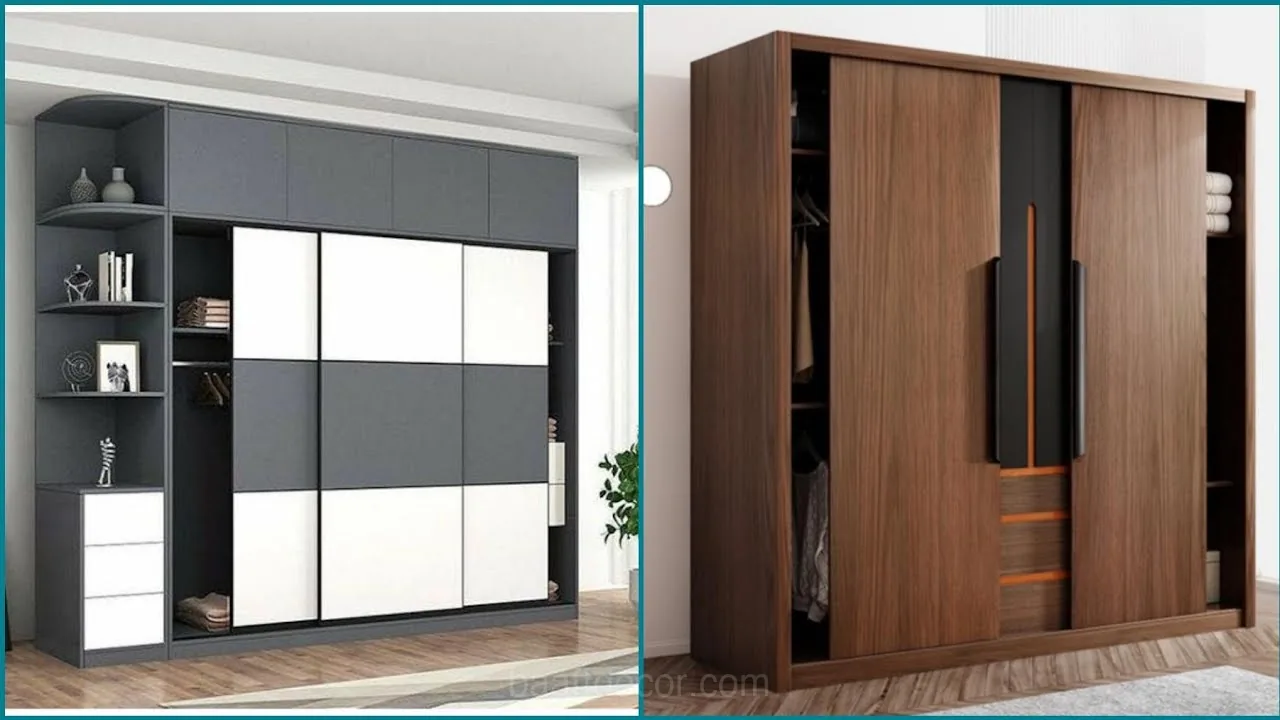
Sliding wardrobes
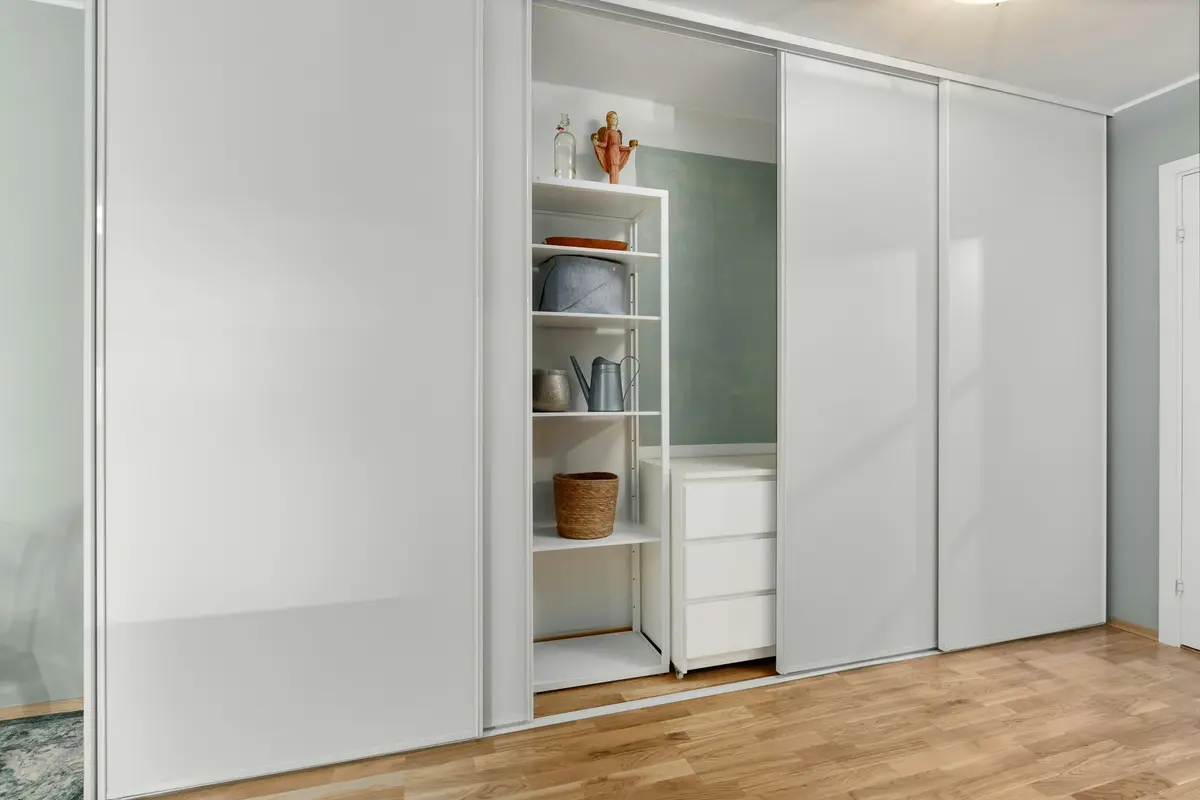
Doors run on tracks and pass each other, so nothing swings into the room. Three panels give better access on a 6 to 8 ft wardrobe.
Best for
A bed, dresser or room door less than about 2 ft away; full-length mirror doors
Watch out
You see half (two panels) or two-thirds (three panels) at a time, so never put drawers behind the overlap
The door decides how much floor the wardrobe takes and how much of it you can see at once. Measure
the gap between the wardrobe wall and the bed before you choose.
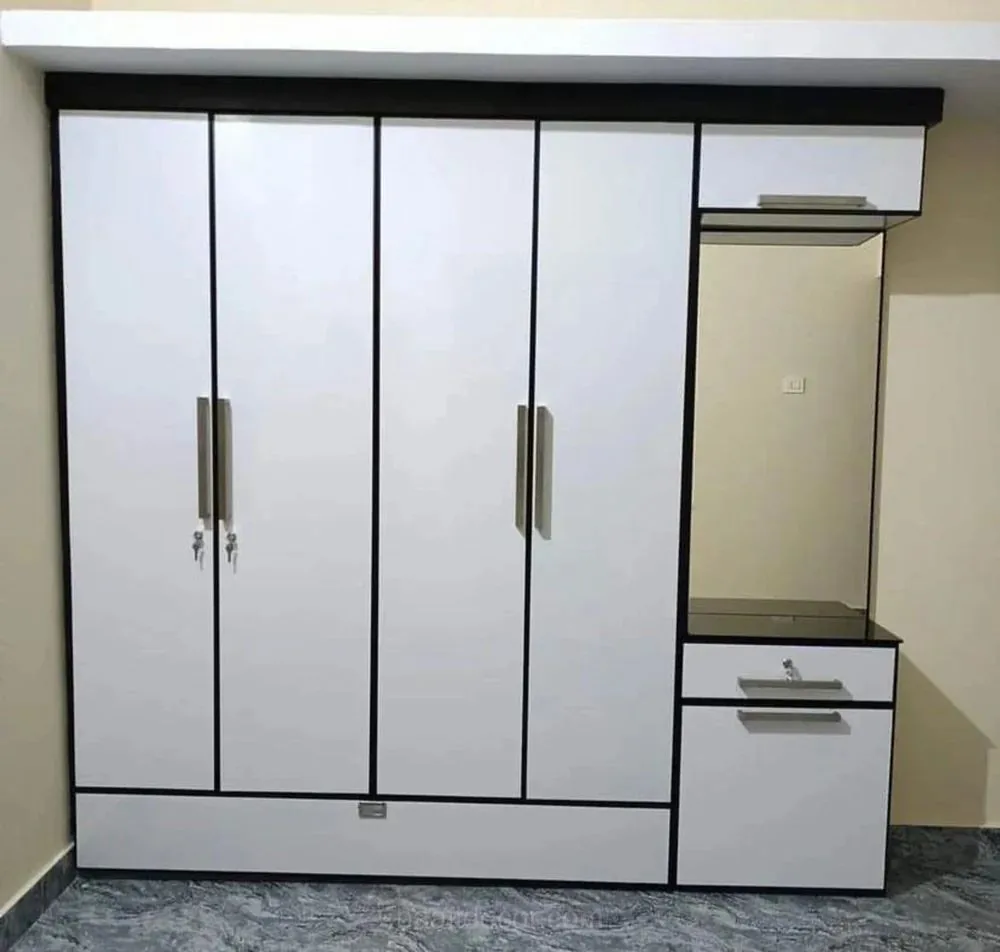
Hinged doors
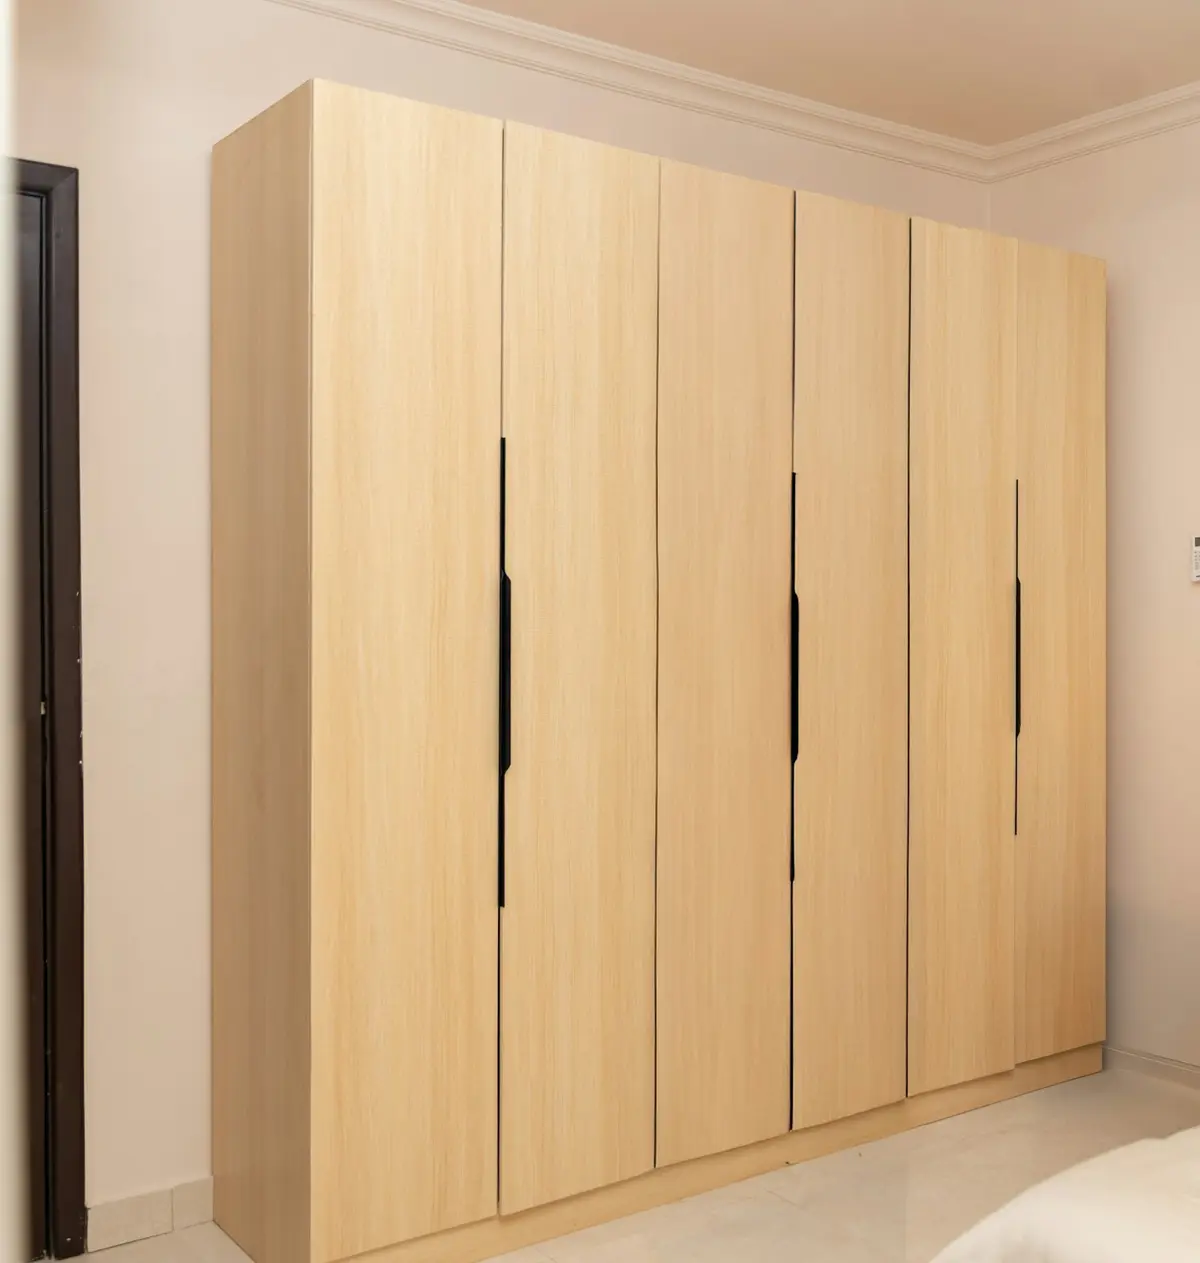
A door sweeps a quarter circle as wide as itself, so a 500 mm door needs 500 mm of free floor before you stand in front of it. Narrower 400 to 450 mm doors are a middle path in tight rooms.
Bottom-rolling sliding
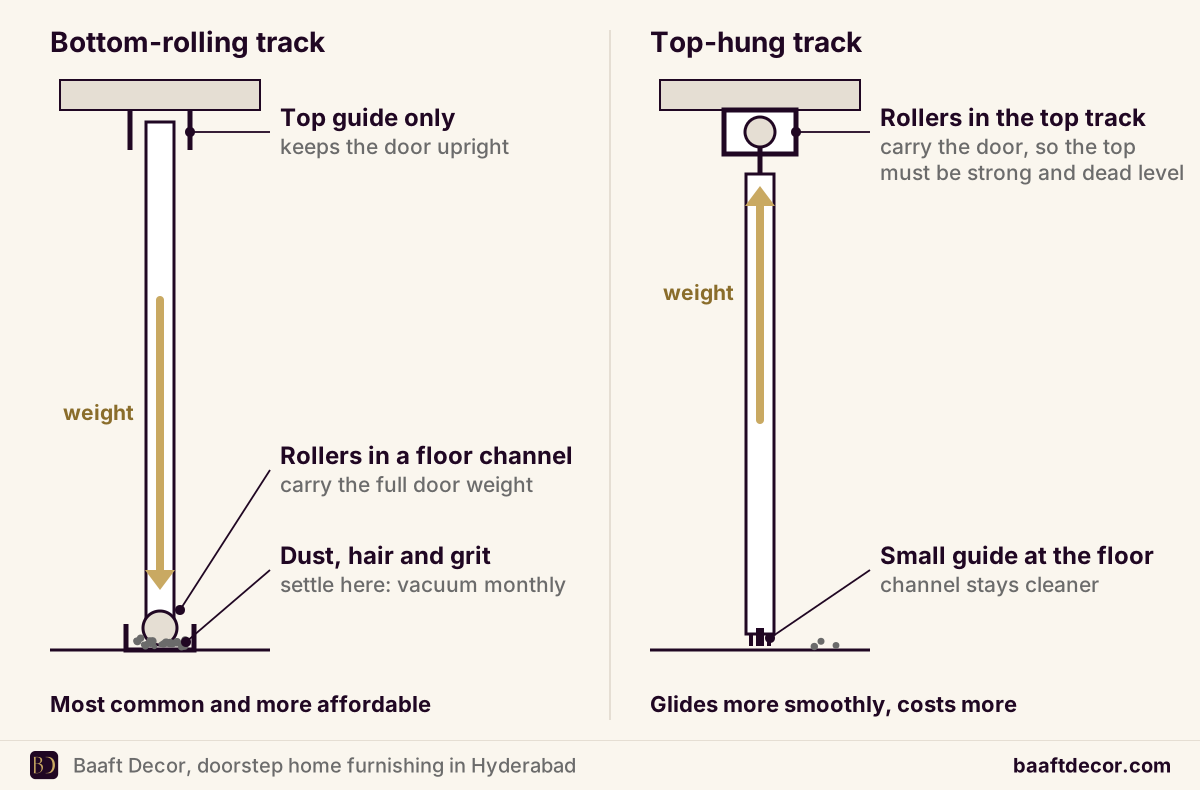
Rollers run in a floor channel with a guide at the top. It is the most common system in Indian homes and the cheaper one, but the channel collects dust, hair and grit.
Top-hung sliding
Doors hang from a track at the top, glide more smoothly and keep the floor clean. The top must be strong and dead level, and it costs more.
Flush (in-line) sliding
Doors close in one plane for a flat front, then step out to slide. The mechanism is heavier and costs more than a bypass track.
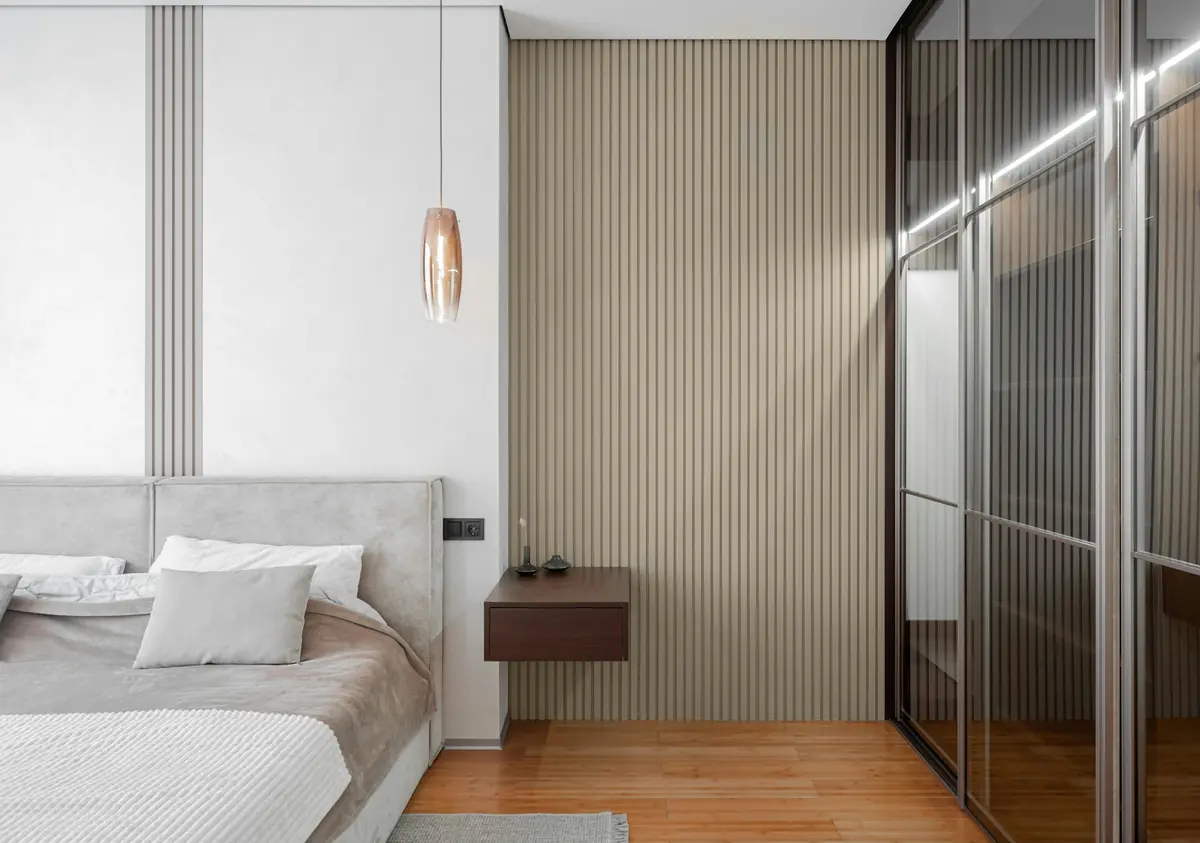
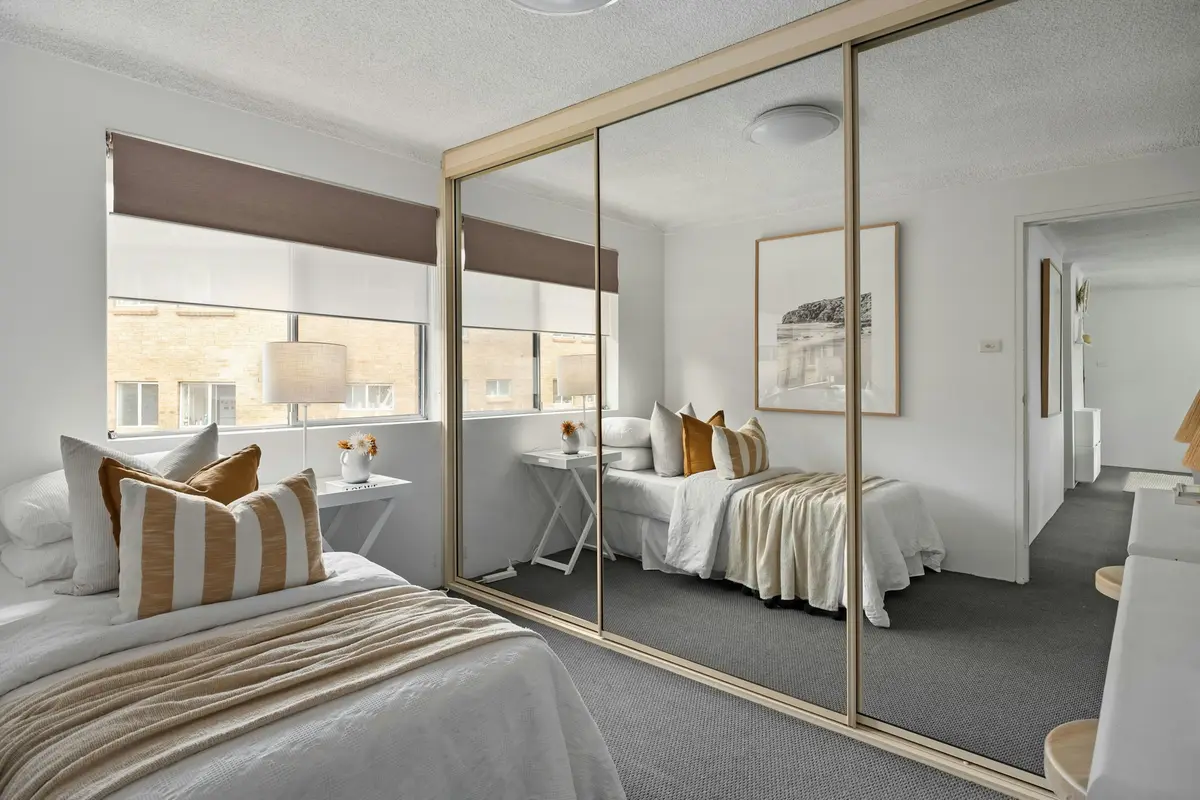
Glass and mirror doors
Tinted glass in slim aluminium frames, or a full-length mirror panel. Mirror needs a safety backing film, a frame and a stronger track.
Mixed
Sliding doors on the main wardrobe with hinged shutters on the loft is one of the most common combinations we build.
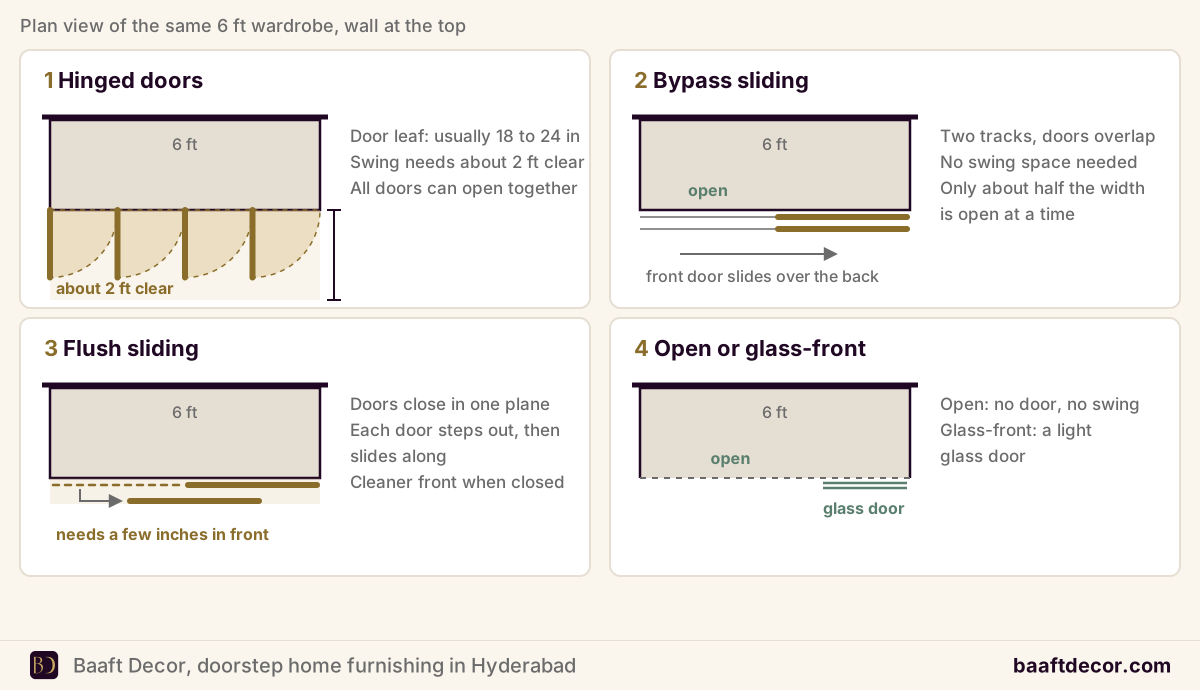
Seen from above: the floor space each door system needs in front of the same wardrobe.
Bottom-rolling tracks are cheaper but collect grit; top-hung tracks glide better and need a level top.
Sliding
Hinged
Space in front
No swing; works when the bed is under about 2 ft away
2 ft minimum, 3 ft for comfort
Access
Half (two panels) or two-thirds (three panels) at a time
A good wardrobe is planned from the inside out: what each person hangs, folds and stacks, and how often.
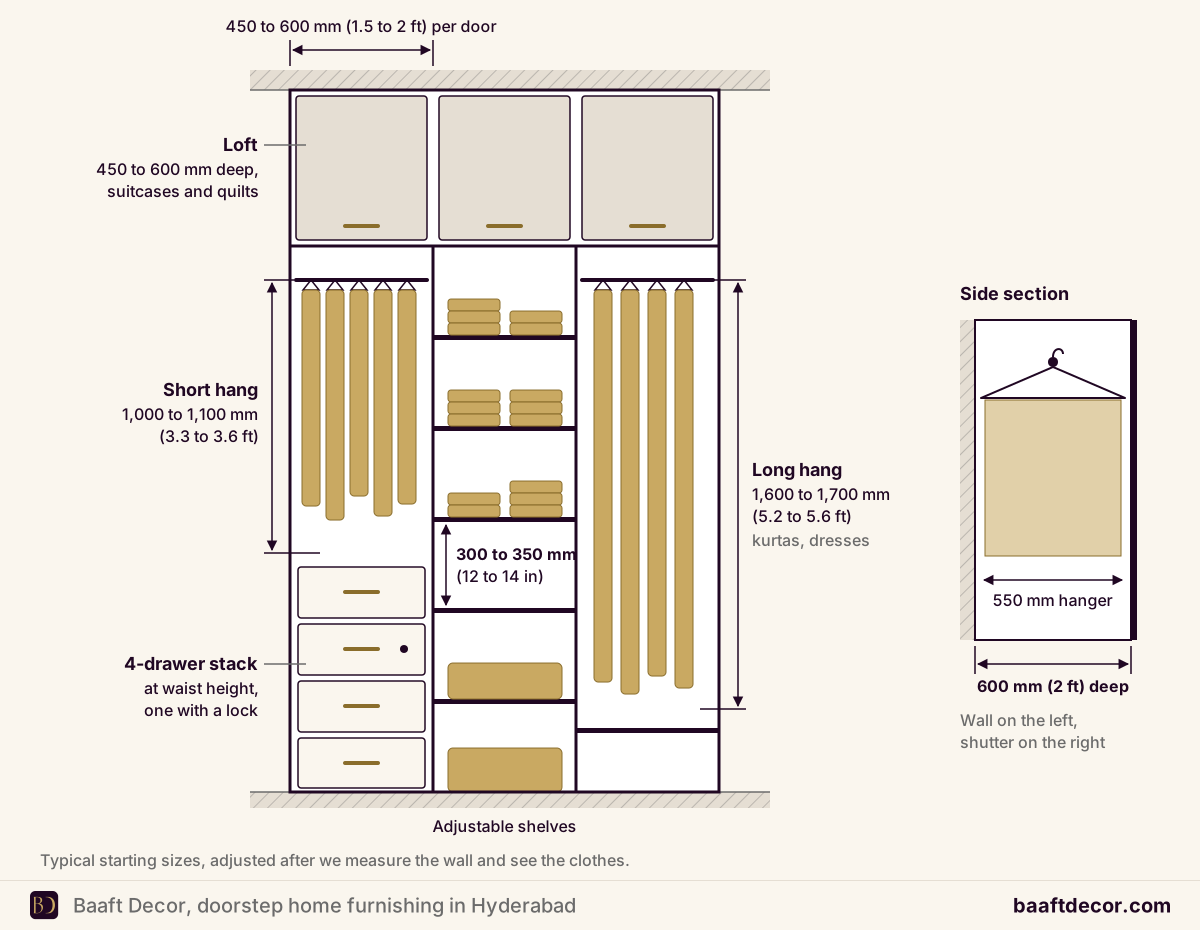
A three-section wardrobe: loft on top, hanging in the middle, drawers and shelves within easy reach.
Standard wardrobe sizes
Depth
600 mm. A hanger needs about 550 mm.
Long hanging
1,600 to 1,700 mm drop, for dresses, kurtas and sarees on padded hangers.
Short hanging
1,000 to 1,100 mm. Two rails stacked in about 2,000 to 2,200 mm double the shirt space.
Shelves
300 to 350 mm apart, 18 mm thick, adjustable on system holes.
Drawers
Three or four at waist height under the short hanging, with a locker drawer in the same stack.
Loft
The top 1.5 to 2 ft, for suitcases, blankets and seasonal clothes.
Keep daily clothes between knee and shoulder height and seasonal things in the loft. The
wardrobe internal design guide shows where each section goes.
Long and short hanging
Each person gets the hanging they need. Heavy silk and zari sarees go folded in shallow pull-out trays; cotton sarees hang on padded hangers.
High hanging and pull-down lifts
Tall wardrobes can carry a hanging rail high up. A pull-down wardrobe lift brings that rail to arm's reach, so the top gets used every day, not once a season.
Trouser racks and belt trays
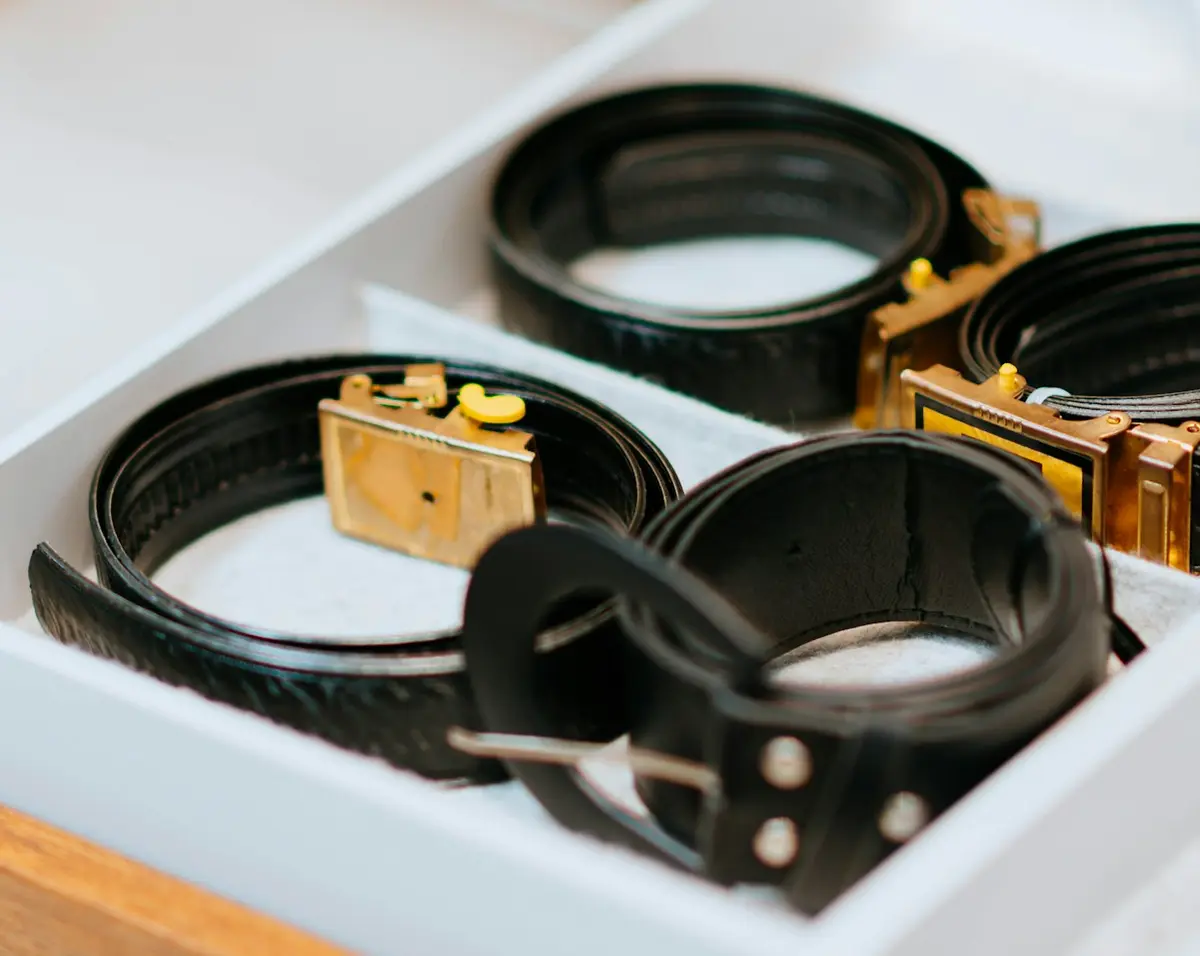
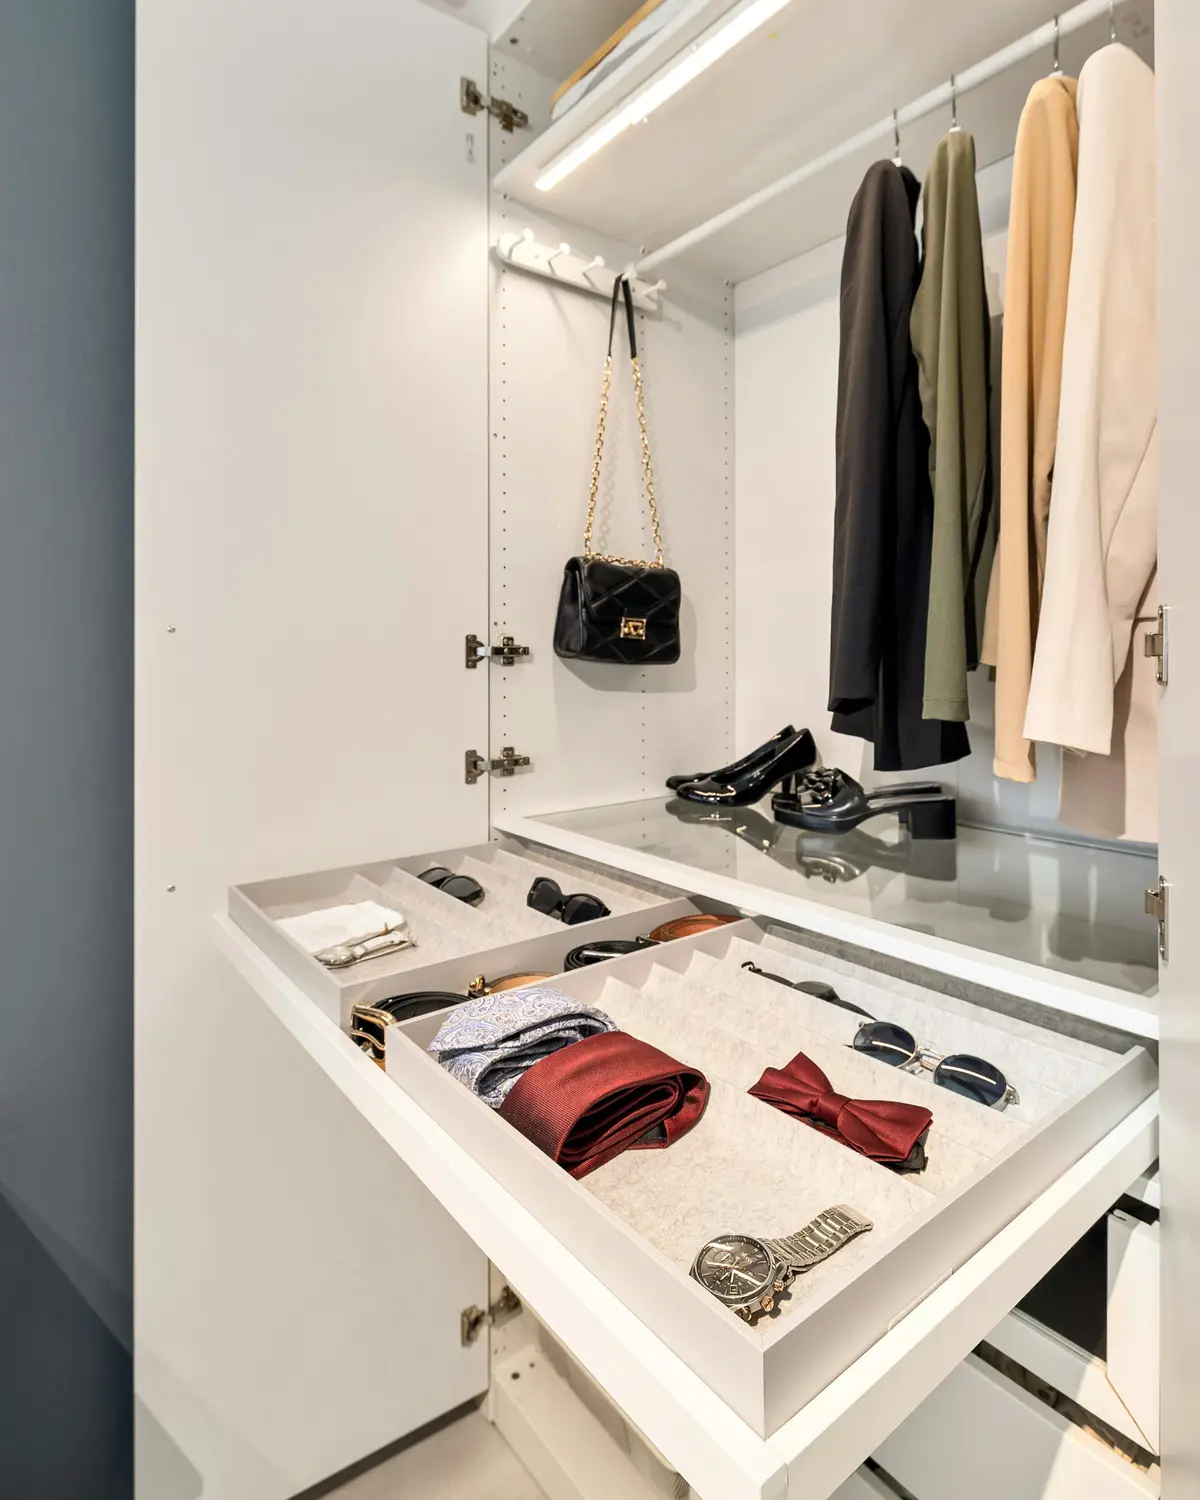
A pull-out trouser rack keeps trousers hanging straight; divided trays and slim rails keep belts, ties and dupattas in view.
Jewellery and locker drawers
A velvet-lined or divided tray for jewellery and watches, with a locker drawer in the same stack.
Shoes: inside or outside?
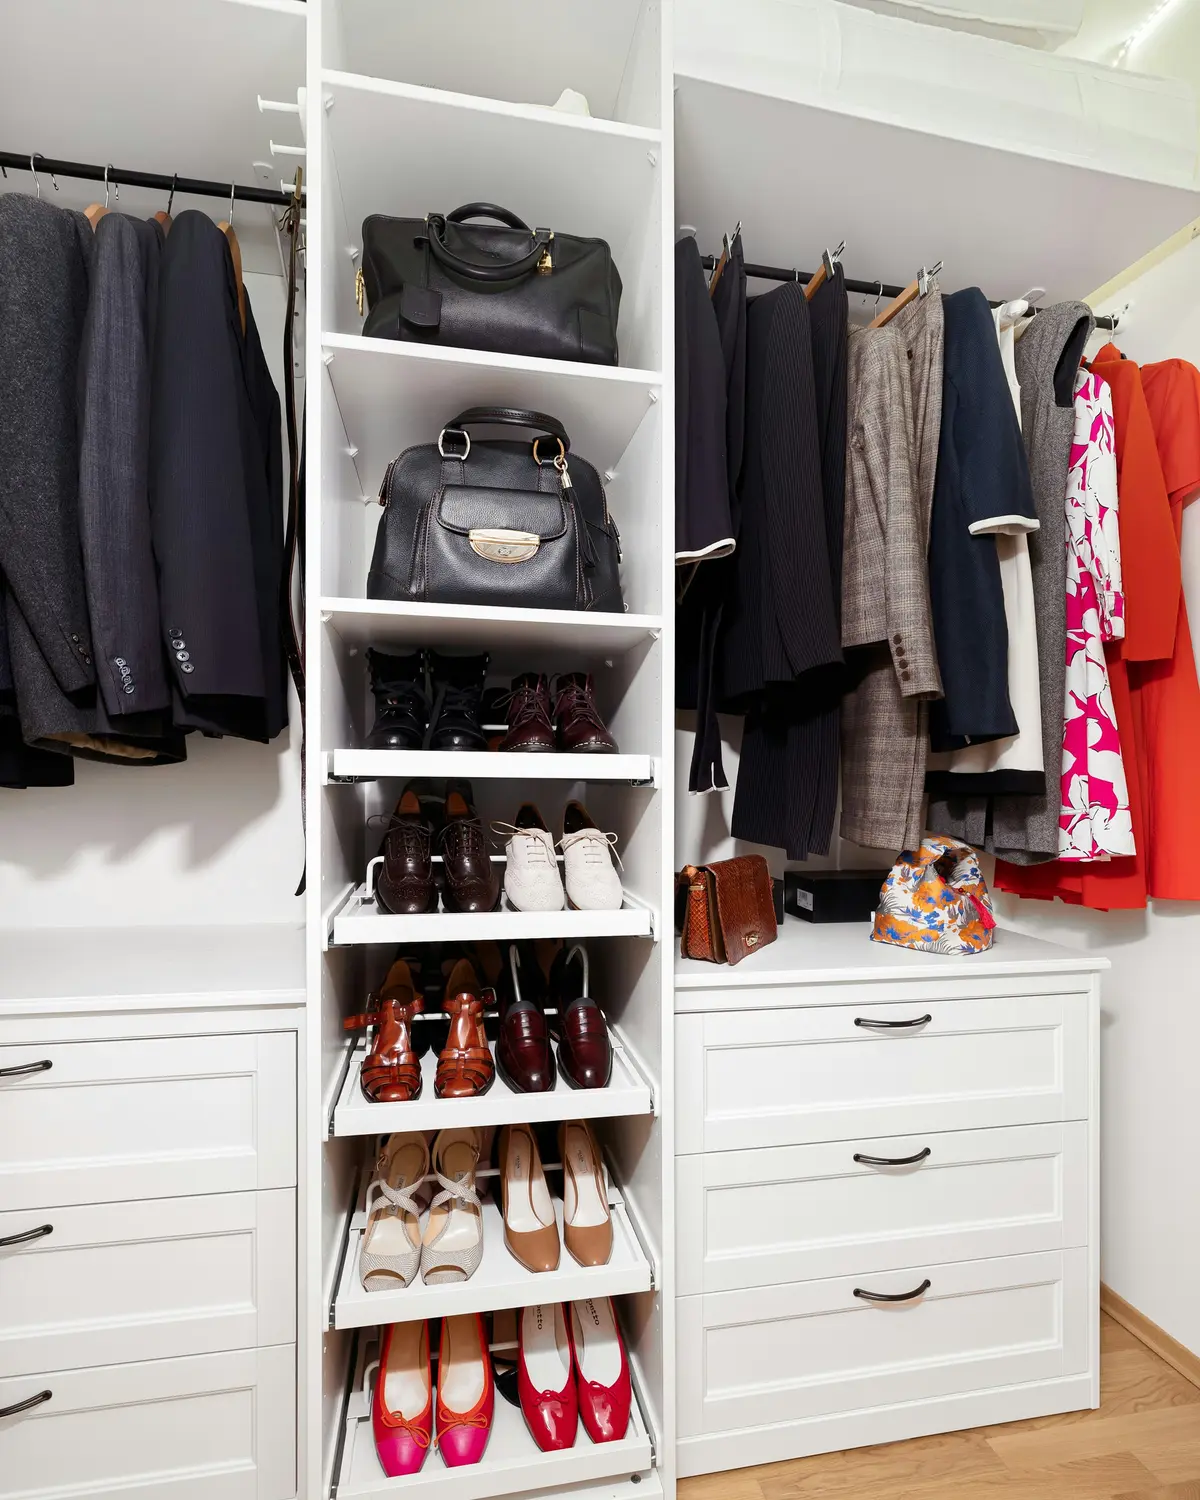
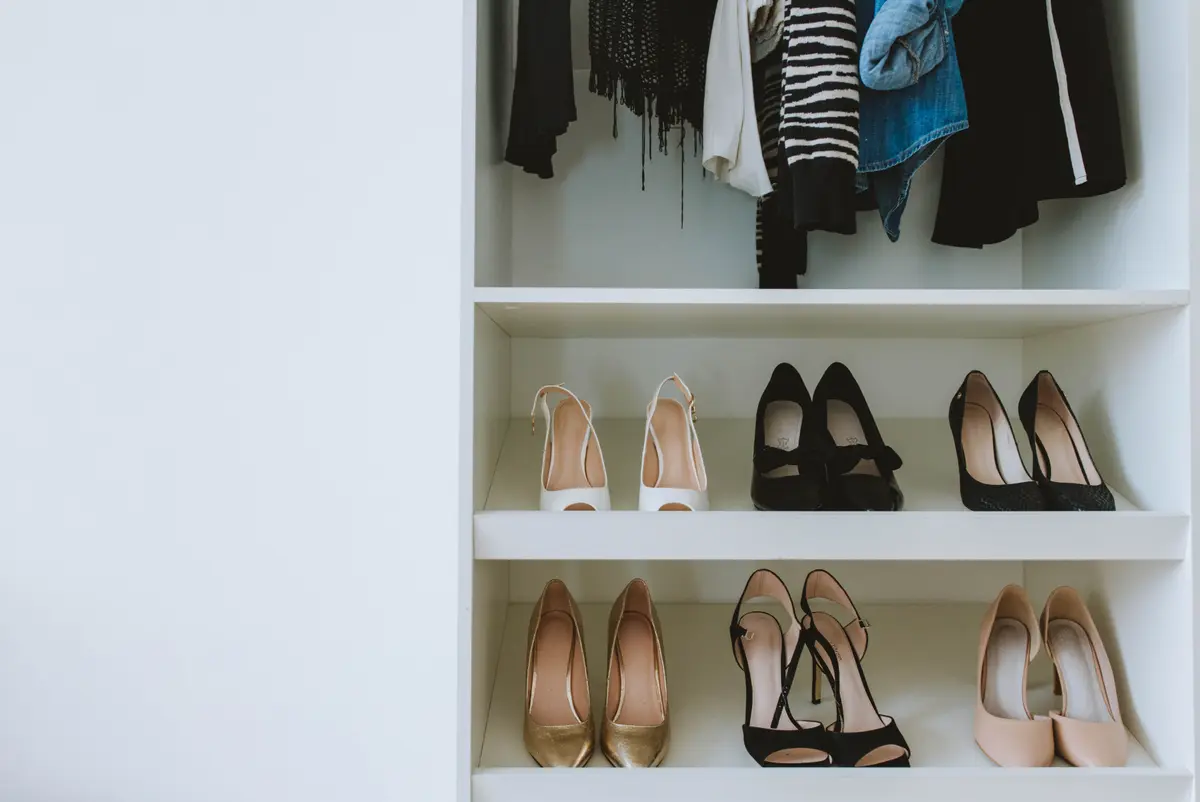
A shoe rack inside the wardrobe suits clean, rarely worn pairs. If shoes come in dusty, a ventilated shoe cabinet near the door is better.
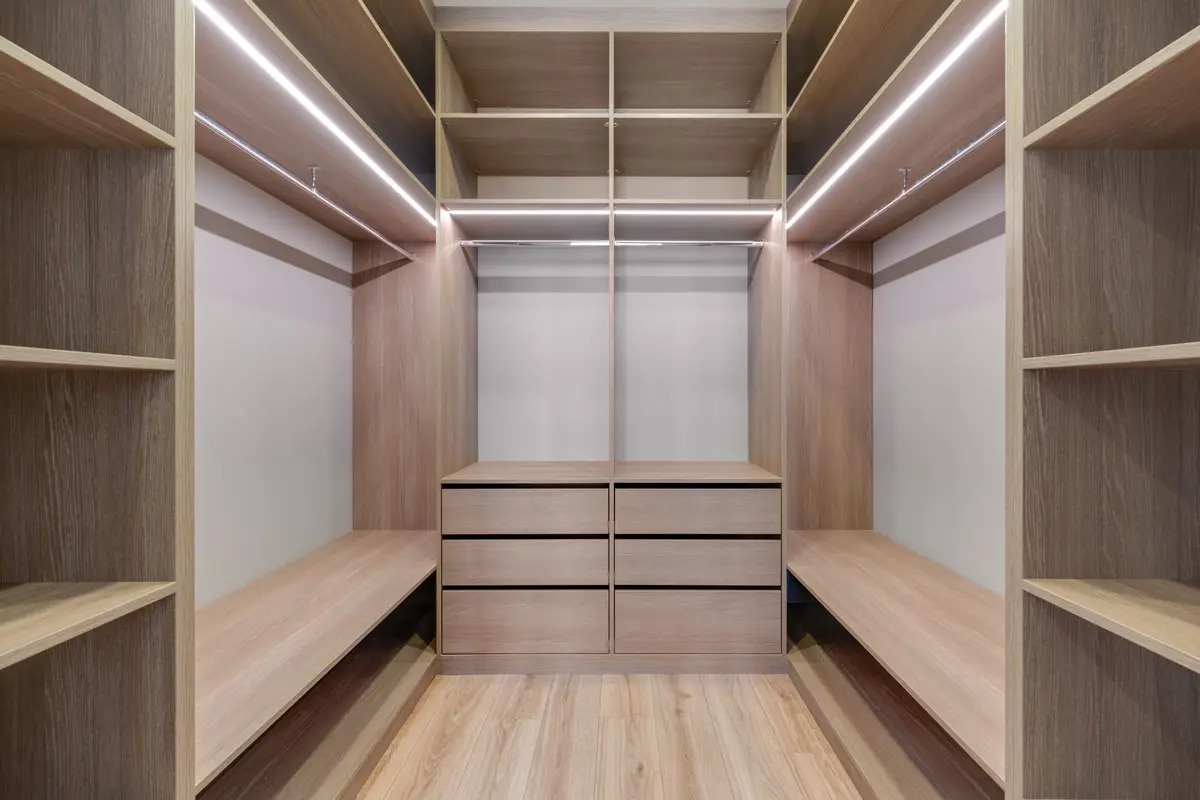
Sensor LED strips
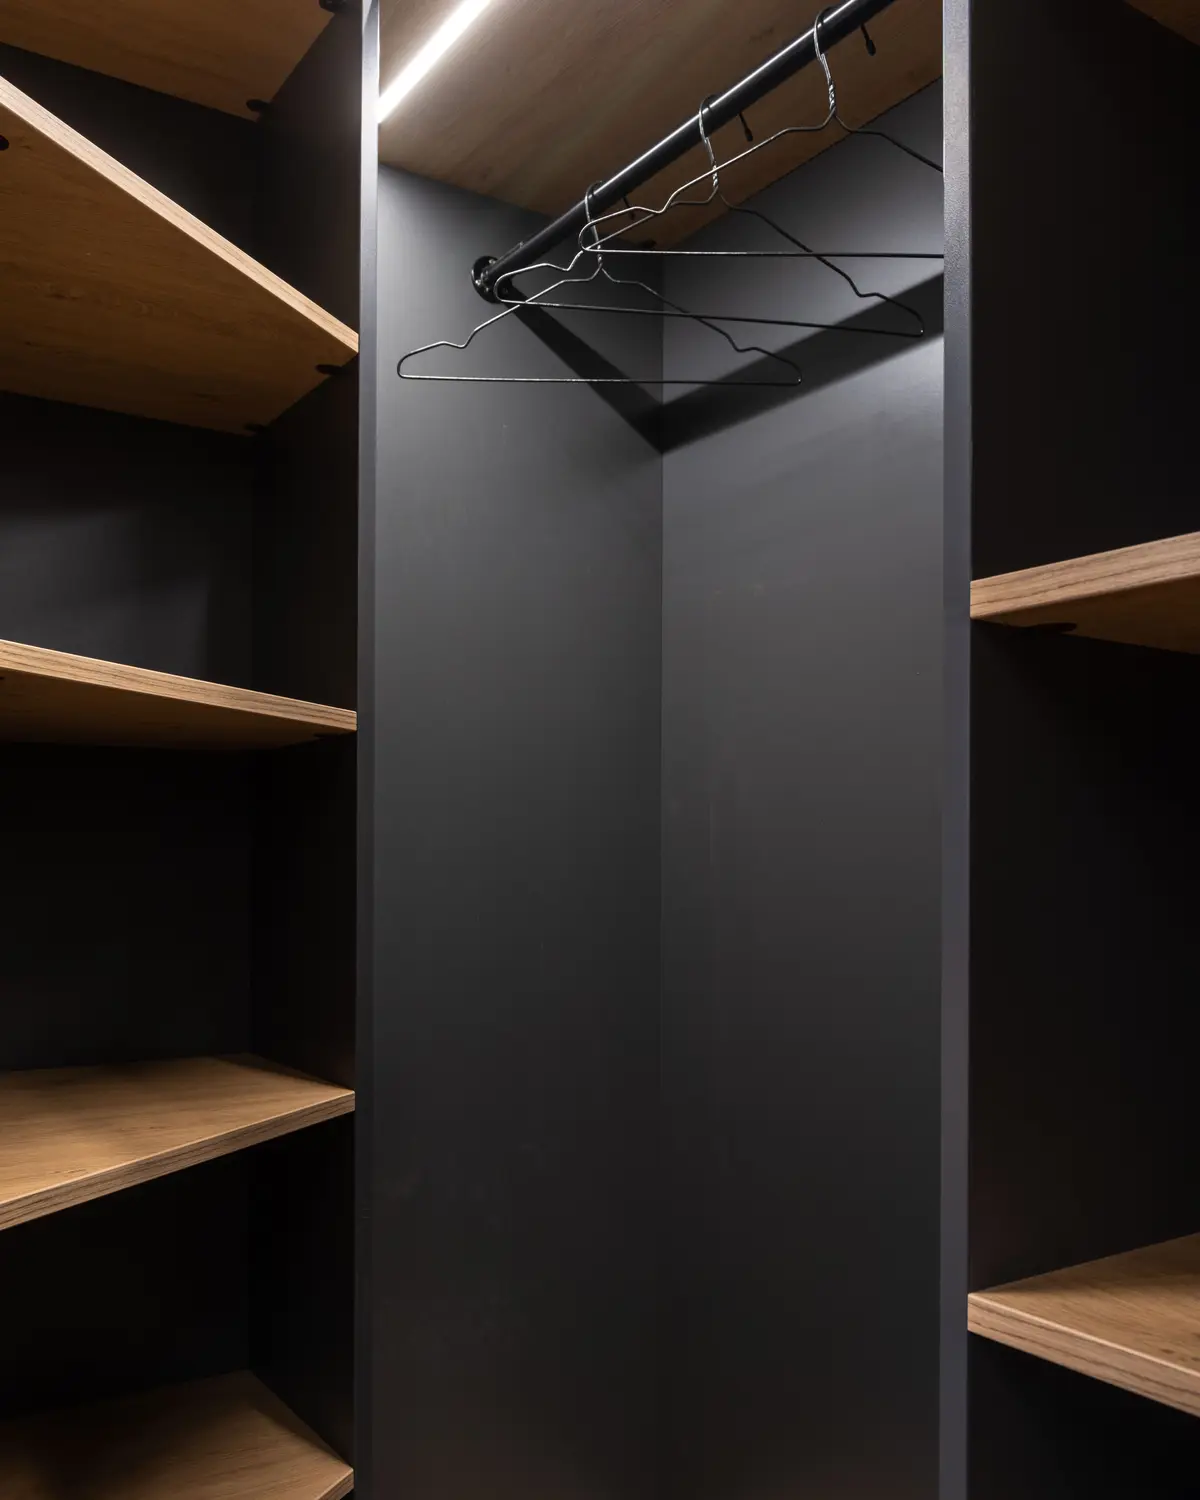
Light comes on as the door opens, which helps in deep or dark sections. The power point has to be planned before fabrication.
Worth paying for on every wardrobe: soft-close hinges and full-extension drawer channels. Corner carousels
and motorised fittings are nice extras once the layout is right.
Shutter finishes
We bring these as samples on the home visit, so you see them in your own light.
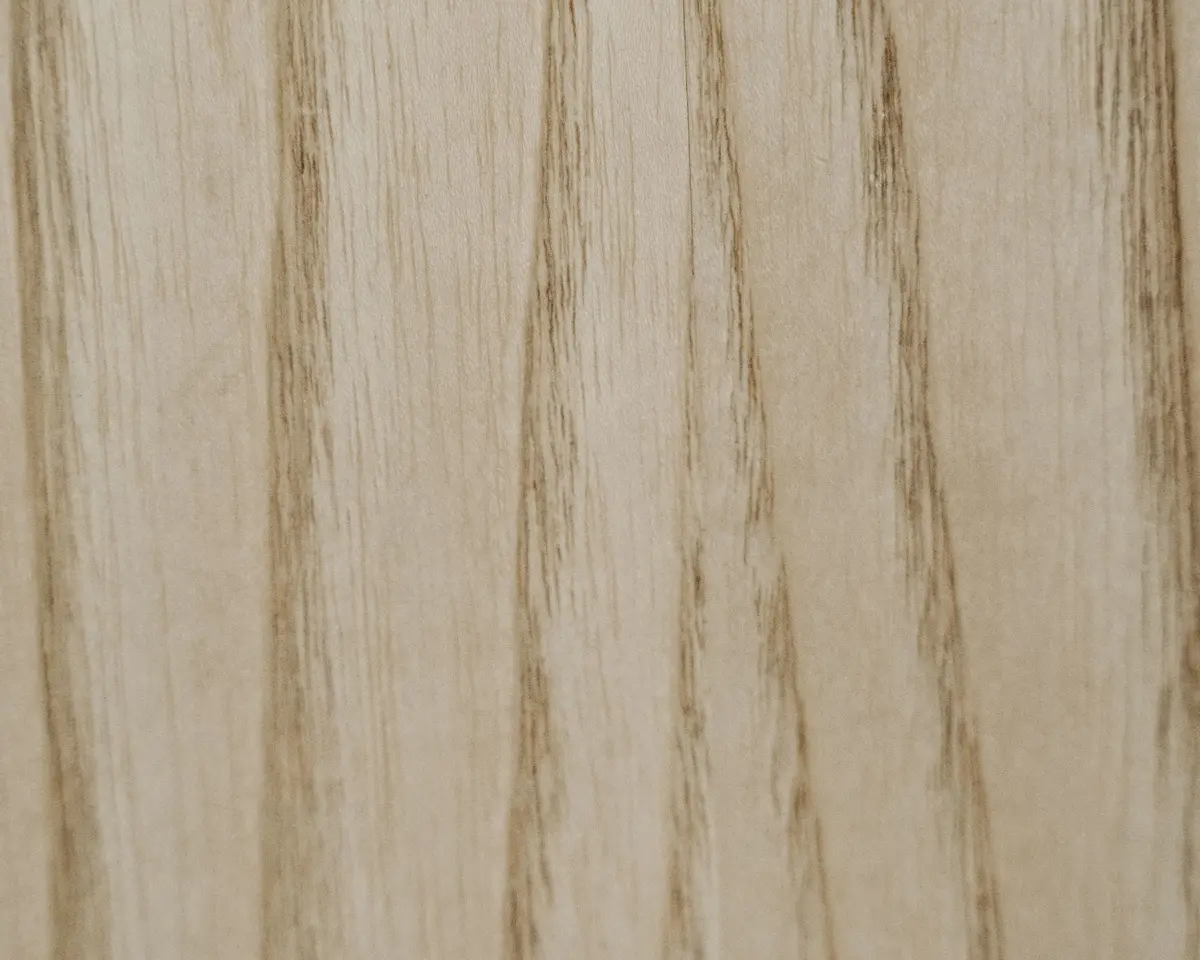
Laminate
Look
Matte, wood grain or textured
Upkeep
Resists scratches; few fingerprints on matte
Cost
Lowest
Acrylic
Look
Deep mirror gloss
Upkeep
Shows fine marks and fingerprints
Cost
Mid
PU paint
Look
Seamless, any colour, grooves and curves
Upkeep
Can be sanded and resprayed
Cost
Higher
Veneer
Look
Real wood surface
Upkeep
Needs good polish and care
Cost
Higher
Glass
Look
Lacquered or framed glass
Upkeep
Easy to wipe; heavy, needs strong hardware
Cost
Higher
Mirror
Look
Full-length mirror door
Upkeep
Wipe clean; needs a safety backing film
Use
Saves a separate dressing mirror
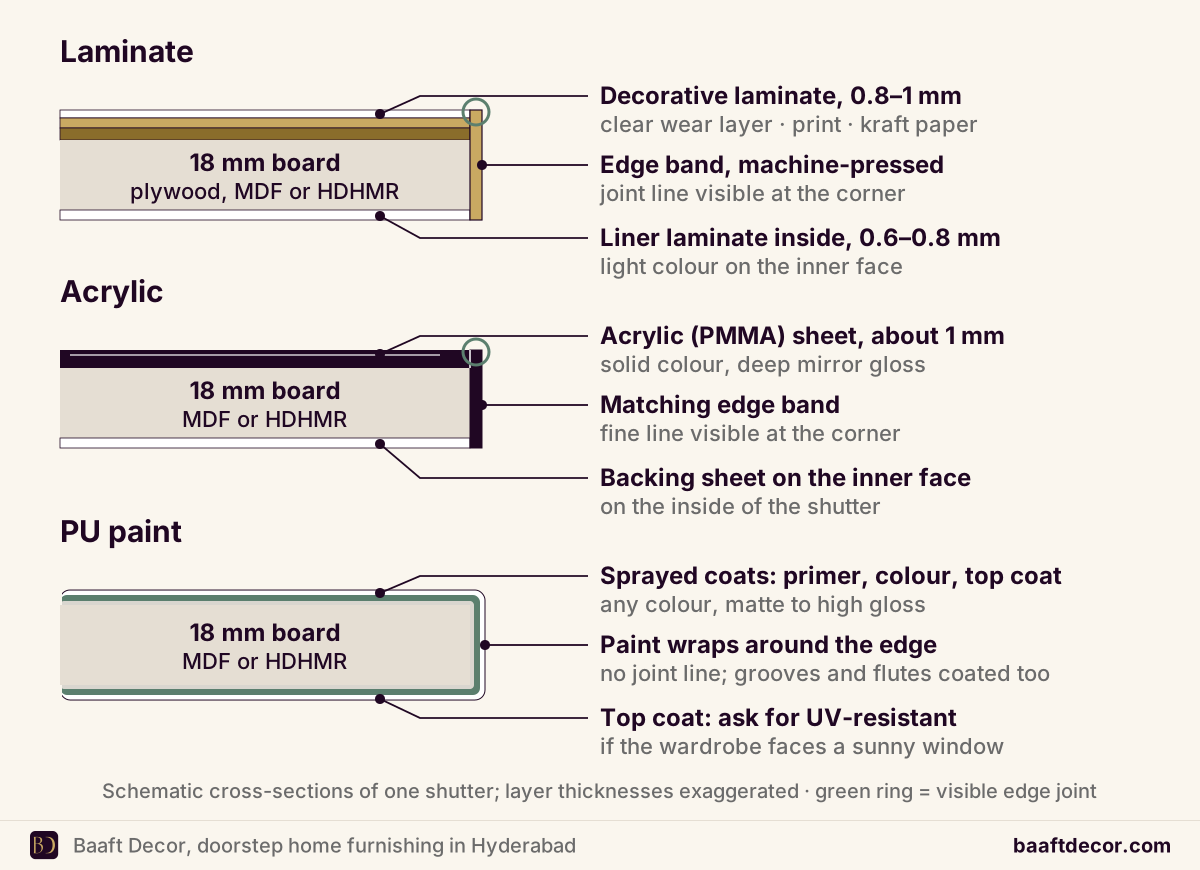
What sits on the board: laminate, acrylic and PU shutters cut through.
Which finish suits you?
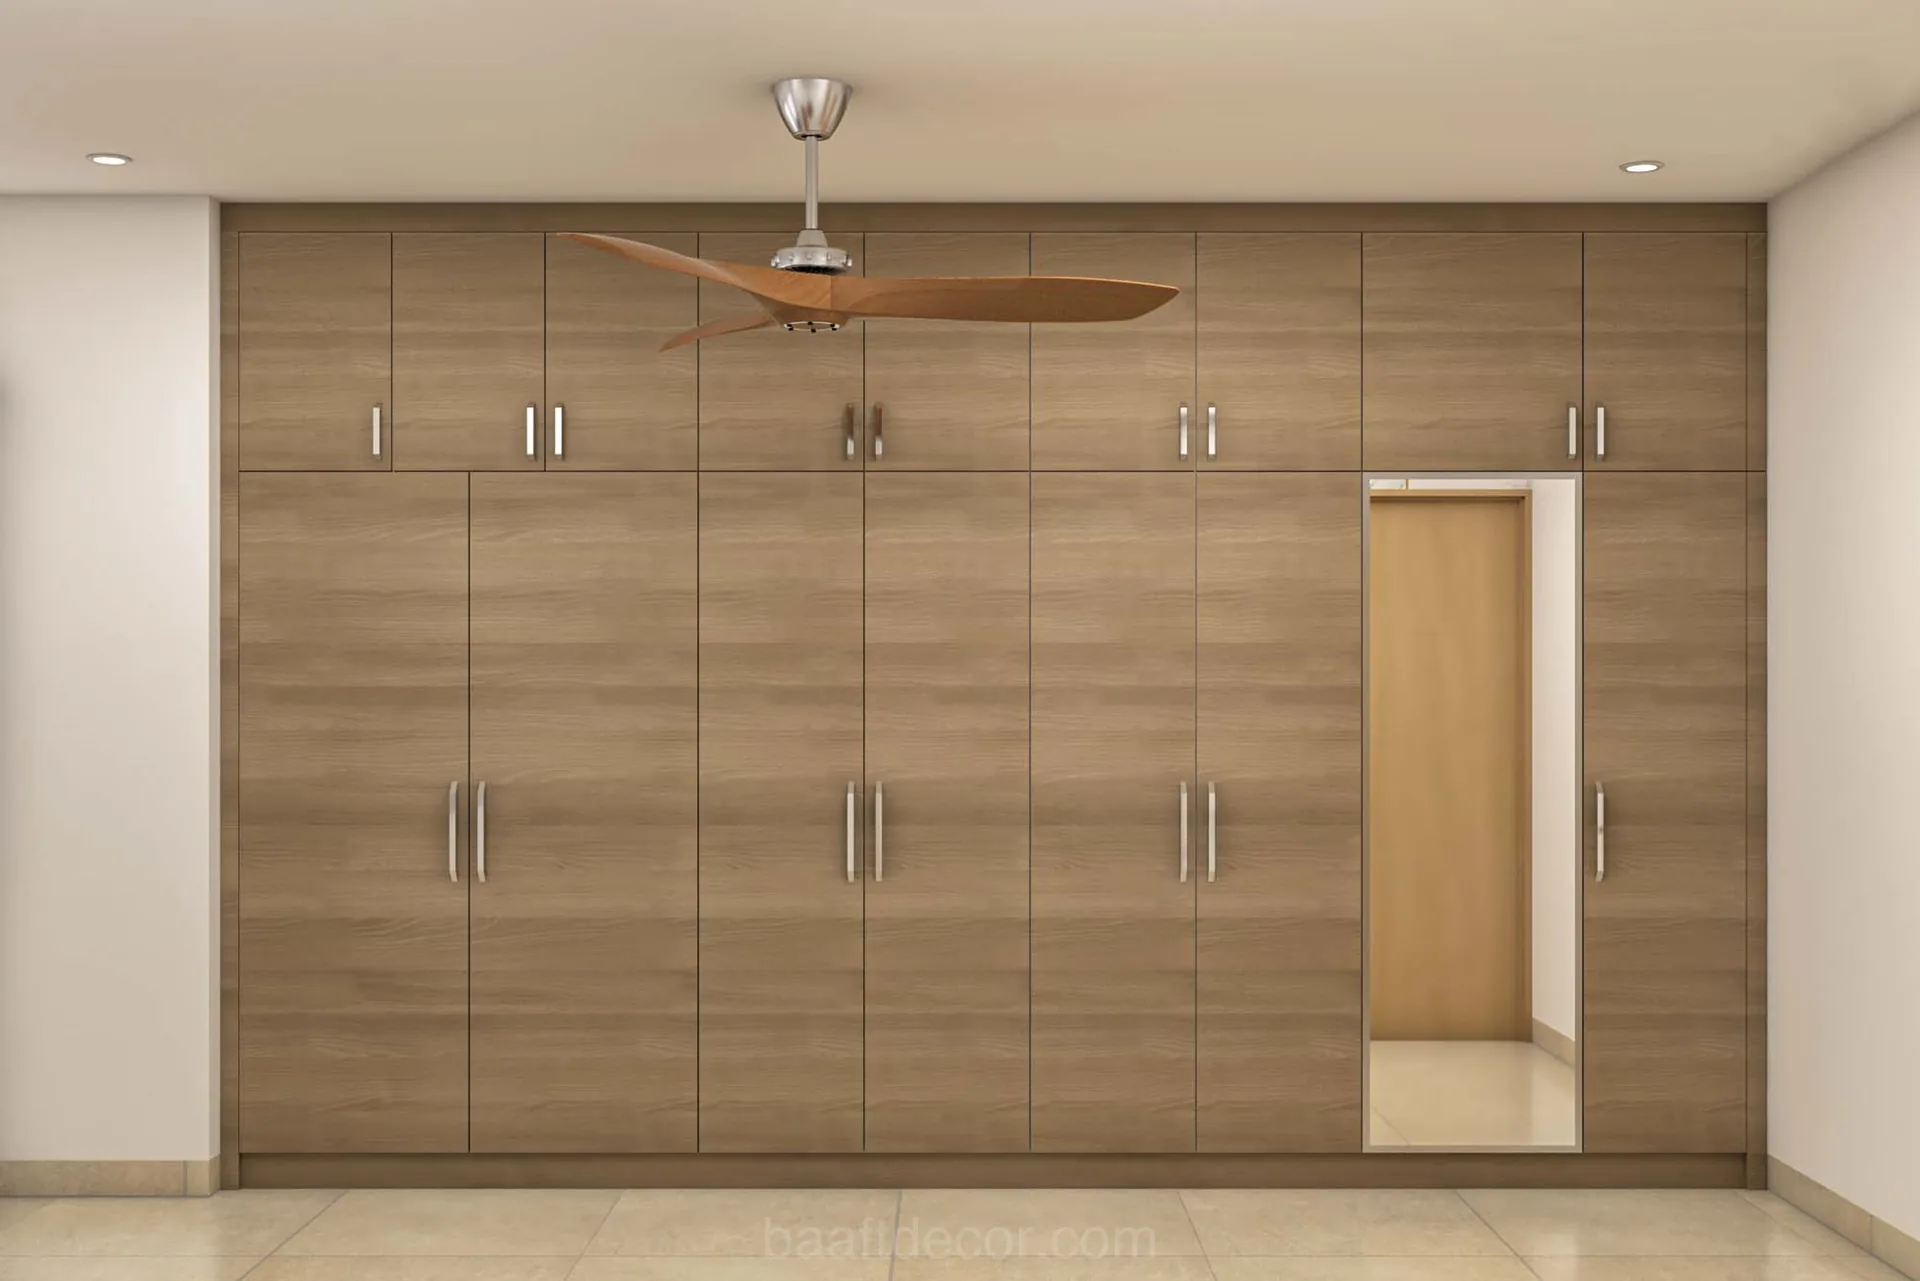
Laminate is the right answer for most family bedrooms: it resists scratches, hides fingerprints
in matte, and is the quickest to make. Acrylic gives a deep gloss but shows marks. PU suits colour,
grooves and curves, and takes longest because of spraying and curing. Veneer and glass are for a
statement wall.
Colours that age well: ivory, greige, taupe and light oak, with walnut for master bedrooms and
sage, dusty blue or charcoal as an accent section. See
laminate vs acrylic vs PU for the full comparison.
What a wooden wardrobe is made of
The board inside matters more than the finish outside, so we match the grade to each wall.
Board
Where it goes
Why
MR plywood (IS 303)
Dry bedroom walls
Enough for most apartment bedrooms.
HDHMR board
Shutters, and the carcass in most rooms
Dense and termite-resistant from manufacture, but not waterproof, so every edge is sealed.
BWR plywood (IS 303)
External walls and damp-prone rooms
Better moisture resistance than MR.
BWP plywood (IS 303 BWP) or marine (IS 710)
Walls shared with a bathroom
The most water-resistant grades.
MDF
Painted shutters in dry rooms only
Not used for the carcass.
Particle board
We avoid it
Weak screw holding and poor moisture resistance.
All boards are 18 mm with machine-pressed edge banding on every edge, including hidden ones.
Termite resistance comes from treatment, not the grade. Thinking about aluminium? Read
aluminium vs wooden wardrobes.
Wardrobe designs by room
The same wall can take very different wardrobes. These are the designs we plan most often, and the
modern details people ask for.
Master bedroom
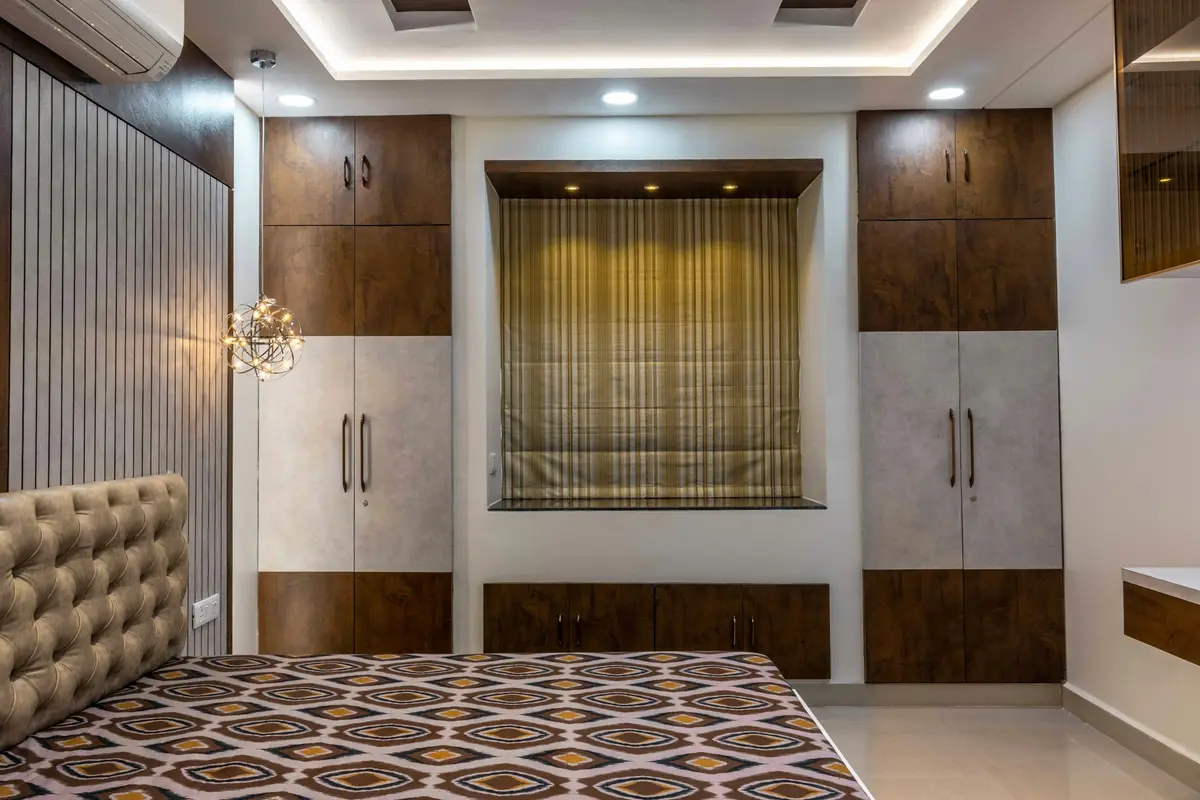
Floor to ceiling with a loft, doors chosen by the gap to the bed, a walnut or two-tone finish, a lit dresser niche and a locker drawer.
Kids' room
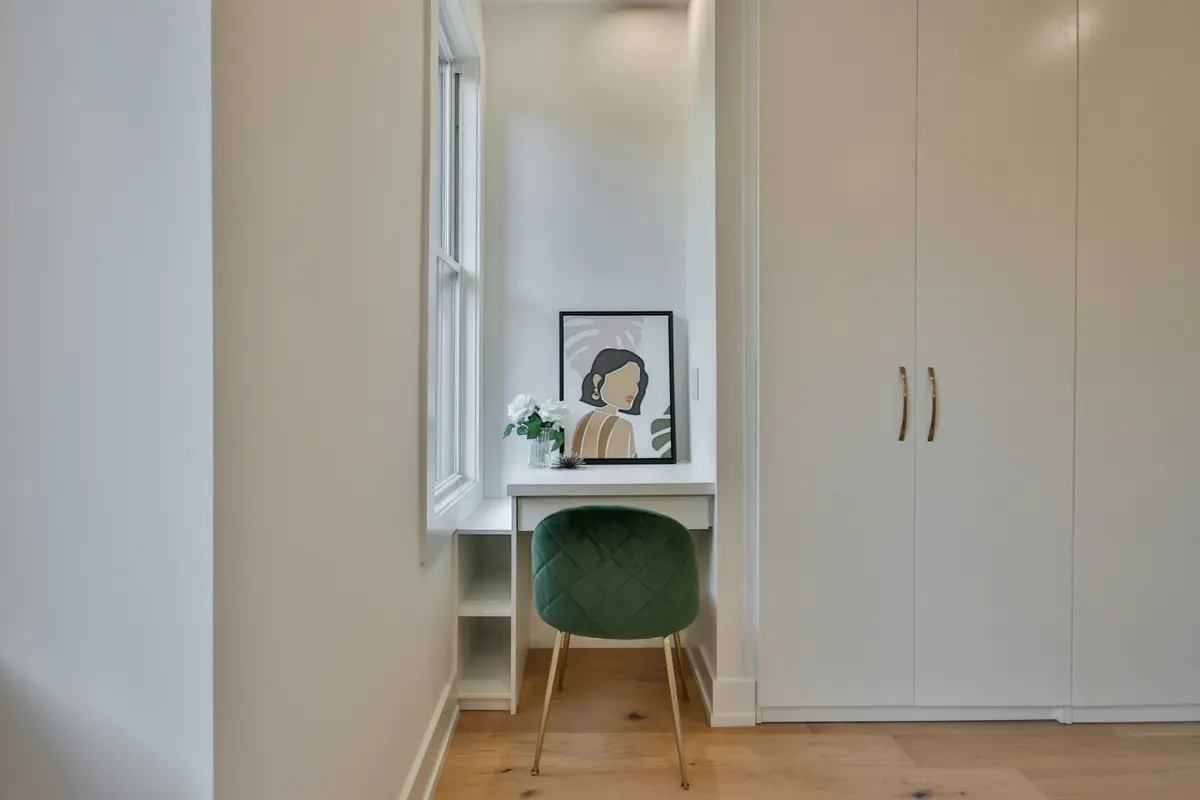
Matte laminate that takes knocks, adjustable shelves that move up as they grow, and a study gap with drawers below.
Guest room
A simple hinged wardrobe with short hanging, shelves and a loft for spare bedding and suitcases.
Small bedroom
Sliding doors or narrow 400 to 450 mm hinged doors, light colours, and a mirror panel to open the room up.
Modern wardrobe design ideas
Handleless fronts
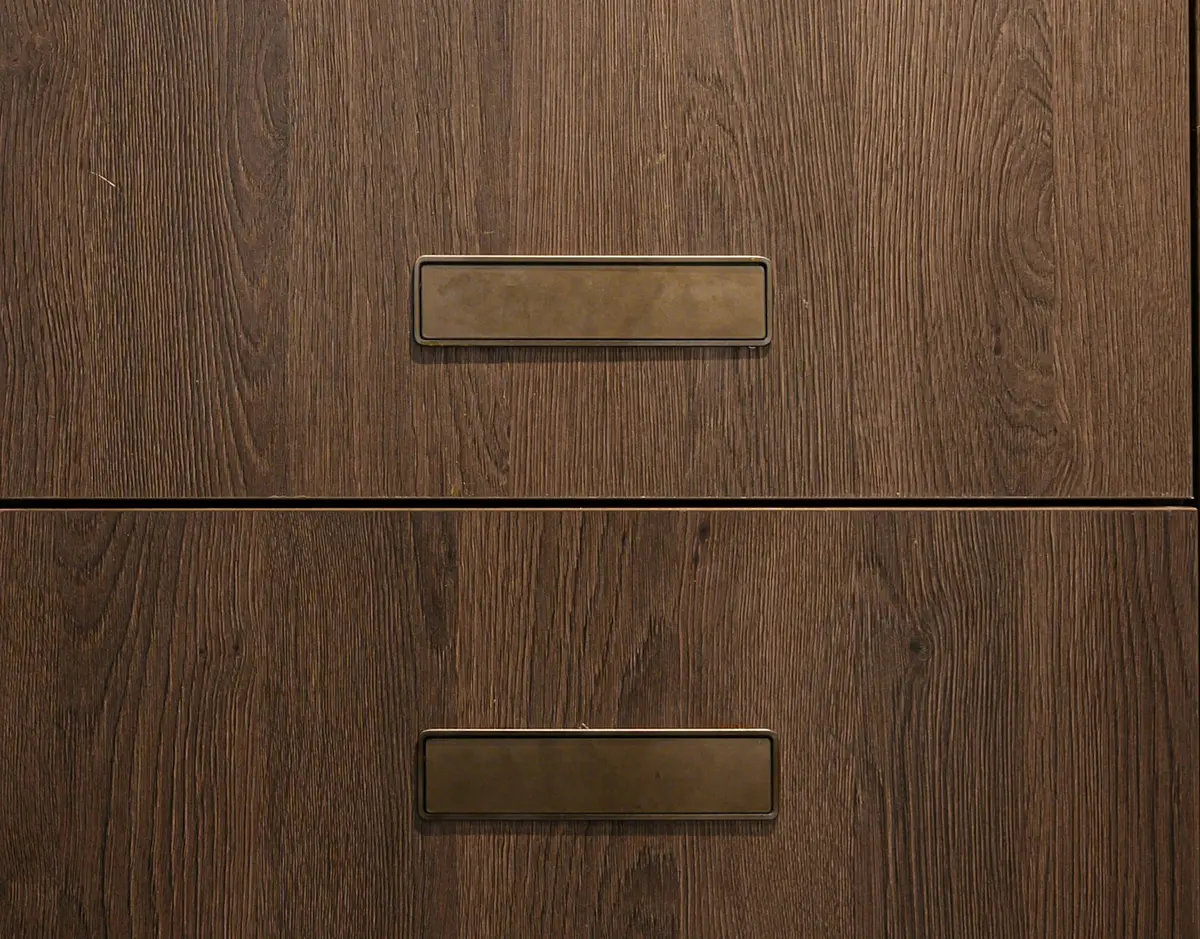
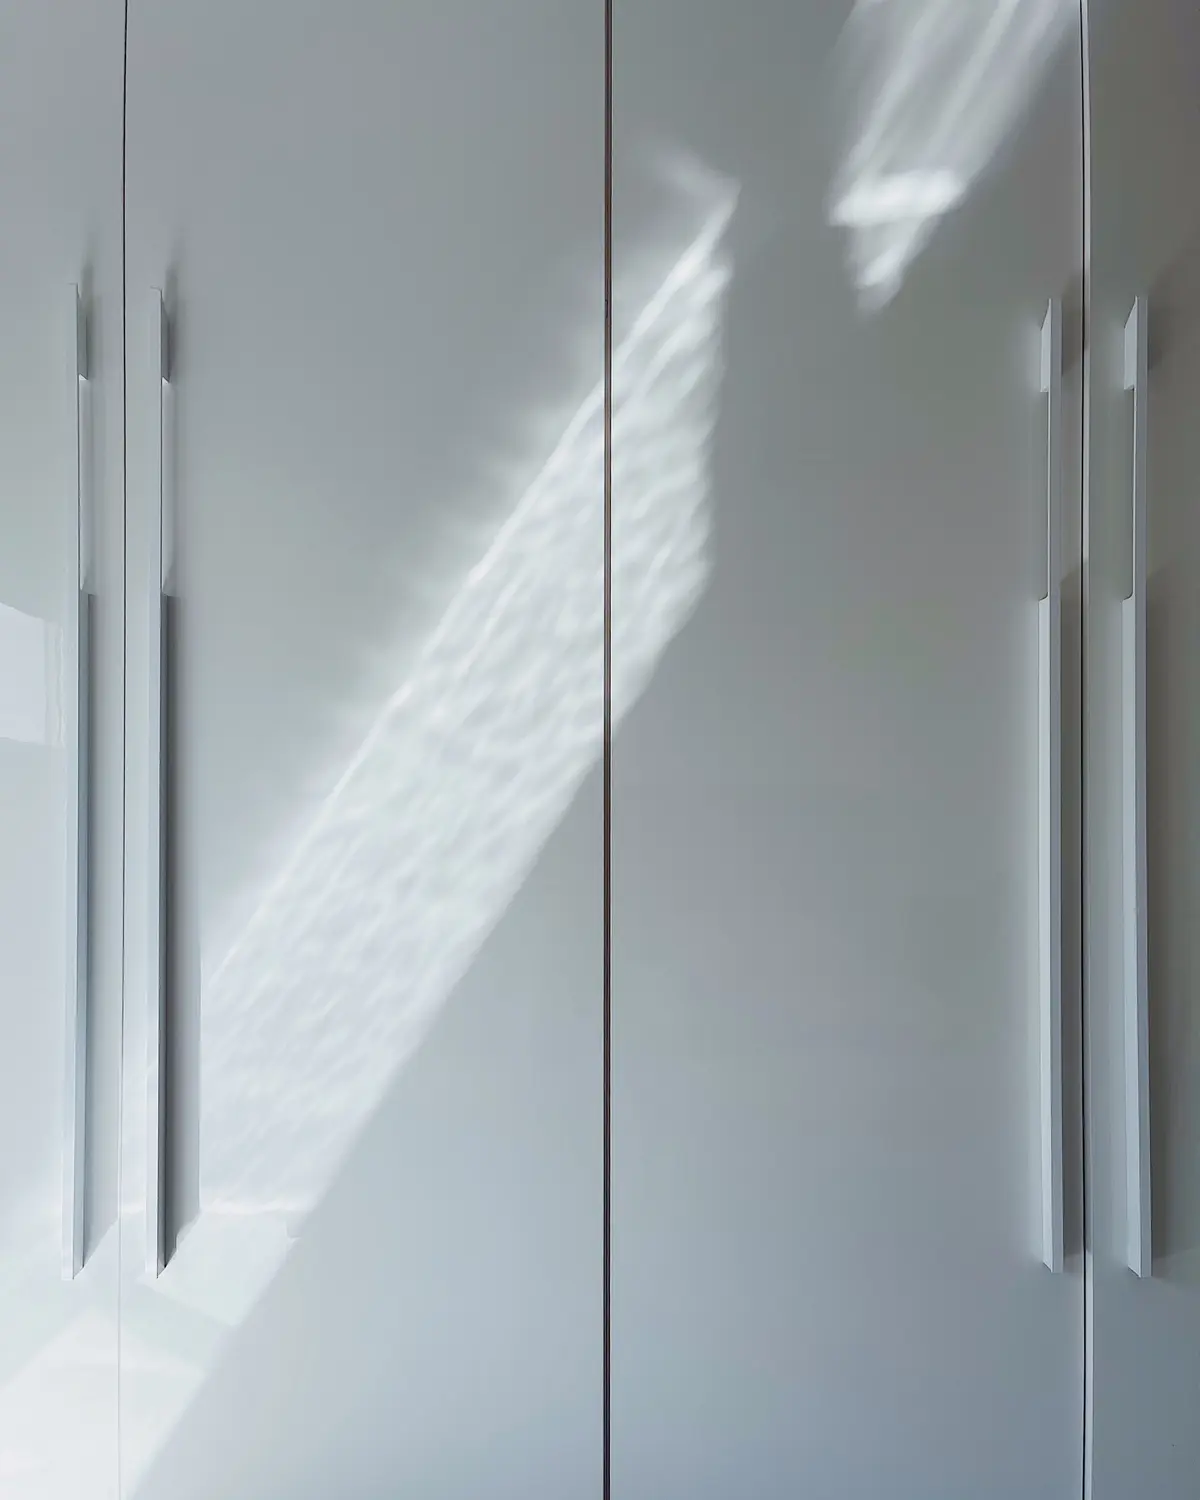
Routed grips or slim aluminium profiles. Profiles need a few mm extra gap between doors, so plan them from the start.
Two-tone
A lighter main colour with one accent section in sage, dusty blue or charcoal.
Fluted or grooved PU
PU paint follows grooves and curves without edge lines.
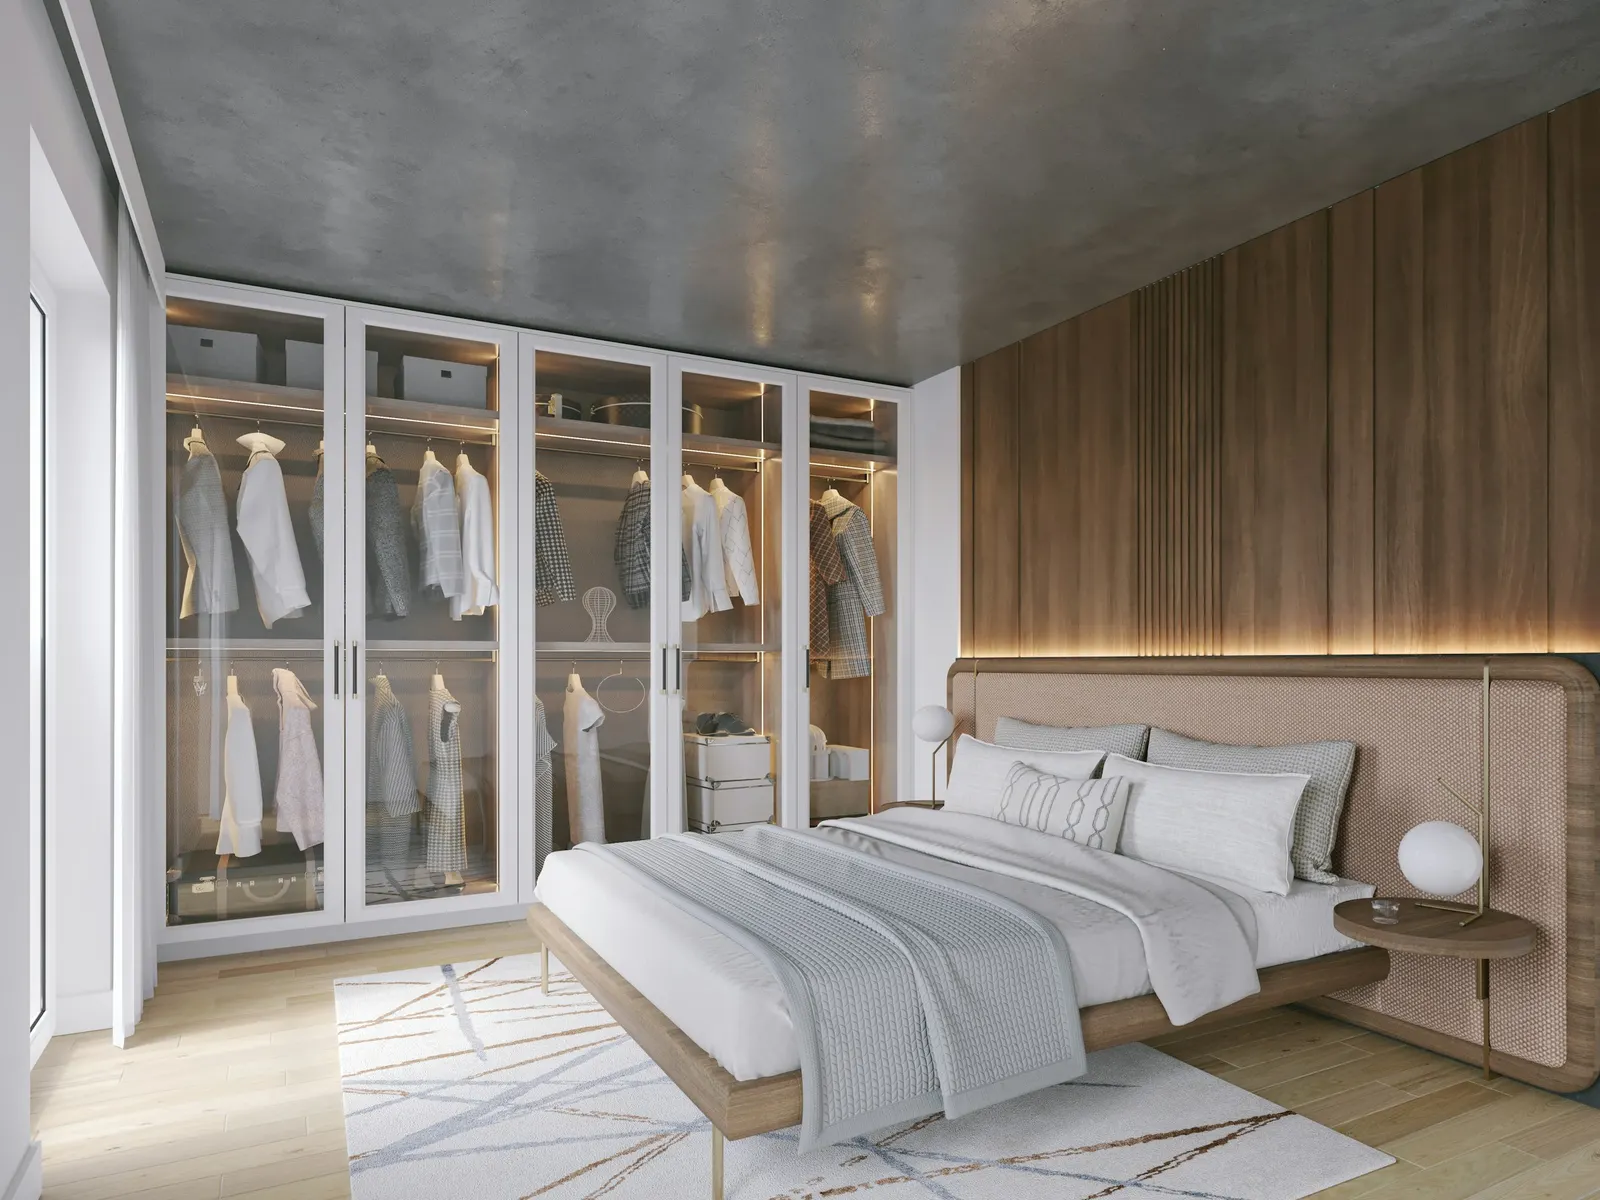
Glass-front with LED
Shows off a few pieces, but dust shows quickly near ongoing construction.
Mirror sliding doors
A full-length mirror without giving up wall space.
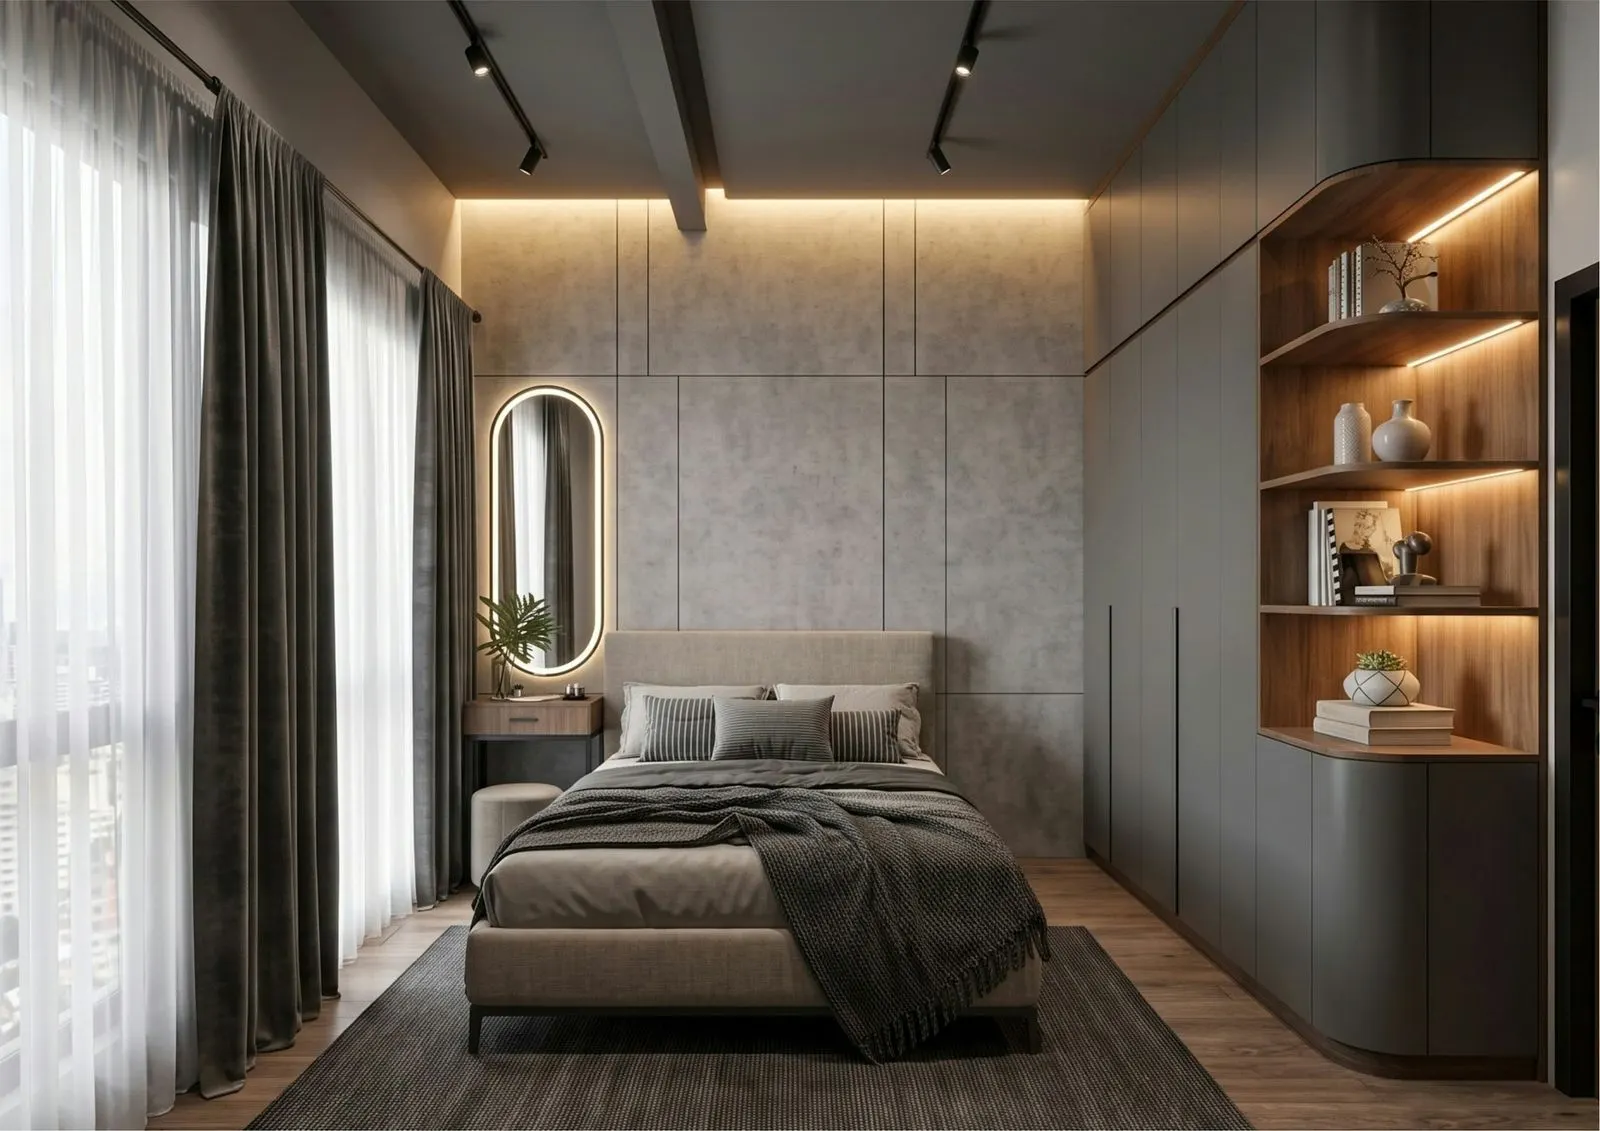
Wardrobe around the bed
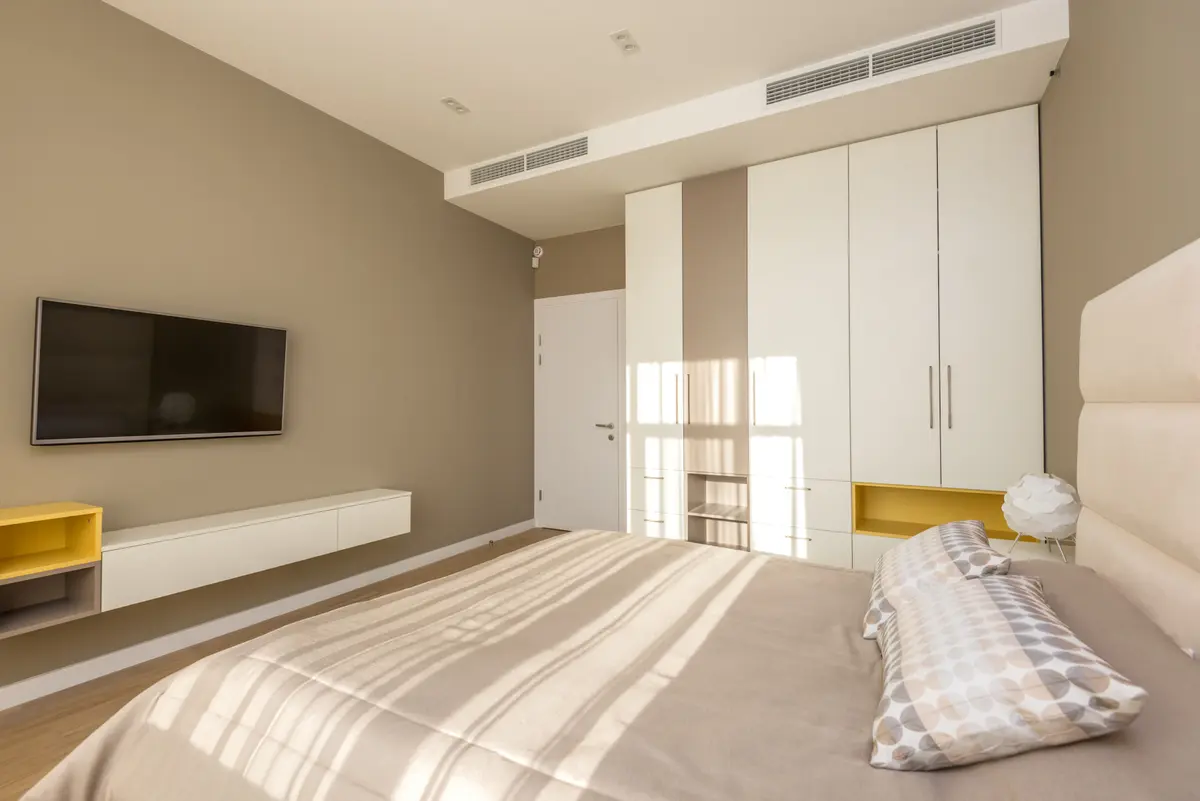
Wardrobe sections and a loft frame the bed wall, using space that is otherwise empty.
A few local things change how a wardrobe should be built and installed.
New flats
Most flats are handed over with bare walls. We measure at several heights and check damp, beams and switchboards before planning, and the wardrobe goes in before a floating floor, which runs up to it, never under it.
Monsoon damp
July and August humidity is when musty smells start. External and bathroom walls get BWR or BWP plywood, every edge is banded, and we leave an air gap behind the carcass on damp walls.
Afternoon sun
Near a west-facing window, skip pure white gloss. Matte laminate or UV-stable grades hold their colour, and PU should get a UV-resistant top coat.
Gated communities
Many limit working hours, which can spread installation over more days. That should not change a fixed quote.
Two wardrobes of the same width can differ a lot in price, so we quote after measuring. Your quote
is fixed and itemised, and it depends on six things.
Read wardrobe cost in Hyderabad for how each one moves the price.
Size
The front area in square feet, with the loft measured separately.
Board
MR, HDHMR, BWR or BWP, matched to each wall.
Finish
Laminate is lowest, acrylic mid, and PU, veneer and lacquered glass highest.
Doors
Sliding costs more than hinged, and top-hung tracks more than bottom-rolling.
Hardware
Unbranded, mid-range or premium imported hinges, channels and tracks.
Fittings
Lifts, trouser racks, jewellery trays and lighting are priced item by item.
How it works
1
Free home visit
We measure at several heights, check damp, beams and switchboards, and bring finish samples.
2
Interior plan
Sections for each person, the door system and the finish, drawn to your wall.
3
Fixed, itemised quote
Board, finish, hardware, fittings, installation and the timeline, in writing.
4
Board check and making
We check the ISI mark and grade on each sheet before cutting. Laminate is quickest to make; PU takes longest because of spraying and curing.
5
Installation
Our team fits, levels and aligns the doors, then shows you how each fitting works.
Wardrobe questions, answered
How much does a custom wardrobe cost in Hyderabad?
It depends on size, board, finish, doors, hardware and fittings, so we quote after measuring rather than from a price list. Wardrobes are measured by front area in square feet, with the loft measured separately. Laminate is the lowest-cost finish, acrylic sits in the middle, and PU, veneer and lacquered glass cost the most. Sliding doors cost more than hinged, and top-hung tracks more than bottom-rolling. Your quote from Baaft Decor is fixed and itemised, so you can see what each choice adds.
Sliding or hinged: which wardrobe is better for a small bedroom?
Measure the gap between the wardrobe wall and the bed. If it is less than about 2 ft, choose sliding doors, because a hinged door sweeps a quarter circle as wide as itself. With 2 ft you can use hinged doors, and 3 ft is comfortable. Narrow 400 to 450 mm hinged doors are a middle path. Sliding doors show half or two-thirds of the wardrobe at a time and cost more; hinged doors give full access and cost less.
Which plywood is best for wardrobes in Hyderabad?
Match the board to the wall. MR plywood or HDHMR is enough on dry bedroom walls. Use BWR plywood on external walls and in damp-prone rooms, and BWP plywood (IS 303 BWP) or marine plywood (IS 710) on walls shared with a bathroom. We use 18 mm board with machine-pressed edge banding on every edge, check the ISI mark and grade before cutting, and avoid particle board. Termite resistance comes from treatment of the board, not from its grade.
What is the standard depth and height of a wardrobe?
A wardrobe is usually 600 mm deep, because a hanger needs about 550 mm. Sliding wardrobes run 600 to 650 mm deep. Long hanging needs a 1,600 to 1,700 mm drop and short hanging 1,000 to 1,100 mm. Shelves sit 300 to 350 mm apart. Most wardrobes we build run floor to ceiling, with the top 1.5 to 2 ft used as a loft.
Which wardrobe finish lasts longest: laminate, acrylic or PU?
Laminate is the most hard-wearing for family bedrooms: it resists scratches, hides fingerprints in matte, and is the lowest cost and quickest to make. Acrylic gives a deep mirror gloss but shows fine marks and fingerprints, and a damaged panel is usually replaced. PU paint can be any colour, follows grooves and curves, and can be sanded and resprayed, but it costs the most and takes longest. Near a west-facing window, choose matte laminate or UV-stable grades over pure white gloss.
How do I stop my wardrobe getting damp or musty in the monsoon?
Use BWR or BWP plywood on external and bathroom walls, make sure every edge (including hidden ones) is edge-banded, and leave an air gap between the carcass and a damp wall. Walk-in wardrobes need ventilation, because bathroom steam and July to August humidity get trapped. Fix any wall seepage before the wardrobe goes in.
What hardware should a good wardrobe have?
On every wardrobe, pay for soft-close hinges and full-extension drawer channels; unbranded hinges are usually the first thing to sag. Sliding wardrobes need soft-close dampers and anti-jump clips, which are essential on glass or mirror doors. A top-hung track glides more smoothly and keeps the floor clean, but needs a strong, level top. Your quote names the hardware level, so you can compare like for like.
Should the wardrobe go in before or after the flooring?
The wardrobe goes in first. A floating floor such as laminate or wooden flooring then runs up to the wardrobe, never under it, so the floor can still expand and contract and the wardrobe stands on a solid base.
How long does it take to make and install a wardrobe?
It depends on the finish and the size. Laminate wardrobes are the quickest to make; PU takes the longest because of spraying and curing. Your quote states the production and installation timeline. In gated communities with limited working hours, installation can spread over more days.
Do you make aluminium wardrobes?
We do not build full aluminium cupboards. We build plywood or HDHMR wardrobes, which can carry aluminium-framed glass shutters and profile handles. Aluminium composite panels flex, dent and sound hollow, and their polyethylene core is combustible unless you use a fire-retardant grade.
Can you build wardrobes in a new flat before we move in?
Yes. We measure once the walls are plastered and the electrical points are final, plan the wardrobe with the rest of the furnishing, and install before a floating floor goes down.
Which areas of Hyderabad do you cover?
We cover all of Hyderabad and Secunderabad, including Gachibowli, Kondapur, Kokapet, Narsingi, Manikonda, Kukatpally, Miyapur and the other areas listed below. Home visits run 8 AM to 10 PM, all 7 days, and the visit is free.
Book a free home visit for wardrobes
Share a few details and we reply on WhatsApp, usually within the hour (8 AM to 10 PM).