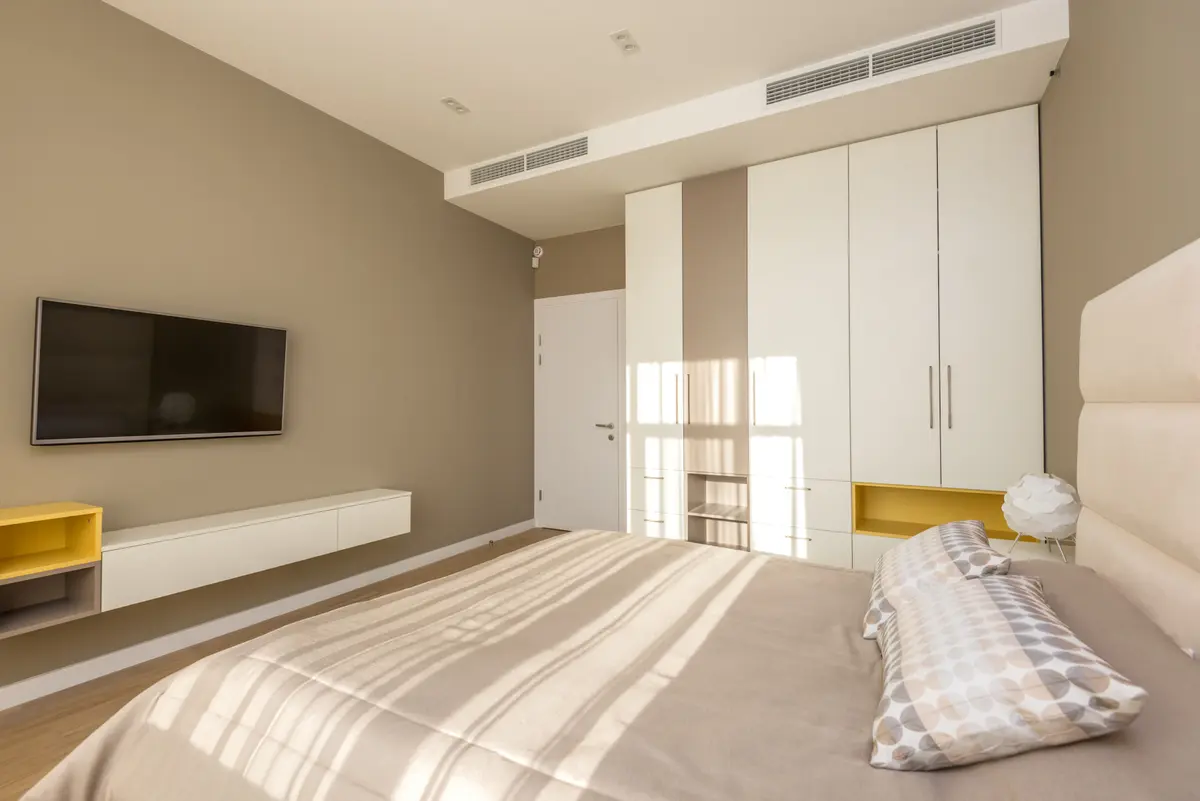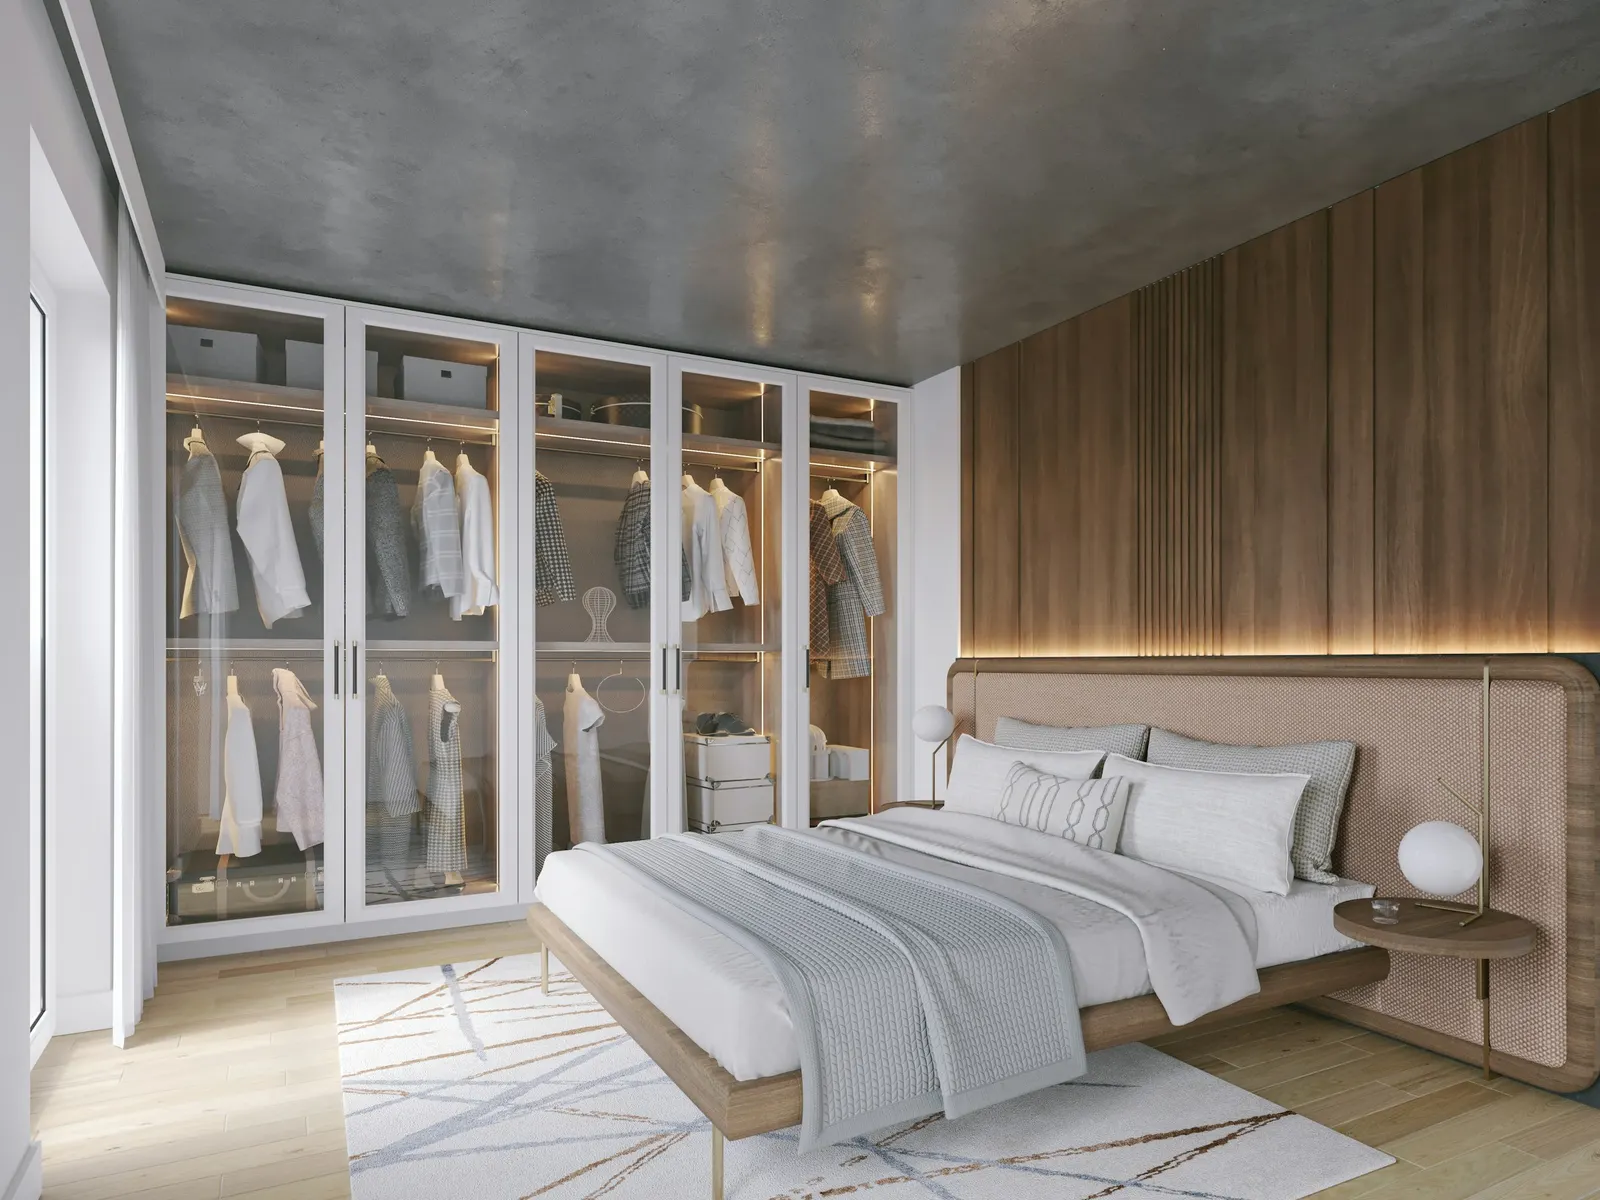
Every guide in this series
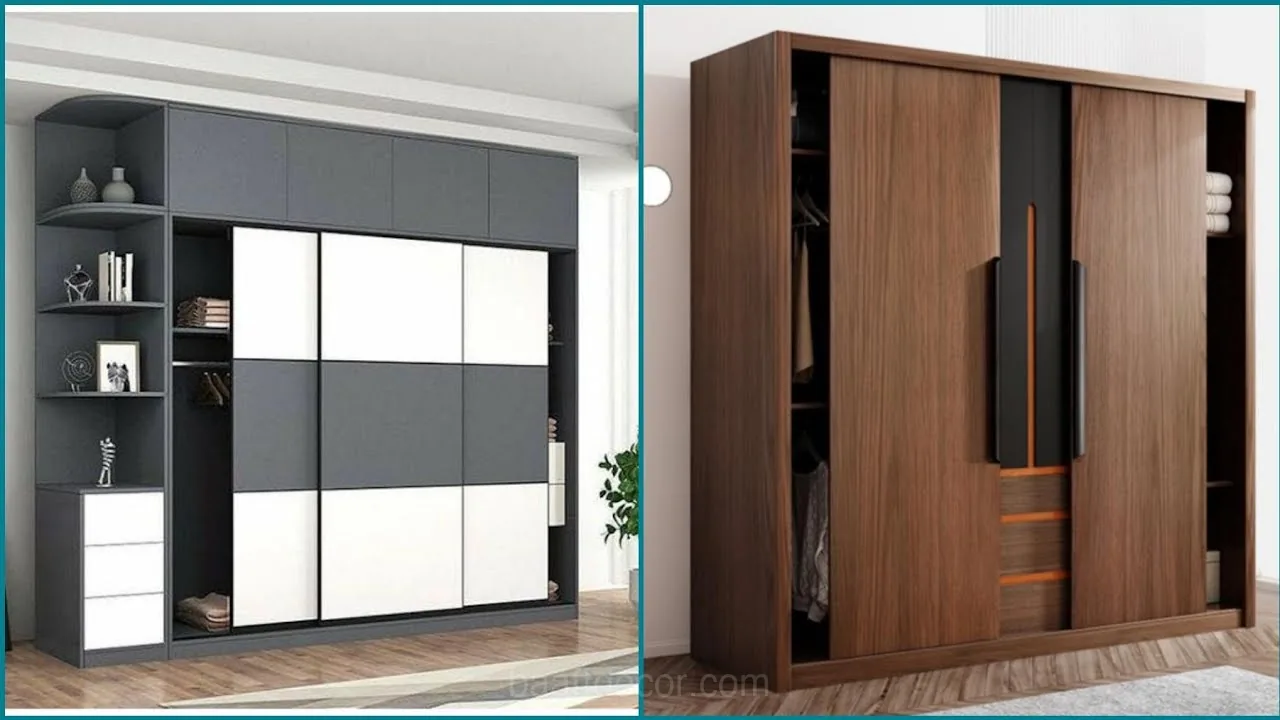 Sliding vs Hinged Wardrobes: Which Is Better for Your Bedroom?Choose a sliding wardrobe when the bed or walkway is within about 2 ft of the wardrobe, or you want full-length mirror panels; choose hinged when you have that clearance, want to see the whole interior at once, and want the lower price.
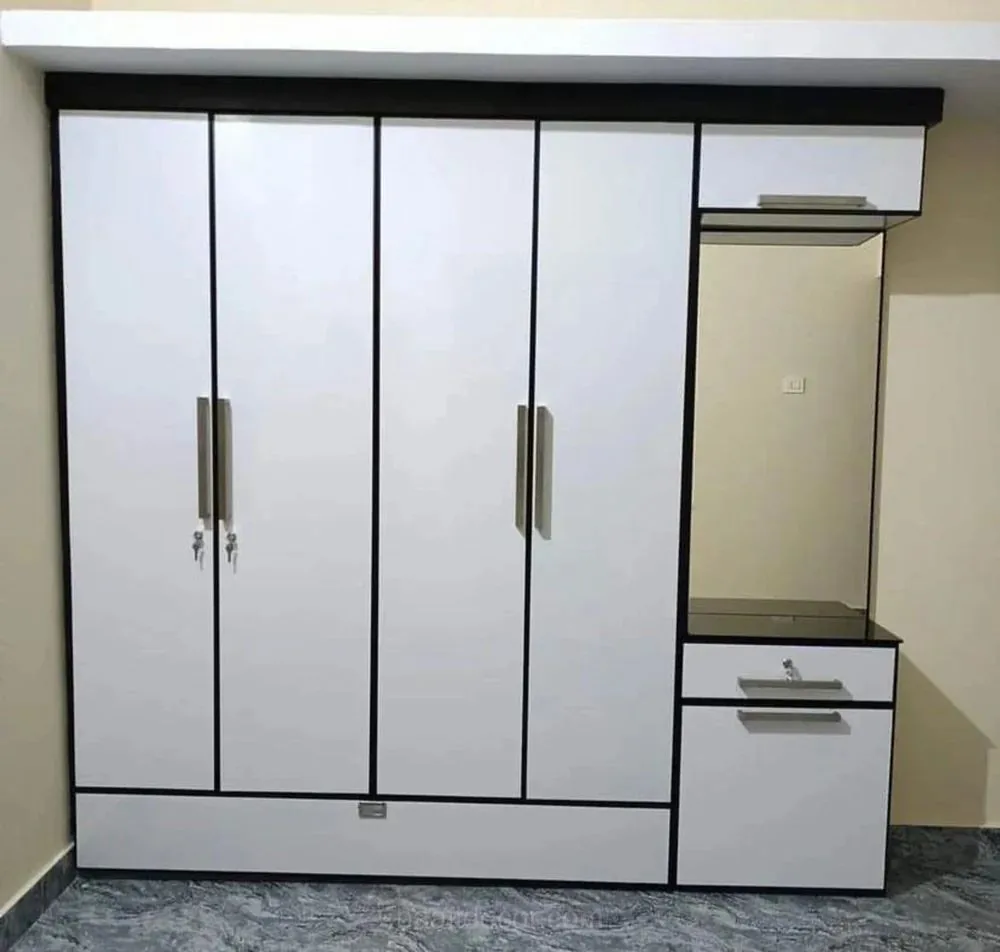 Aluminium vs Wooden Wardrobes: Which Suits Your Hyderabad Home?Aluminium cupboards (aluminium profiles with ACP or sheet panels) don't swell, rot or attract termites, so they suit wash areas, store rooms, termite-prone ground floors and rented flats.
A wardrobe gets opened every morning and every night, for years. Small decisions show up fast: a hinge that sags, a door that hits the bed, sarees folded double because nobody planned a long-hang bay. This guide brings together everything we go through when planning custom wardrobes in Hyderabad: sizes, doors, boards, finishes, interiors, hardware, cost and care, in the order we actually decide them.
Each chapter links to a deeper guide. Read it top to bottom before a home visit and you’ll walk into the conversation knowing what to ask for.
What size should a bedroom wardrobe be?
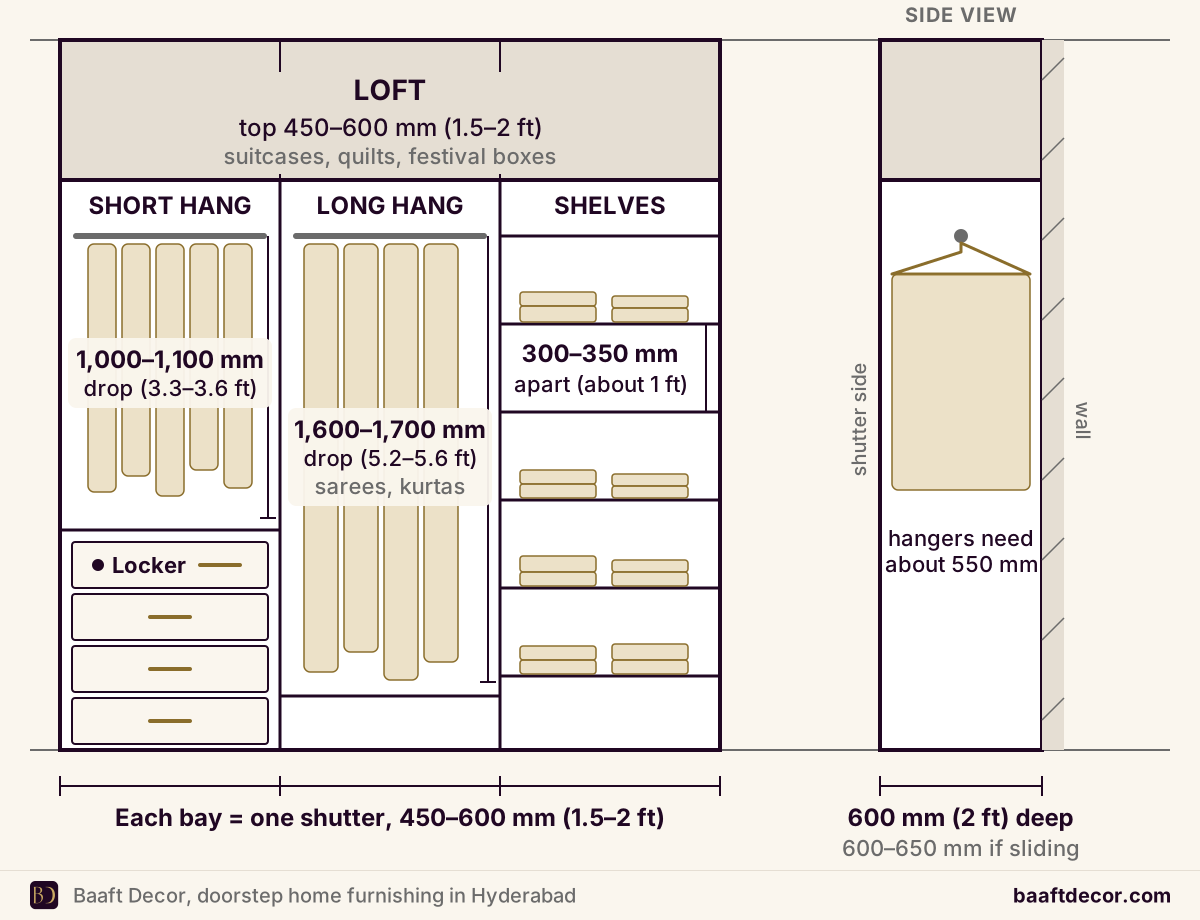
A bedroom wardrobe works best at about 600 mm (2 ft) deep, 600 to 650 mm if it has sliding doors, running from floor to ceiling with a loft on top. Inside, plan at least one long-hang bay for sarees and kurtas, a short-hang bay with drawers below, and shelves for folded clothes. These are the numbers we start from before adjusting to the actual wall:
| Element | Typical size | Why it matters |
|---|---|---|
| Carcass depth | 600 mm; 600 to 650 mm for sliding | Hangers need about 550 mm; sliding tracks take extra |
| Short-hang drop (shirts, tops) | About 1,000 to 1,100 mm | Fits shirts and trousers on hangers |
| Long-hang drop (sarees, kurtas, dresses) | About 1,600 to 1,700 mm | Stops long garments folding at the hem |
| Double hang (two short-hang rails) | About 2,000 to 2,200 mm of height | Doubles the shirt space in one bay |
| Shelf spacing | About 300 to 350 mm | Stacks of folded clothes stay stable |
| Loft | 450 to 600 mm deep, up to the ceiling | Suitcases, quilts, festival boxes |
| Shutter width | 450 to 600 mm per door | Wider doors sag; narrower ones look busy |
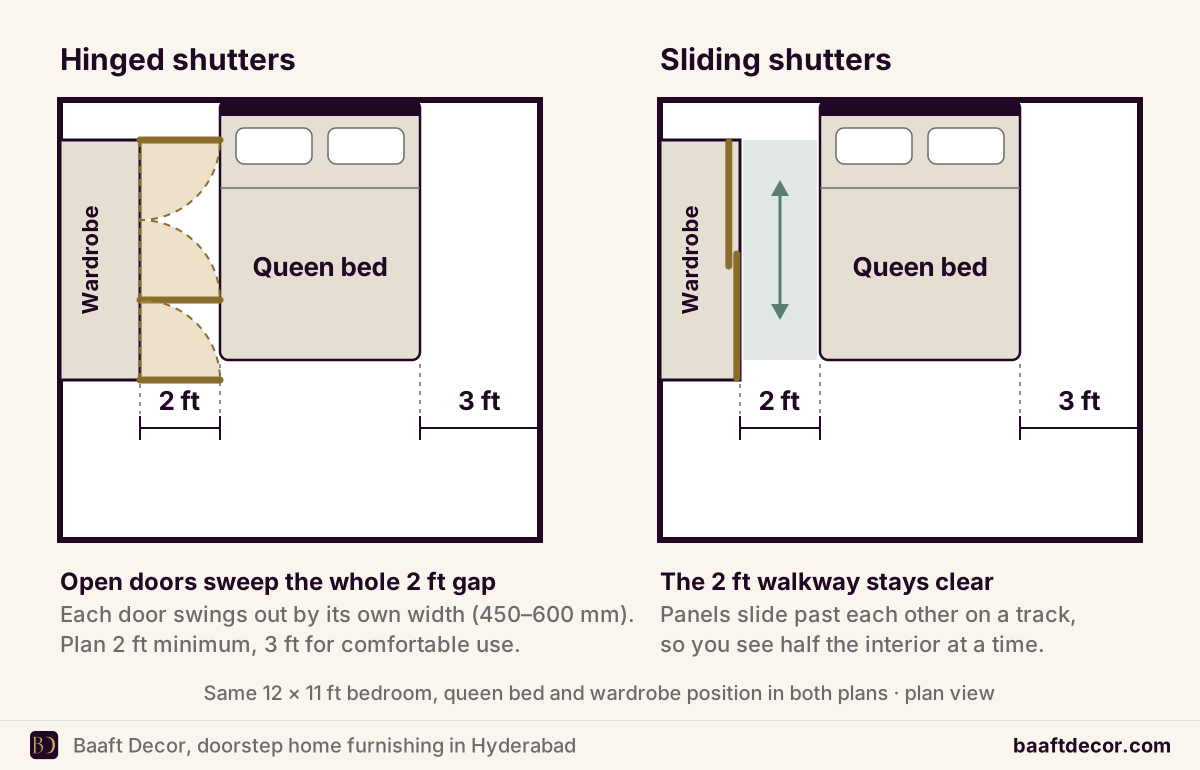
| Clear floor in front (hinged) | At least 2 ft, ideally 3 ft | Otherwise doors hit the bed |
Going shallower than 600 mm to save floor space rarely works, because hangers end up sitting at an angle and shutters rub against clothes. For layouts that apply these numbers to real rooms, our bedroom wardrobe design ideas walks through ten layouts, from a mirror slider in a compact 2BHK bedroom to handleless and two-tone fronts, a built-in dresser, an L-shaped corner unit and a walk-in for villas, each with the room it suits and the catch it comes with.
Plan the wall before you plan the wardrobe
Most wardrobe problems start with a wall that wasn’t looked at closely enough. On every visit, we check these before drawing anything:
- Plumb and level. We measure the width at three heights and the height at both ends, because walls in many buildings aren’t perfectly straight. A wardrobe built to a single measurement leaves gaps or won’t fit.
- Beams, switchboards, AC pipes and window frames. A beam can cut into the loft, a switchboard can end up behind a shutter, and an AC drain pipe may need boxing in. All of it has to be on the drawing.
- Damp. A wall shared with a bathroom, or one that takes rain, can turn damp between June and September. We look for stains, flaking paint and a musty smell, because seepage behind a wardrobe goes unnoticed until clothes start to smell.
- Where the bed and doors go. The distance between the bed and the wardrobe wall decides the door type, and the room door’s swing can block a hinged shutter at the end of the run.
- Ceiling height. In flats with 10 ft ceilings the loft can be generous. Under a low beam or a false ceiling, the loft steps down or is dropped.
Custom wardrobes make most sense in homes you own, because they use the full wall and the loft. In a rented flat, a well-made freestanding unit or a light aluminium cupboard you can take with you is often the smarter buy.
Sliding or hinged wardrobe doors?
Choose a sliding wardrobe when the bed or walkway is within about 2 ft of the wardrobe, or you want full-length mirror panels. Choose hinged when you have that clearance, want to see the whole interior at once and want to spend less. That’s the whole decision in most Hyderabad bedrooms.
A hinged door sweeps a quarter circle equal to its own width, so a 500 mm door needs 500 mm of free floor before you even stand in front of it. In a typical 10 × 11 ft secondary bedroom with a queen bed, the gap to the wardrobe wall often shrinks to 2 ft or less, and that room usually ends up with sliders.
| Factor | Sliding wardrobe | Hinged wardrobe |
|---|---|---|
| Floor space needed | Just standing room | Door width plus standing room |
| Access | Half (two panels) or two-thirds (three panels) at a time | Every bay at once |
| Depth | About 600 to 650 mm | About 600 mm |
| Relative cost | Higher | Lower for the same size and finish |
| Mirror and glass panels | Very common; needs a strong track | Possible, but heavy doors strain hinges |
| Internal drawers | Must avoid the panel overlap | Can go in any bay |
| Upkeep | Track cleaning, roller adjustment | Hinge adjustment |
Sliding systems come in two main types. Bottom-rolling tracks carry the door’s weight on rollers in a floor channel; they cost less but collect grit. Top-hung tracks hang the door from above, glide more smoothly and keep the floor clean, but need a strong, dead-level top and cost more. Insist on soft-close dampers and anti-jump clips, especially on mirror and glass panels that a child might tug.
You can also mix the two. Sliding doors on the main wardrobe with hinged shutters on the loft is one of the most common combinations we build. Our guide to sliding vs hinged wardrobes covers clearances (including narrower 400 to 450 mm hinged doors as a middle path), bottom-rolling vs top-hung tracks, two-panel vs three-panel layouts, and how to plan the interior around each door type.
Which board should the wardrobe be built from?
The carcass is the box behind the shutters, and it decides how long the wardrobe lasts. Here’s how the common boards compare for wardrobes:
| Board | What it is | Damp tolerance | Screw holding | Best use |
|---|---|---|---|---|
| Particle board | Wood chips bonded with resin | Poor; swells quickly | Poor | We avoid it |
| MDF | Fine wood fibre pressed with resin | Poor; swells if wet | Moderate | Painted shutters in dry rooms |
| HDHMR | High-density, moisture-resistant fibreboard | Good, not waterproof | Good across the face | Shutters, carcass in most rooms |
| MR plywood (IS 303) | Interior plywood | Fair | Very good | Carcass in dry bedrooms |
| BWR plywood (IS 303) | Boiling-water-resistant bonding | Good | Very good | Carcass on damp-prone walls |
| BWP plywood (IS 303 BWP grade, or IS 710 marine) | Boiling-water-proof bonding | Highest of the wood boards | Very good, also at edges | Walls shared with bathrooms |
| Aluminium | Extruded profiles with ACP, sheet, glass or mirror panels | Doesn’t swell or rot | Hinges in thin panels can loosen | Wash areas, store rooms, rentals |
The IS numbers are Bureau of Indian Standards specifications printed next to the ISI mark on genuine sheets. IS 303 covers general-purpose plywood (MR and BWR grades, and since a 2024 revision a BWP grade too, as Ply Reporter explains), while IS 710 is the separate marine plywood standard, with BWP bonding and stricter construction rules. HDHMR is pressed to roughly 850 to 900 kg/m³ and resists termites from manufacture, but CenturyPly is clear that it isn’t fully waterproof, so its edges must be sealed. Plywood, by contrast, needs anti-termite treatment. Our kitchen cabinet materials guide compares these boards for water, termites and screw holding, and shows how to check a sheet before cutting. The same logic applies to wardrobes on bathroom walls.
Board thickness matters as much as grade. Carcass sides, shelves and shutters are typically 18 mm, with thinner backs. Wide shelves also need a centre support, or they bow under stacks of folded clothes.
Aluminium or wood?
“Aluminium cupboard” usually comes up after a plywood wardrobe has swollen or been eaten by termites. These units are an aluminium profile frame with ACP, sheet, glass or mirror panels. They don’t swell, rot or attract termites, a real plus in a wash area, a store room, a ground-floor room with a termite history or a rented flat. In a bedroom the trade-offs show: thin panels flex and dent, doors close with a tinny sound, and drawers and soft-close fittings hold less well than in 18 mm board. We build wooden wardrobes, not full aluminium cupboards, though a plywood or HDHMR carcass can carry aluminium-framed glass shutters. Our comparison of aluminium vs wooden wardrobes explains what ACP actually is (skin thickness and core type), how each material copes with the monsoon and termites, which suits which room, and the questions to ask before ordering either type.
Shutter finishes: laminate, acrylic, PU and the rest
The finish is what you see and touch every day, so it gets most of the attention. It’s also one of the biggest levers on price.
| Finish | Look | Fingerprints | Repair | Relative cost |
|---|---|---|---|---|
| Laminate | Matte, suede, woodgrain, stone, gloss | Low on matte | Chips are hard to hide | Lowest |
| Acrylic | Deep mirror gloss | High | Panel usually replaced | Mid to high |
| PU paint | Any colour, matte to gloss, no edge lines | Medium | Can be sanded and resprayed | Highest |
| Veneer | Real wood slice, polished | Depends on the polish | Can be repolished | High, alongside PU |
| Lacquered glass, mirror | Glossy, easy to wipe | High | Panel replaced | High; needs strong hinges or tracks |
For most family bedrooms, matte laminate is the right answer. It takes knocks and sticky hands, and the range of colours is huge. On a shutter, about 0.8 to 1 mm of decorative laminate goes on the outside and a thinner liner of about 0.6 to 0.8 mm on the inside, so both faces pull equally and the shutter stays flat. Warm neutrals such as ivory, greige and light oak make small rooms look bigger and hide dust; walnut suits master bedrooms with wooden floors or furniture.
Two local cautions. Pure white gloss next to a west-facing window is the riskiest choice, because some PU paints and lower-grade acrylics can yellow over the years in strong sun; matte laminate or UV-stable grades are safer there. And the monsoon tests edge banding, so ask how the edges are applied. Our guide to laminate vs acrylic vs PU wardrobe finishes compares them on edges, scratches, sun, repair and lead time, touches on membrane, veneer and glass, and covers colours that age well, mixing finishes and cleaning.
Inside the wardrobe: planning for Indian clothes
Catalogue wardrobes are designed for mostly short-hang Western clothes. A wardrobe in a Hyderabad home has to hold sarees, lehengas, sherwanis, dupattas, jewellery and festival wear, and that changes the interior completely.
For one person’s section, a split that works:
- One long-hang bay for kurtas, dresses and everyday sarees on padded hangers, with about 1,600 to 1,700 mm of drop. Heavy silk and zari sarees keep better folded flat in shallow pull-out trays.
- One short-hang bay for shirts and tops, with a stack of three or four drawers below it at waist height.
- A shelf bay with adjustable shelves 300 to 350 mm apart for folded clothes.
- A concealed locker drawer and shallow, velvet-lined drawers for bangles and jewellery.
- Pull-out trouser racks, tie and belt organisers where they’ll actually be used.
- A light-coloured liner laminate inside, so dark clothes are easy to see.
Keep everyday clothes between waist and eye height. The loft takes suitcases, quilts and the once-a-year items. Sensor LED strips are useful in deep bays and glass sections, but they need a power point planned before fabrication.
Our wardrobe internal design guide starts with an inventory of what you own, then goes bay by bay: hanging heights and double hanging, where sarees should hang or lie flat, shelf spacing and pull-out shelves, where drawers go, the loft, a worth-it-or-skip table for accessories, and a layout for a 2-door wardrobe.
Hardware and edge banding: the parts that fail first
When a wardrobe disappoints within two monsoons, the cause is rarely the board you can see. It’s usually the hinges, the channels or the edges.
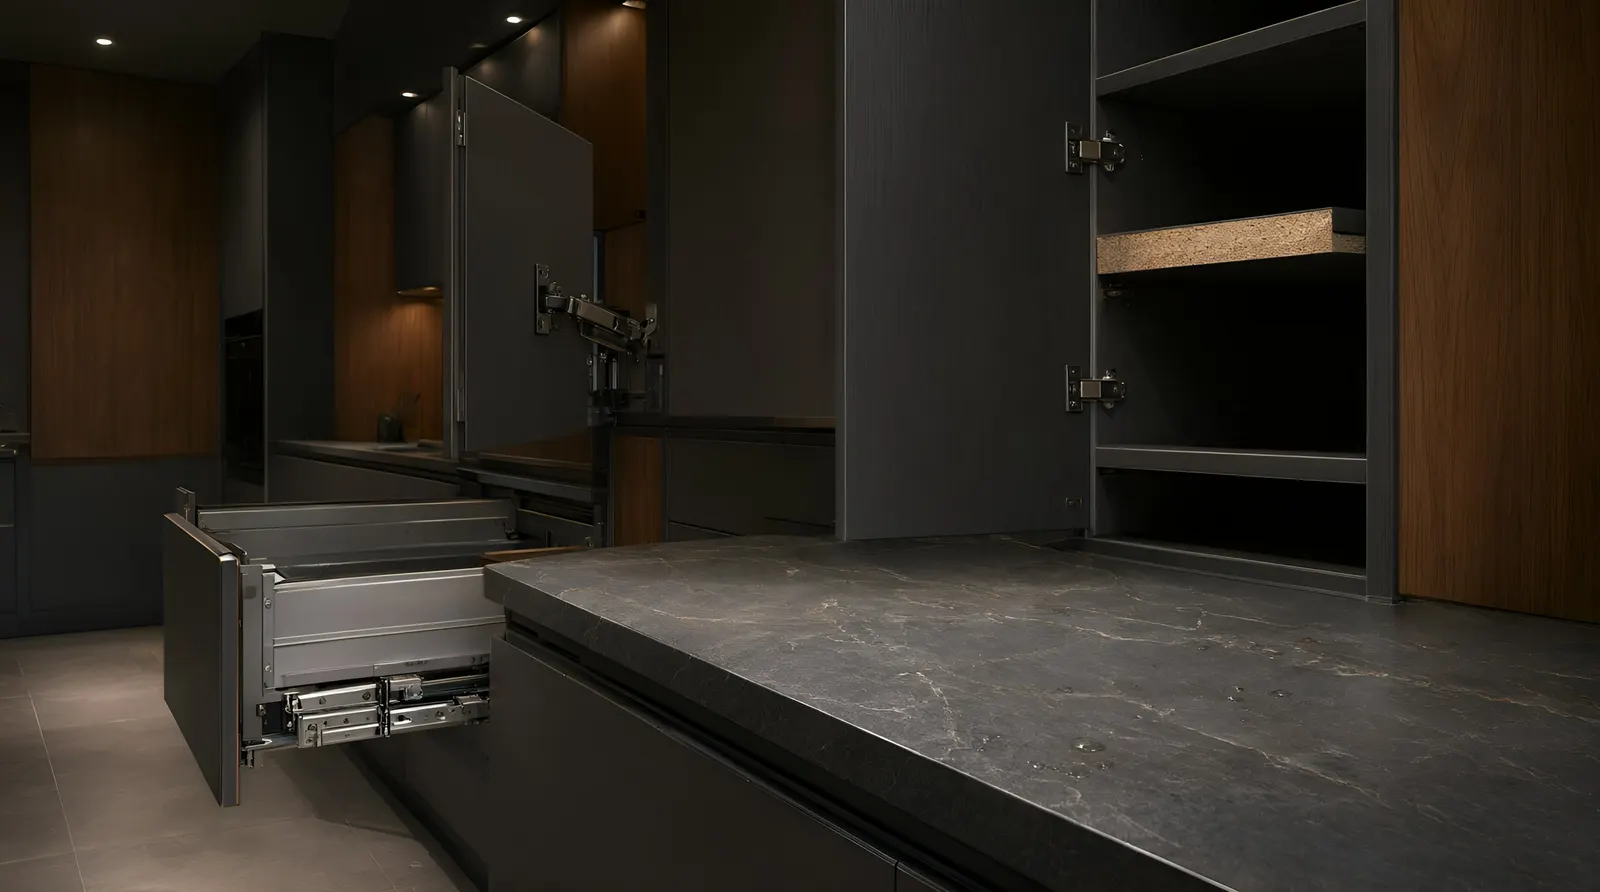
Hinges. Soft-close hinges slow the door in the last few centimetres, stop slamming and reduce pinched fingers. Unbranded hinges sag first, especially on tall or heavy shutters, and a sagging door rubs its neighbour.
Drawer channels. Full-extension channels let a drawer open all the way, so you can reach the back. Cheaper partial-extension channels leave the back of the drawer hard to see and reach.
Sliding tracks. Covered above, but worth repeating: soft-close and anti-jump fittings aren’t optional on mirror panels.
Edge banding. Every exposed board edge needs banding, including the hidden ones. Machine-pressed banding holds through humid months; hand-glued strips tend to lift after a monsoon or two.
If you’re choosing where to spend, spend here. Hinges and channels are the parts you use dozens of times a day.
What drives the cost of a wardrobe?
Custom wardrobes are usually priced per square foot of front area: width × height. A wardrobe 6 ft wide and 7 ft high is 42 sq ft. A 2 ft loft above it adds another 12 sq ft, usually priced separately. The rate assumes a standard depth of about 2 ft and covers the carcass, shutters and basic hardware; drawers, lockers, pull-outs, mirrors and lighting are often extra lines.
What moves the rate, roughly in order of impact:
- Size and loft. Bigger front area, bigger quote, though the loft is the cheapest storage per cubic foot.
- Shutter finish. Laminate, then membrane and high-gloss laminate, then acrylic, with PU, veneer and lacquered glass at the top.
- Carcass board. Particle board is cheapest. A moisture-resistant carcass (BWR or BWP plywood, or HDHMR) costs more than MR plywood, but less than replacing a swollen wardrobe.
- Hinged or sliding. Sliding costs more because of the track, aluminium profiles and fitting time; top-hung more than bottom-rolling.
- Hardware brand. Unbranded, mid-range and premium hinges, channels and tracks.
- Internal fittings. Each pull-out, organiser, locker and shoe rack is a line item.
- Design details. Handleless profiles, fluted panels, glass sections and wardrobes built around beams or windows take more material and labour.
- Lighting and electricals. LED profiles in glass sections and sensor lights need wiring and a power point; if the point isn’t there, an electrician adds cost.
- Site conditions. Walls out of plumb, damp walls that need treatment, an old wardrobe to remove, narrow staircases for long panels.
A low quote usually saves money where you can’t see it on day one: thinner shelves, hand-glued edges, particle board, no loft. Ask every vendor for the board grade and thickness, finish brand, hardware brand and every accessory in writing, then compare like for like. Our wardrobe cost guide breaks down all nine factors and how Hyderabad conditions change the quote, with a save-or-spend table, a quote checklist and six ways to save. If you’re furnishing several rooms at once, a home furnishing package can bundle wardrobes with curtains and other work, and our wardrobe team prices every bedroom together on one visit.
From home visit to installation
This is how a custom wardrobe comes together with us:
- Free home visit. We bring board, laminate, acrylic and hardware samples, measure the wall at several heights, and check for damp, beams and switchboards.
- Interior plan. We go through your clothes and agree the bay split, drawers, locker and loft before talking colours.
- Fixed, itemised quote. Board grade and thickness, finish and brand, hardware brand, every accessory, and what’s excluded (electrical points, wall repair, painting).
- Board check. You can see the sheets before cutting, with the ISI mark, standard and grade printed on them.
- Fabrication. Laminate wardrobes are the quickest to make. PU takes the longest because of spraying and curing.
- Installation. Carcass fixed and levelled, shutters hung and aligned, tracks set, then a final adjustment and a walk-through of care.
Two timing notes. Many gated communities restrict carpentry and drilling to set hours, which can spread installation over more days; we plan around your RWA’s rules. And if you’re also laying new SPC, laminate or wooden flooring, the wardrobe goes in first and the floating floor runs up to it, never under it.
Looking after a wardrobe through Hyderabad’s seasons
Dust (all year, worst near construction). Vacuum a bottom sliding track once a month, more often if there’s building work next door. If rollers feel stiff, use a dry silicone spray; oil traps grit.
Monsoon, June to September. Store only fully dry clothes, and keep silica gel or moisture-absorber packs on each shelf, replacing them when saturated. On dry, sunny days, open the doors for an hour to air the interior. Wipe edges dry after cleaning, and check the back and bottom panels for swelling or white spots. A musty smell from a wardrobe on a bathroom wall usually means damp coming through from behind, so check it early. Our monsoon home care guide covers wardrobes alongside sofas, curtains, wallpaper and floors, with a before, during and after checklist for the rains.
Summer sun. A wardrobe beside a west-facing window takes strong afternoon light. Closing sun-blocking blinds on that window protects gloss and painted finishes as well as the room.
Cleaning by finish. A damp microfibre cloth and mild soap suit all of them. Keep abrasive pads and alcohol sprays away from acrylic and PU, and peel the protective film off acrylic only after installation.
Adjustments. Hinged doors can drift slightly out of line over time. A screwdriver on the hinge adjustment screws brings them back in about five minutes. On a slider that rubs or leans, turn the roller screws a quarter turn at a time until it runs level.
Wardrobe mistakes we see often
- Stopping at 7 ft and leaving a dusty gap above, instead of using the loft.
- Choosing colours before the interior. The bay split decides whether the wardrobe stays tidy; the colour doesn’t.
- No long-hang bay, so sarees and kurtas get folded onto shelves.
- Drawers behind a sliding panel overlap, where they can’t open.
- MR plywood or particle board on a bathroom wall. It’s usually fine until the second monsoon.
- Premium shutters on cheap hinges. A heavy acrylic or glass door on unbranded hinges sags within months.
- Hinged doors in a tight room because they were cheaper, then living with doors that hit the bed.
Plan your wardrobe with us
The easiest way to settle all of this is to see samples against your own wall, in your own light. On a free home visit we measure the room, check the wall for damp, bring board, finish and hardware samples, and give you a fixed quote for made-to-measure wardrobes, with sliding and hinged options side by side if you’re unsure. Compact bedrooms in IT-corridor flats, like the ones we fit out for wardrobes in Kondapur, often need both priced. Call or WhatsApp +91 98499 17494, 8 AM to 10 PM, all 7 days.
Frequently asked questions
What is the standard size of a bedroom wardrobe in India?
A standard bedroom wardrobe in India is about 600 mm (2 ft) deep, so hangers sit freely without brushing the shutters, and about 600 to 650 mm deep if it has sliding doors, because the tracks take extra space. Height usually runs to the ceiling, with a loft of 450 to 600 mm depth on top for suitcases. Width is planned in shutter bays of roughly 450 to 600 mm each, so a three-door wardrobe is typically 4.5 to 6 ft wide. A custom wardrobe is then adjusted to the exact wall.
Is a sliding or hinged wardrobe better for a small bedroom?
A sliding wardrobe is usually better for a small bedroom when the bed, a desk or the room door sits within about 2 ft of the wardrobe, because sliding panels never swing into the walkway, and a mirror panel can double as a dressing mirror. A hinged wardrobe is better when you have at least 2 ft, ideally 3 ft, of clear floor, because every door opens fully and it usually costs less for the same size and finish. Narrower hinged doors of about 400 to 450 mm are a middle path.
Which material is best for a wardrobe in Hyderabad?
For most Hyderabad bedrooms, the best wardrobe carcass is MR-grade plywood or HDHMR in dry rooms, and BWR or BWP grade plywood or HDHMR on walls shared with a bathroom or exposed to monsoon rain. Use 18 mm board for the sides and shelves, machine-pressed edge banding on every edge, and a small air gap behind the wardrobe on damp-prone walls. Avoid particle board, which holds screws poorly and swells quickly if it gets damp. Check the ISI mark and grade printed on each plywood sheet.
Is HDHMR better than plywood for wardrobes?
HDHMR is better than plywood for wardrobe shutters and smooth finishes, because it is dense, very flat and termite-resistant from manufacture, which makes it a good base for acrylic, PU and laminate. Plywood is better where strength along long spans and screw holding at the edges matter, and BWP plywood tolerates water better than any wood board. HDHMR resists humidity well but is not waterproof, so its edges must be sealed. Many good wardrobes use plywood for the carcass and HDHMR for the shutters.
Are aluminium wardrobes better than wooden wardrobes?
Aluminium cupboards, made of aluminium profiles with ACP or sheet panels, are better than wooden wardrobes in wash areas, store rooms, ground-floor rooms with a termite history and rented flats, because they do not swell, rot or attract termites and are light enough to move. Wooden wardrobes in BWR or BWP plywood or HDHMR are better for most bedrooms, because they are stronger and quieter, hold drawers, lockers and soft-close hinges well in 18 mm board, and come in far more finishes. Baaft Decor builds wooden wardrobes, not full aluminium cupboards.
Which wardrobe finish is best: laminate, acrylic or PU?
Laminate is the best wardrobe finish for most homes, because it is the most affordable, tough, easy to clean and available in hundreds of colours, and matte or suede textures hide fingerprints. Acrylic suits buyers who want a deep, mirror-like gloss and accept wiping smudges. PU paint suits those who want an exact custom colour, grooved or curved shutters and painted edges with no joint lines, at the highest cost. Next to a west-facing window, matte laminate or UV-stable acrylic ages best.
How is the cost of a wardrobe calculated?
The cost of a custom wardrobe is usually calculated per square foot of front area, which is the width multiplied by the height. A wardrobe 6 ft wide and 7 ft high is 42 sq ft, and a 2 ft loft above it adds 12 sq ft, often priced separately. The rate depends on the carcass board, shutter finish, hinged or sliding doors and hardware brand. Drawers, lockers, pull-outs, mirrors and lighting are often added as separate line items, so compare full written specifications.
Should a wardrobe go all the way up to the ceiling?
Yes, in most Hyderabad flats a wardrobe should go up to the ceiling. The top section becomes a loft for suitcases, quilts and festival items, which is the cheapest storage in the whole wardrobe, and a full-height unit leaves no dusty gap on top. Where there is a beam or a false ceiling, the loft can step down around it. The exception is a room with a low ceiling, where the loft would be too shallow to hold anything useful.
How do I stop my wardrobe from getting damp in the monsoon?
To stop a wardrobe getting damp in the monsoon, build it from moisture-resistant board such as BWR or BWP plywood or HDHMR if it sits on a bathroom or exterior wall, seal the back and every edge, and leave a small air gap from the wall. Check that wall for seepage before fabrication. During the rains, store only fully dry clothes, keep silica gel or moisture-absorber packs on the shelves, open the doors for an hour on dry, sunny days, and investigate any musty smell quickly, because it usually means damp is coming through from behind.