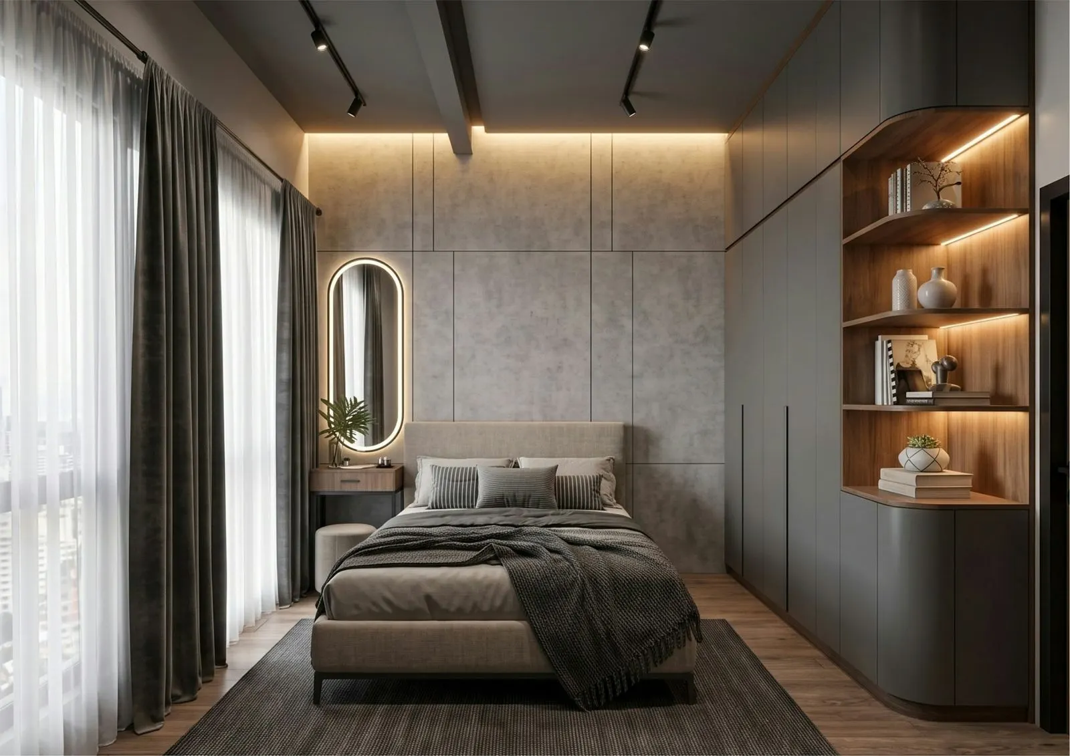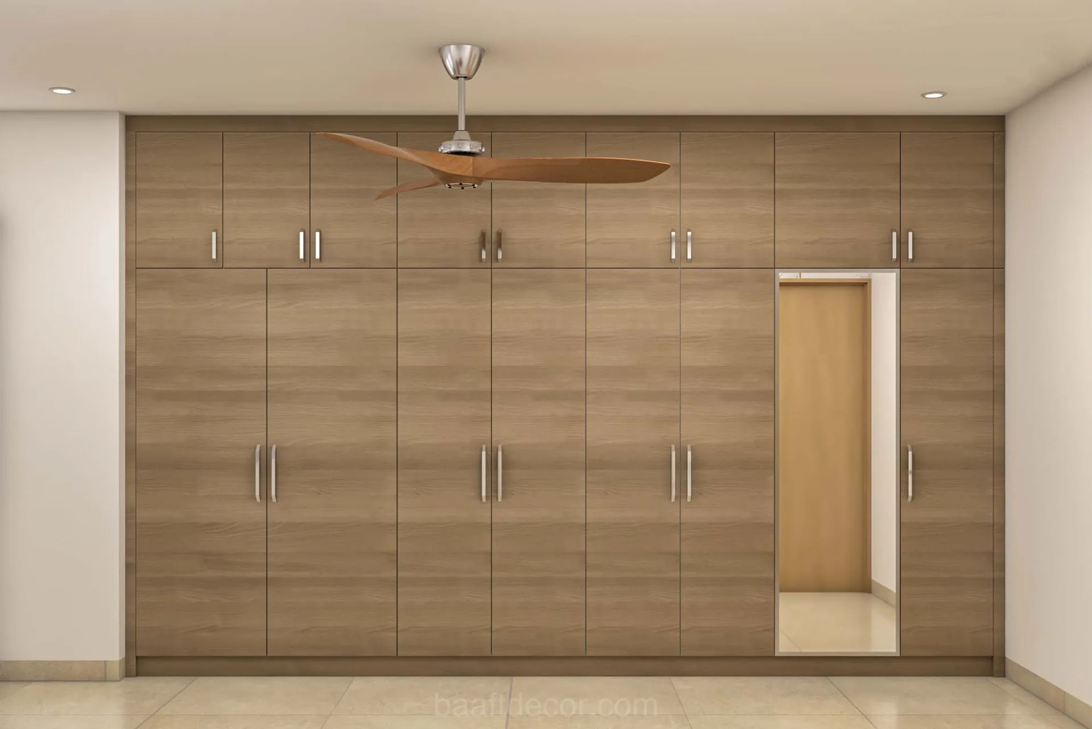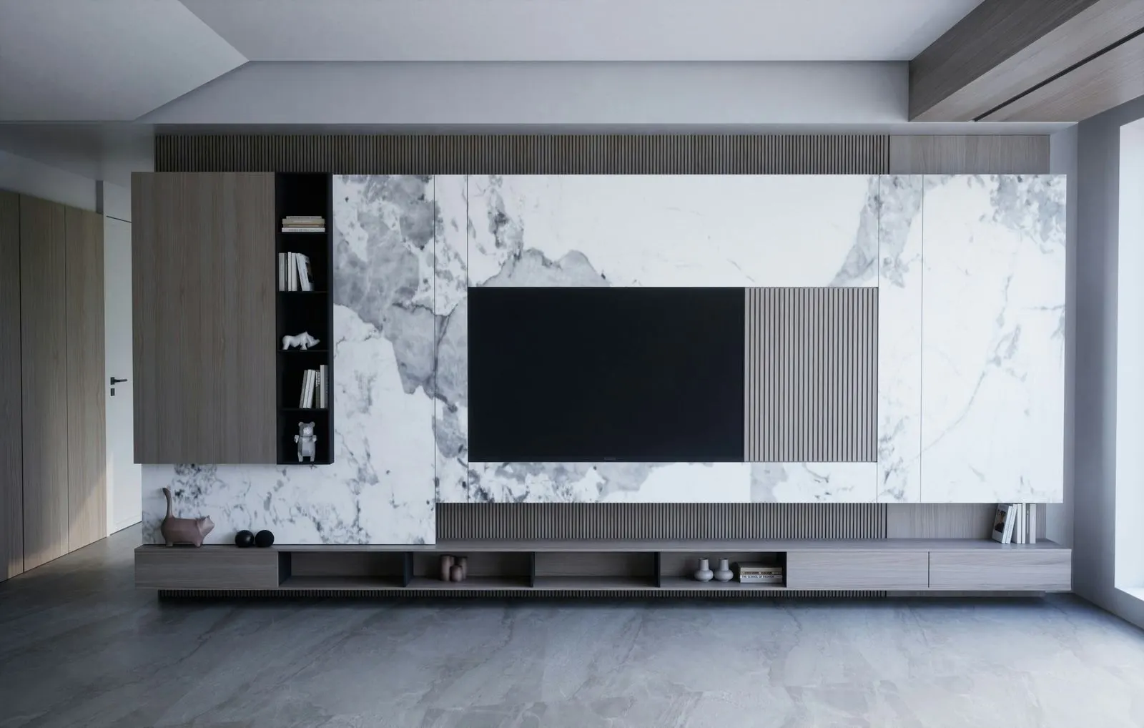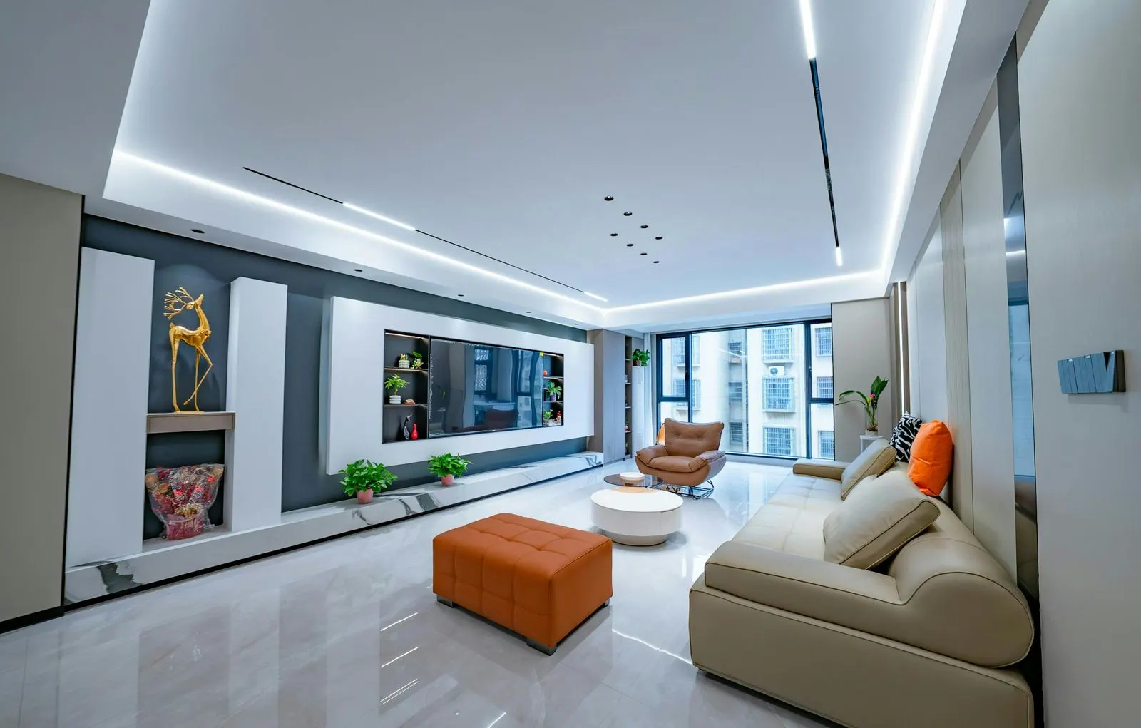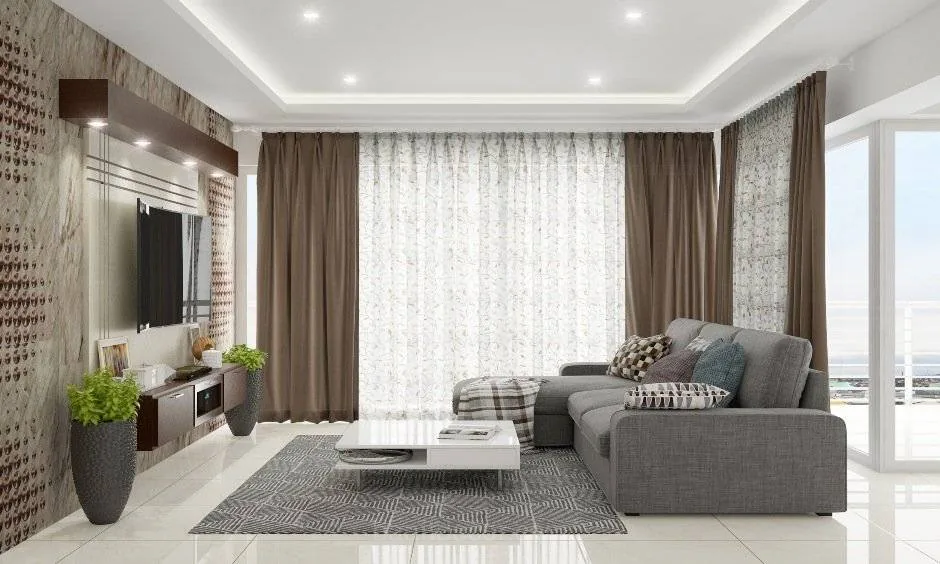
- One team from layout to curtains, so the kitchen, ceiling and furnishing are planned together
- Free home visit with laminate, fabric and panel samples, seen in your own light
- Itemised quote room by room, so you can phase or drop items
- Material grades named on the quote (plywood type, shutter finish, hardware)
- Work sequenced around your possession or gruhapravesam date
- Open 8 AM to 10 PM, all 7 days, on call and WhatsApp
What full-home interiors with Baaft Decor include
Most people who call us have just got keys to a new 2BHK or 3BHK, or are about to. They want one team to plan the whole home so the kitchen, wardrobes, ceiling and curtains don’t end up looking like four different contractors did them. That is what we do: interior design and execution for Hyderabad homes, with furnishing handled by the same people. If you’re still at the planning stage, our complete home interior design guide walks through the whole job in the order it should happen.
One thing to know first. Baaft Decor is a local doorstep furnishing and interiors team, running since 2015, not a national chain. There’s no experience centre to visit. We come to your flat with laminate books, panel samples and fabric swatches, and the person who measures your walls belongs to the team that builds and installs.
| Part of the home | What it covers | Details |
|---|---|---|
| Layout and design | Furniture and storage layout, electrical and lighting points, elevation drawings for sign-off | Done during and after the home visit |
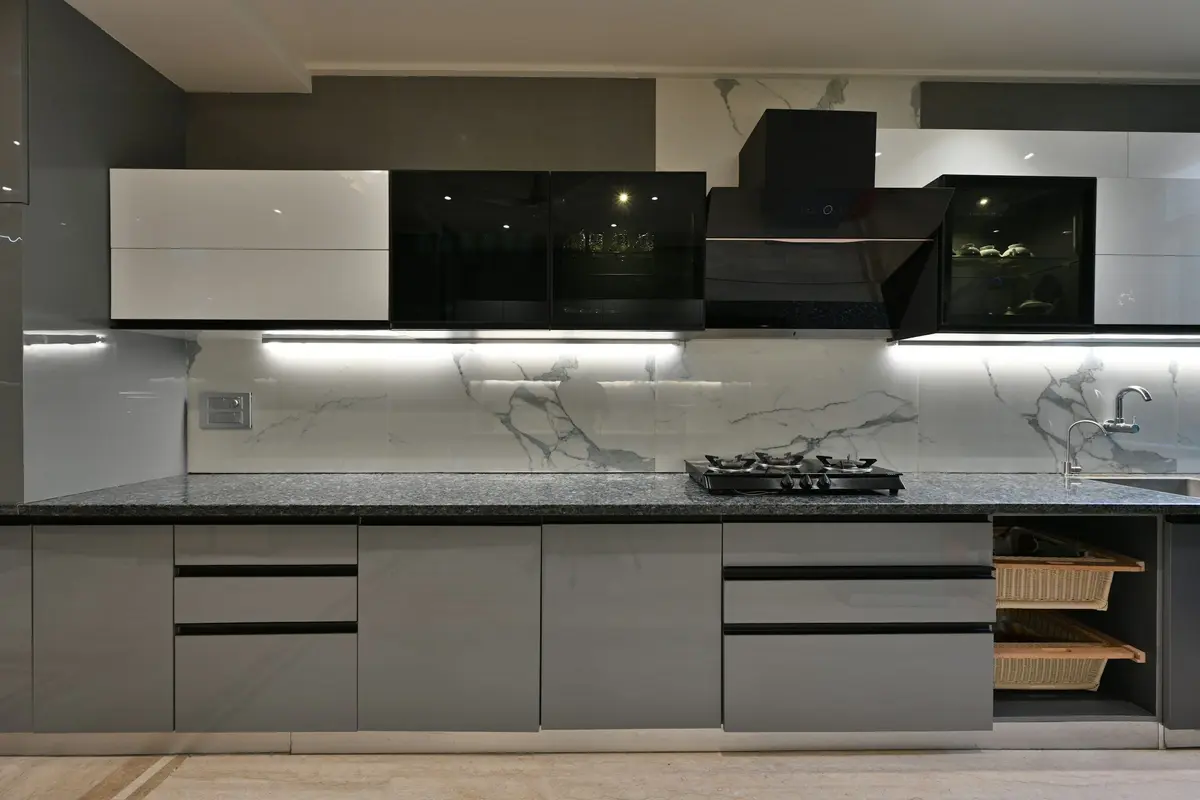
| Kitchen | Base and wall units, tall units, loft, countertop coordination | Modular kitchens in Hyderabad |
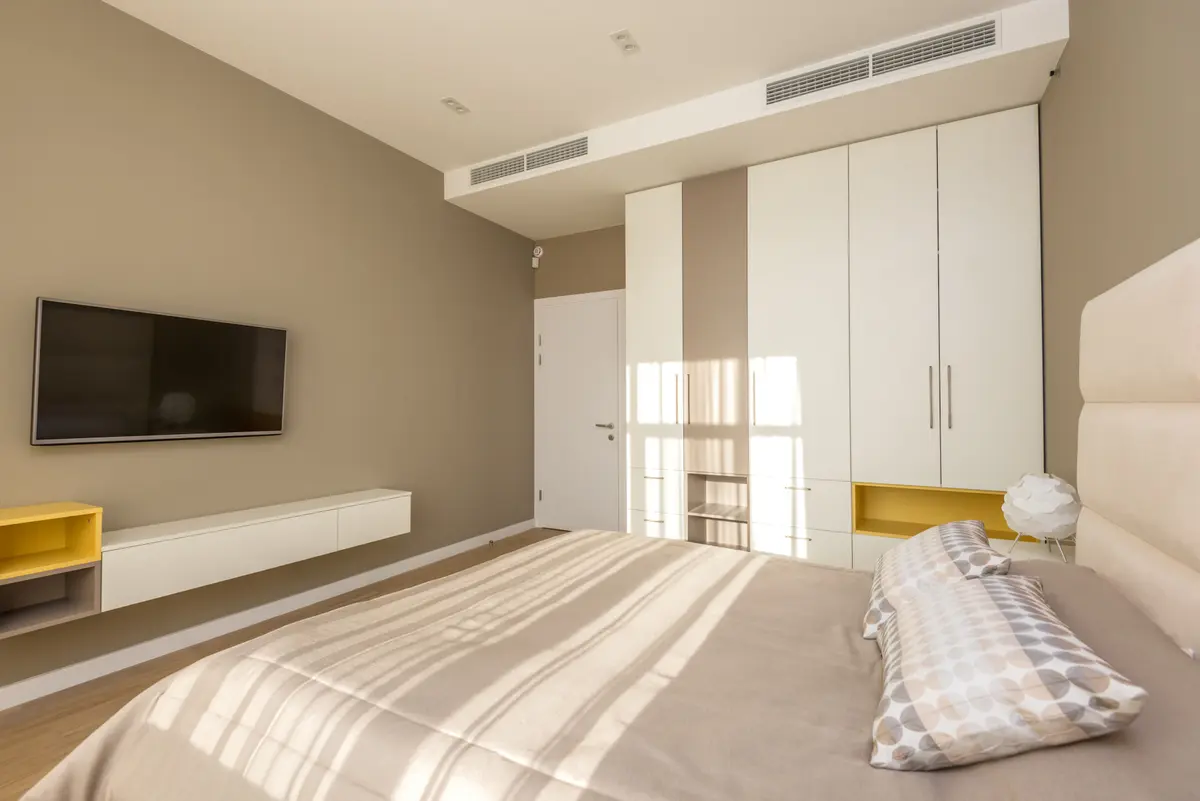
| Wardrobes and storage | Sliding or hinged wardrobes, lofts, dressers, shoe racks, crockery units | Custom wardrobes |
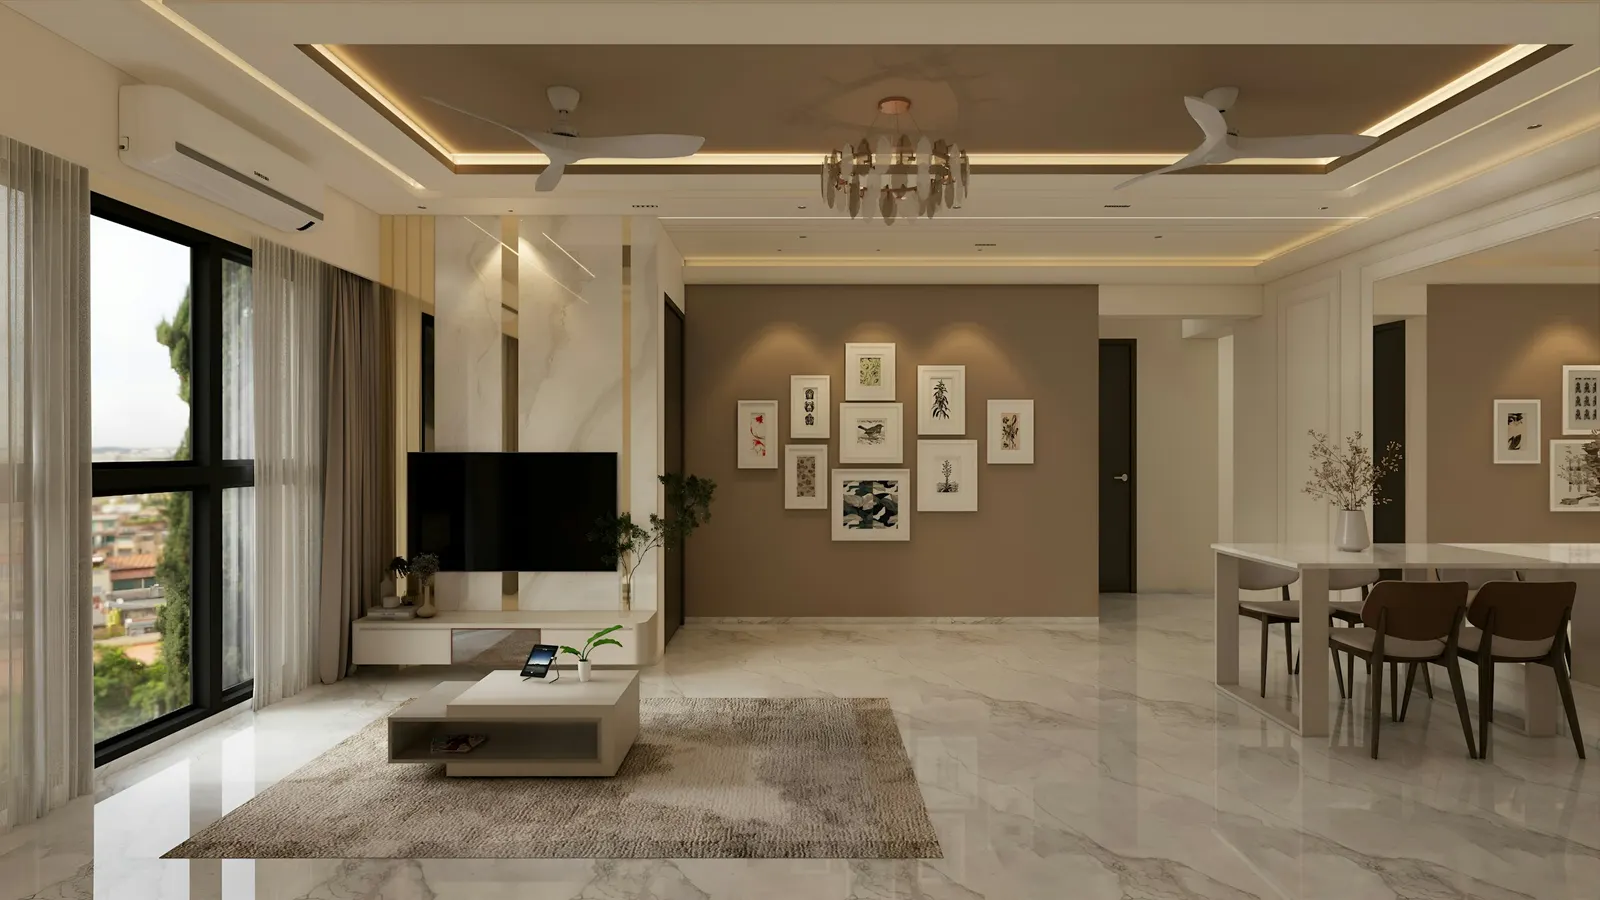
| Ceiling and lighting | Gypsum, POP or PVC false ceiling, cove and profile lighting | False ceiling work |
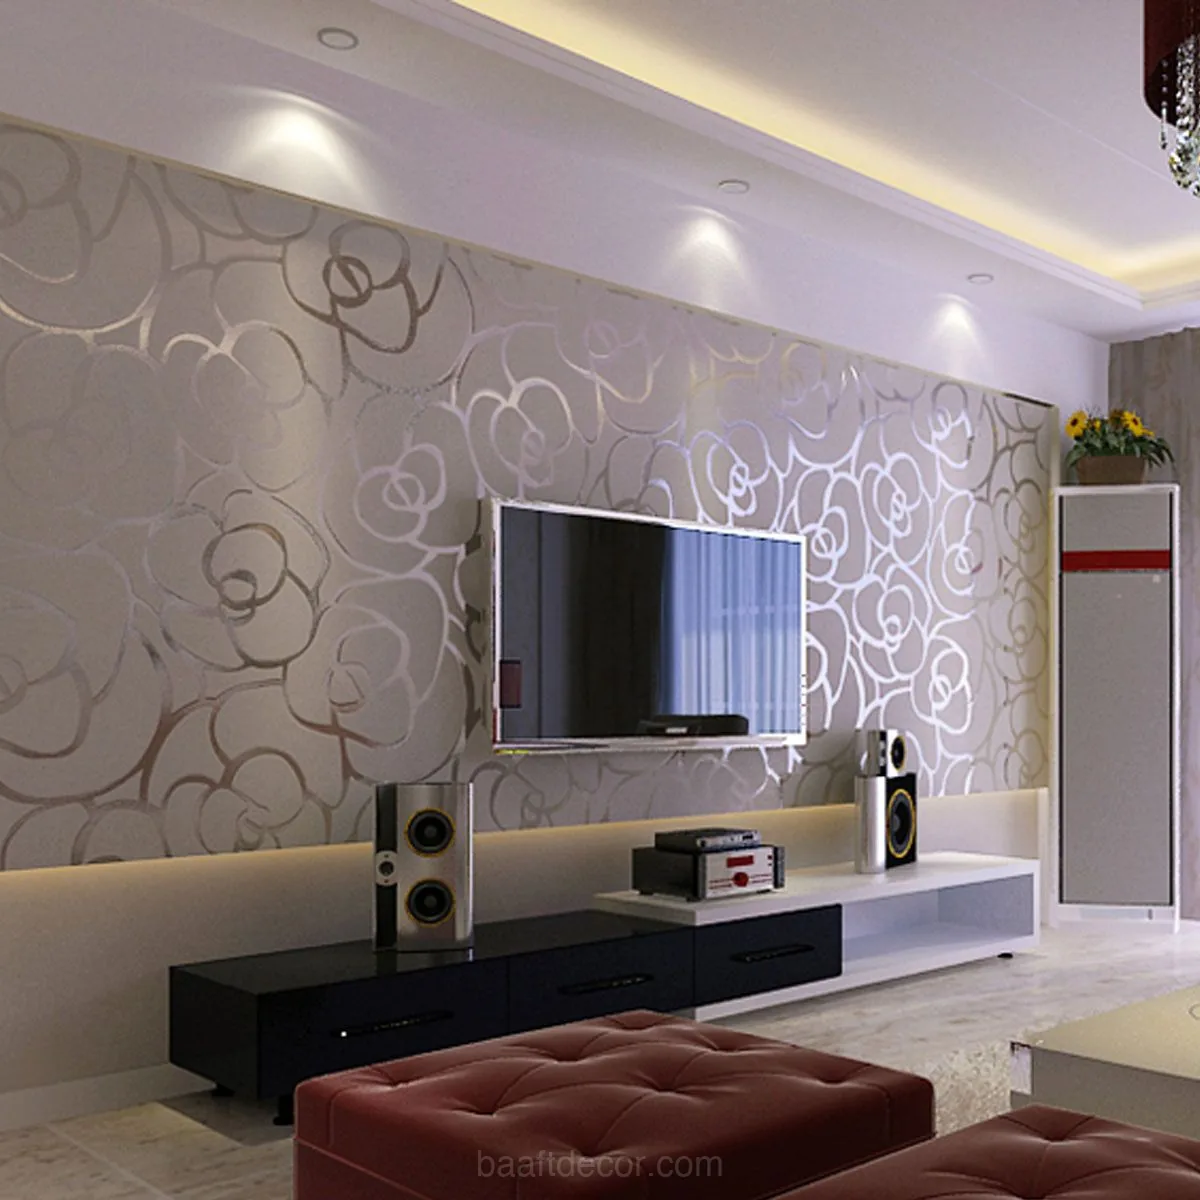
| Walls | TV walls, fluted and WPC panelling, wallpaper, paint coordination | Wall panels |
| Furnishing | Curtains, blinds, sofa, rugs, cushions | Home furnishing packages |
Interiors for 2BHK, 3BHK, 4BHK and villas: what changes
The size of the flat matters less than how it will be used. Still, patterns repeat across Hyderabad homes.
| Home type | What usually matters most | What we tend to advise |
|---|---|---|
| 2BHK (IT-corridor apartment) | Kitchen, two wardrobes, TV unit, curtains | Spend on the kitchen and wardrobes; keep bedroom ceilings simple; durable laminates over high-gloss |
| 3BHK | A third room that doubles as study or guest room, crockery unit, dining area | Peripheral false ceiling in living and dining only; a wall bed or sofa-cum-bed in the third room |
| 4BHK in a gated community | Walk-in wardrobes, feature walls, tall glass in the living room | Plan blinds or motorised curtains for floor-to-ceiling glass early, before the ceiling is closed |
| Villa or independent house | Double-height living, staircase, hot top floor | Tall curtain tracks, heat-reducing window treatments upstairs, anti-termite treatment before ground-floor carpentry |
A 2BHK in Gachibowli bought as a first home (and maybe rented out in five years) needs a different spec from a villa in Kokapet that the family will live in for twenty. We ask about that at the first visit, because it changes which materials make sense.
How a full-home interior project runs, and how long it takes
Sequence decides whether interiors go smoothly. Get it wrong and the electrician cuts into a freshly painted wall, or curtain tracks don’t line up with the false ceiling.
- Home visit and brief. We note sun direction (west-facing living rooms in Hyderabad take a beating from April to June), damp patches, existing points and your routine.
- Measurement and layout. Furniture and storage layout with lighting and switch positions.
- Material selection at home. Laminates, shutters, panels and fabrics chosen in your own light, not under showroom bulbs.
- Fixed quote and schedule. Itemised by room, with a written timeline.
- Execution. Civil and electrical work, then false ceiling, then carpentry and modular installation, then painting, then curtains, blinds and loose furniture.
- Handover. A room-by-room snag walk before we close the job.
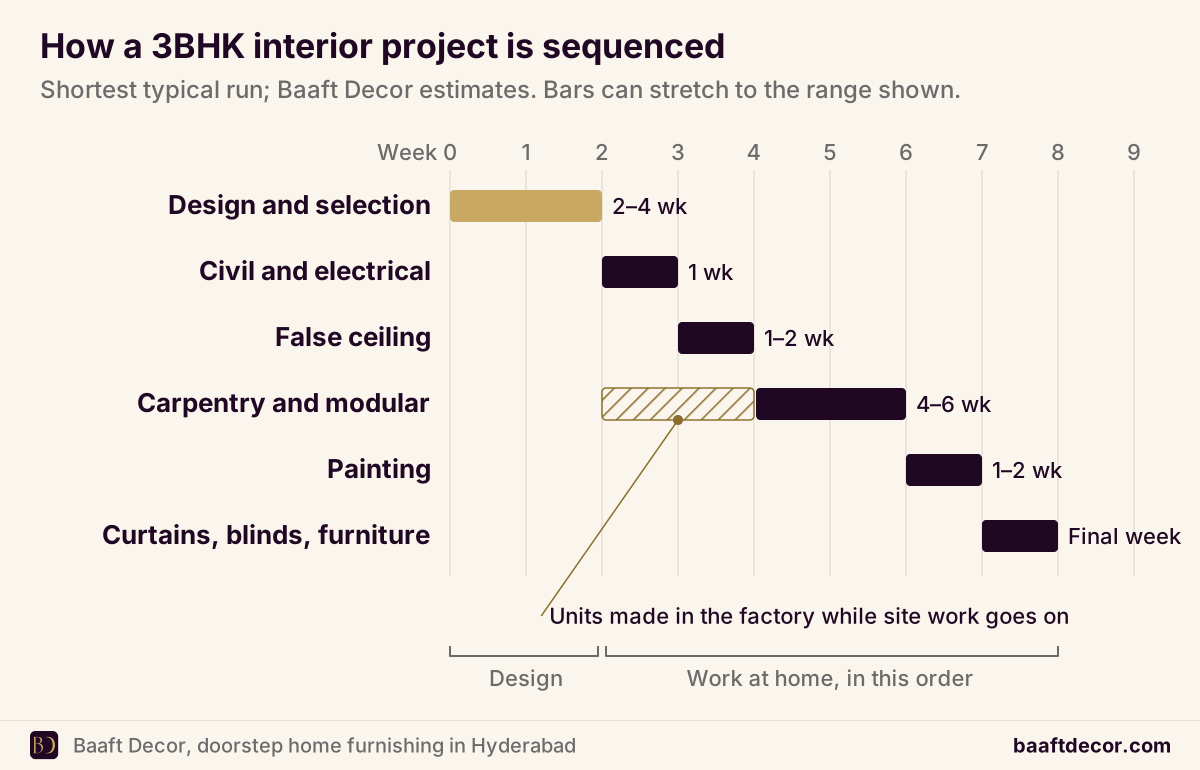
For a typical 2BHK or 3BHK with a modular kitchen, wardrobes, TV unit, false ceiling and painting, expect roughly two to four weeks of design and selection, then six to ten weeks of execution. Within that, these are the typical ranges we plan with (our estimates, not fixed promises):
- Civil and electrical changes: about a week
- False ceiling: one to two weeks
- Carpentry and modular installation: four to six weeks, with units made in the factory while site work goes on
- Painting: one to two weeks
- Curtains, blinds and furniture: the final week
A 3BHK with a lot of site carpentry and ceilings can run to ten or twelve weeks of execution, and wall-breaking or a villa adds time. Delays usually come from late decisions (changing a laminate after it’s ordered) or society working-hour rules, so we agree both up front.
What drives the cost of home interiors in Hyderabad
We don’t publish package prices, because two 3BHKs in the same tower can differ a lot in scope. These are the factors that move a quote:
- Carcass material. BWP-grade plywood (IS 303 BWP, or marine plywood to IS 710) costs more than MR or BWR grade, and both differ from HDHMR or MDF.
- Shutter finish. Laminate is the most forgiving; acrylic and PU finishes cost more and need gentler cleaning.
- Hardware. Soft-close hinges, tandem drawers, lift-up loft fittings and wardrobe sliding systems vary widely by brand and grade.
- Storage height and volume. Floor-to-ceiling wardrobes with lofts use far more board than standard heights.
- Ceiling and lighting. Peripheral cove in two rooms versus full ceilings in every room with profile lights.
- Civil and electrical changes. Moving a sink, adding points or breaking a wall.
- Furnishing. Fabric grade for curtains and sofas, blinds versus curtains, rugs.
The quote after the free home visit lists each of these by room. Our guide on 2BHK and 3BHK interior costs in Hyderabad explains each driver in more depth, and our living room interior design ideas help you decide where the spend shows most.
Materials that suit Hyderabad homes
A few choices come from what we see after a few monsoons, not from a catalogue.
Kitchen base units near the sink get BWP-grade plywood, because daily splashes and slow leaks under the sink swell lower grades. Wardrobes against external walls get a small air gap and a laminate on the inner face, because damp moves through outer walls between June and September and shows up as swollen board or mould at the back.
In communities where towers are still going up, construction dust is constant for a year or two. Closed storage beats open shelving there. And in west-facing rooms, plan sheers or blinds before choosing upholstery colours, since afternoon sun fades fabric faster than people expect.
How to choose an interior designer in Hyderabad
A big brand suits a standard catalogue; a local team like ours suits flexible scope and direct contact with the people doing the work.
Whoever you hire, ask the same things. Who actually executes the work? Are material grades written on the quote? Are payments tied to completed stages? Is the timeline in writing, and who handles snags after handover? Our guide on how to choose an interior designer in Hyderabad has the full checklist.
Areas we serve for home interiors
We work across Hyderabad, including newer gated communities around Kokapet, Tellapur and Gachibowli, and older independent homes and villas in areas like Jubilee Hills. If your flat is anywhere in the city, we can come to you.
Have your possession letter or a floor plan handy? Send it on WhatsApp at +91 98499 17494 and book a free home visit. We’ll measure, show samples in your own rooms and give you a fixed, itemised quote.
How it works
- Free home visit and brief We walk the flat with you, note sun direction, damp walls, electrical points and how you live: kids, parents, work-from-home, pets.
- Measurement and layout Every wall, window and ceiling height is measured. You get a furniture and storage layout with electrical and lighting points marked.
- Materials and samples You choose laminates, shutter finishes, panel and fabric options at home. Each choice is written into the scope with its grade.
- Fixed quote and schedule An itemised quote per room, plus a written schedule that works back from your move-in or gruhapravesam date.
- Execution in the right order Civil and electrical changes first, then false ceiling, carpentry, painting, and finally curtains, blinds and loose furniture.
- Handover and snag check We walk every room with you, list snags such as alignment, hinges and touch-ups, and close them before final handover.
Frequently asked questions
How much does full-home interior design cost for a 3BHK in Hyderabad?
The cost of 3BHK interiors in Hyderabad depends mostly on scope and material grade rather than flat size alone. The big drivers are the modular kitchen, the number and height of wardrobes, plywood grade (BWP or MR), shutter finish (laminate, acrylic or PU), hardware quality, how much false ceiling and lighting you want, and any civil changes. Loose furniture and furnishing add to that. Baaft Decor gives a fixed, itemised quote after a free home visit, so you can see each room's cost and phase items if needed.
How long do full-home interiors take for a 2BHK or 3BHK flat?
Full-home interiors for a 2BHK or 3BHK in Hyderabad typically take about two to four weeks of design and material selection, then roughly six to ten weeks of execution for a modular kitchen, wardrobes, TV unit, false ceiling and painting. These are our typical ranges, not fixed promises. A 3BHK with a lot of site carpentry, civil changes or a large villa takes longer. Curtains, blinds and sofas go in during the last week. If you have a fixed gruhapravesam date, share it at the first visit so the schedule is planned backwards from it.
What does an interior designer do for a new apartment?
An interior designer for a new apartment plans how each room will be used, then turns that into a buildable scope: furniture and storage layout, electrical and lighting points, kitchen and wardrobe design, ceiling and wall finishes, and furnishing such as curtains, blinds and sofas. A good designer also sequences the work, names material grades on the quote and supervises execution. At Baaft Decor the same team that designs also executes and installs, which cuts down on gaps between the drawing and the finished room.
Is Baaft Decor a big interior brand like the national chains?
No. Baaft Decor is a Hyderabad-based doorstep furnishing and interiors team, founded in 2015, not a national chain with experience centres. We do not have a showroom; we bring samples to your home and quote after measuring. The trade-off is simple: a large brand offers a standardised catalogue and its own programmes, while a local team offers flexible scope, direct contact with the people doing the work, and the option to mix modular units with custom furnishing in one plan.
Which plywood should be used for kitchen cabinets and wardrobes in Hyderabad?
For kitchen base units, especially around the sink, BWP-grade plywood (IS 303 BWP, or marine plywood to IS 710) is the safer choice because those cabinets see water every day. For wardrobes in dry bedrooms, MR or BWR-grade plywood to IS 303, or a good HDHMR board, is usually adequate. Wardrobes on external walls should get a small air gap and a laminate on the inner face, because monsoon damp in Hyderabad can travel through outer walls. Always ask for the grade to be written on the quote.
Can I do interiors in phases instead of the whole home at once?
Yes, phased interiors work well if the order is right. Do anything that creates dust or needs electrical changes first: false ceiling, wiring, kitchen and wardrobes. Painting follows, and furnishing such as curtains, blinds, rugs and sofas can come later without disturbing finished work. Many Hyderabad families do the kitchen, master wardrobe and curtains before moving in, then add the TV unit, study and feature walls over the next few months. An itemised quote makes this kind of phasing easy to plan.
Should interiors be finished before gruhapravesam?
Ideally the dusty and noisy work should be finished before gruhapravesam: false ceiling, carpentry, kitchen and painting. Living in a flat while ceilings are cut and laminates are pressed is hard, especially with elders or small children. Curtains, blinds and loose furniture can be installed in the final week or even just after the ceremony. Tell us your date during the free home visit and we will tell you plainly what can be completed by then and what should follow.
Do you handle interiors for villas and independent houses too?
Yes. Villas and independent houses in Hyderabad need a few things apartments do not: double-height living rooms that need tall curtains or motorised tracks, staircases and landings, larger wardrobes and dressers, and top-floor rooms that get very hot in summer, which affects ceiling and furnishing choices. Ground-floor woodwork in independent houses may also need anti-termite treatment before carpentry starts. We plan these during the home visit and quote them room by room.