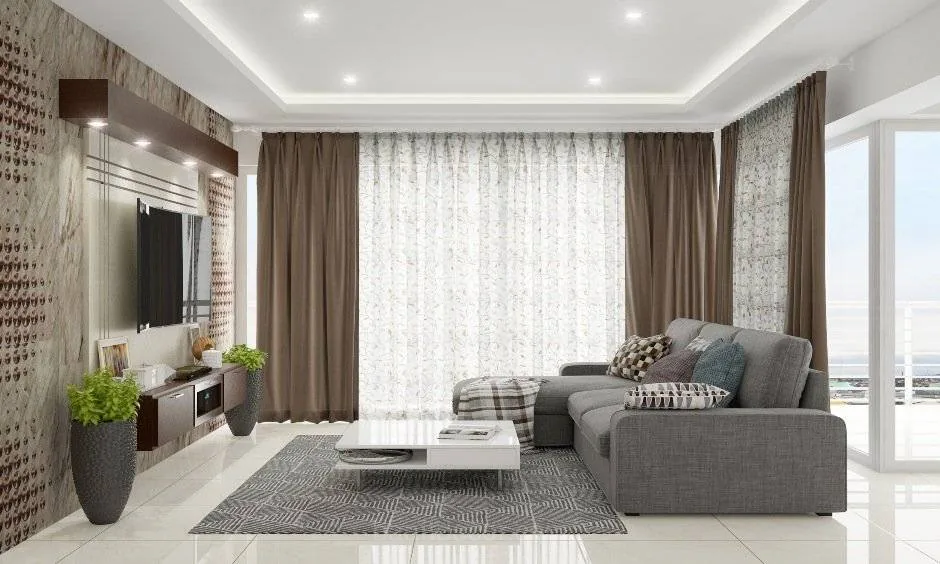
Two identical 3BHK flats in the same tower can end up with very different interior bills, and both owners can still have paid a fair price. The flat’s size sets the outline. What you choose to build, and what it’s built from, sets the bill. If you’d rather have your own flat measured and quoted, our interior designers in Hyderabad do that at a free home visit.
Below we go through where the money goes, so you can read any quote with a clear head, including ours. For the order of work, materials for Hyderabad’s heat and monsoon, and room-by-room planning, see our home interior design guide for Hyderabad.
How much does interior design cost for a 2BHK or 3BHK in Hyderabad?
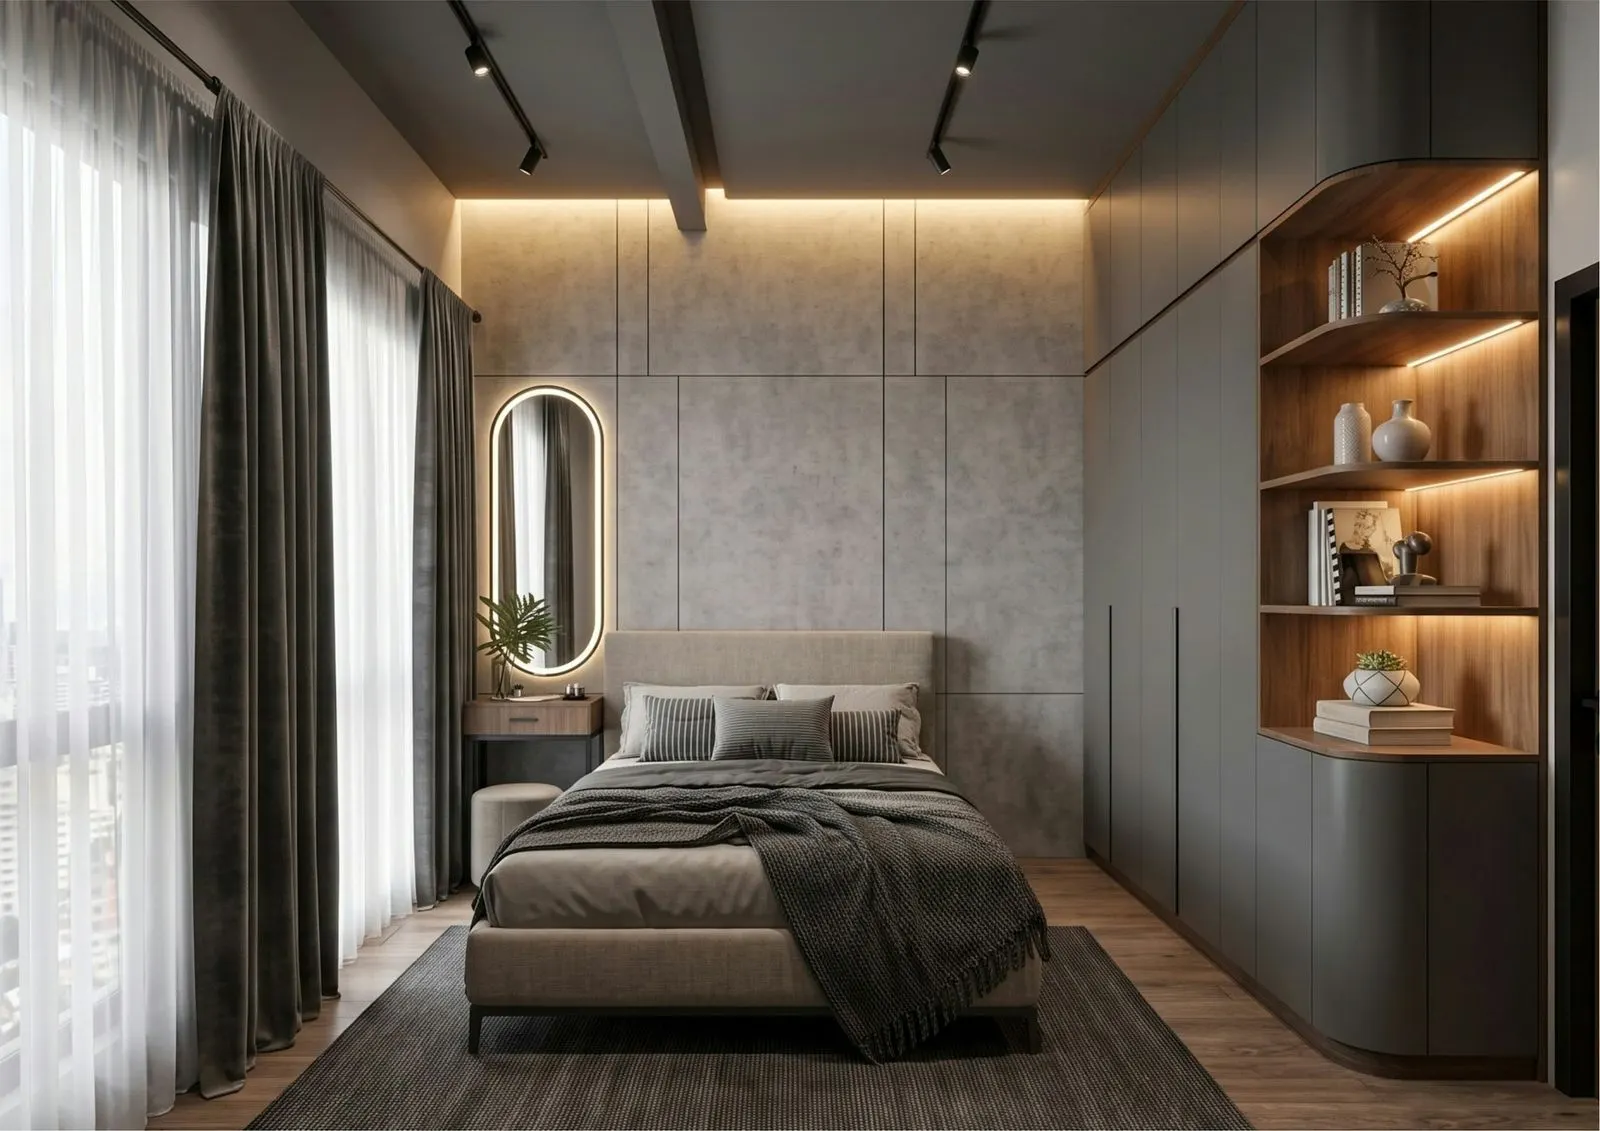
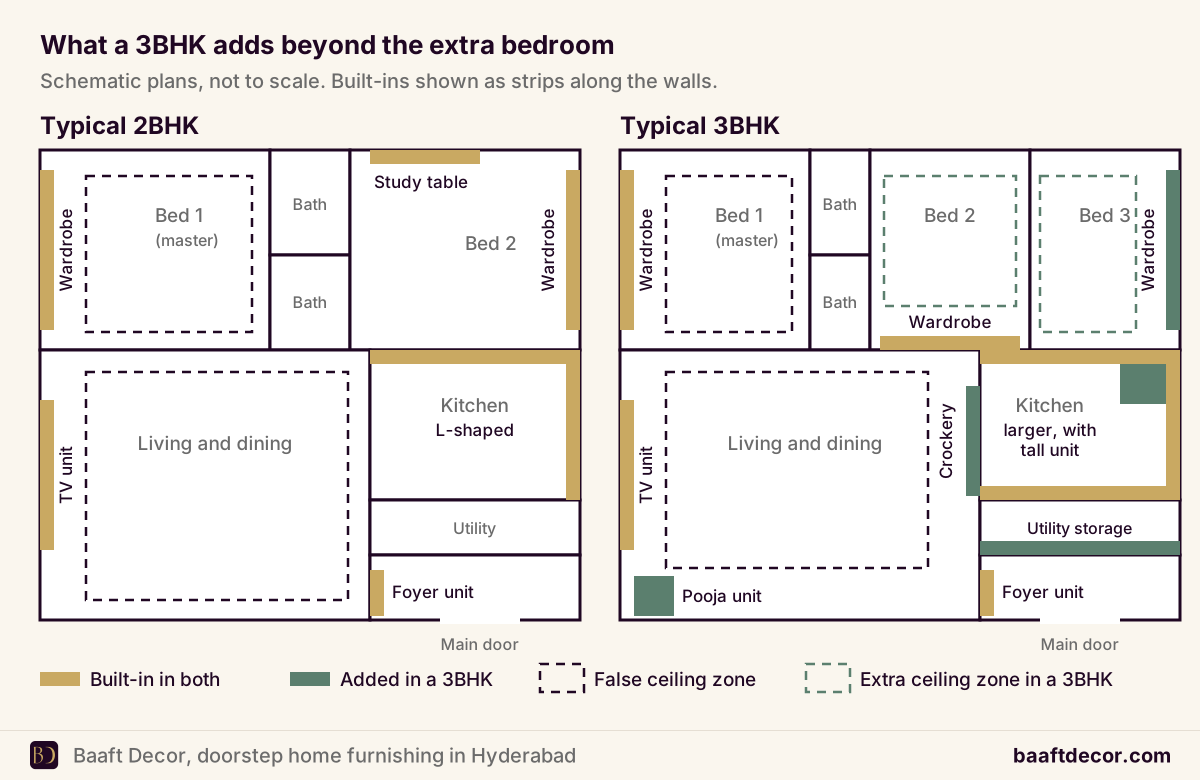
Interior design cost for a 2BHK or 3BHK in Hyderabad comes down to four things: the scope (which rooms get built-in work), the carcass material, the shutter finish and hardware, and how much is custom carpentry rather than factory-made modules. The kitchen and wardrobes usually take the biggest share. A 3BHK adds more than one bedroom: another wardrobe, more ceiling area and a larger living-dining zone.
Any per-sq-ft or package figure, from us or anyone else, only means something once you know what sits inside it. So here’s what sits inside it.
Where does the money go in a 2BHK vs a 3BHK?
| Item | Typical 2BHK scope | Typical 3BHK scope | What moves the cost most |
|---|---|---|---|
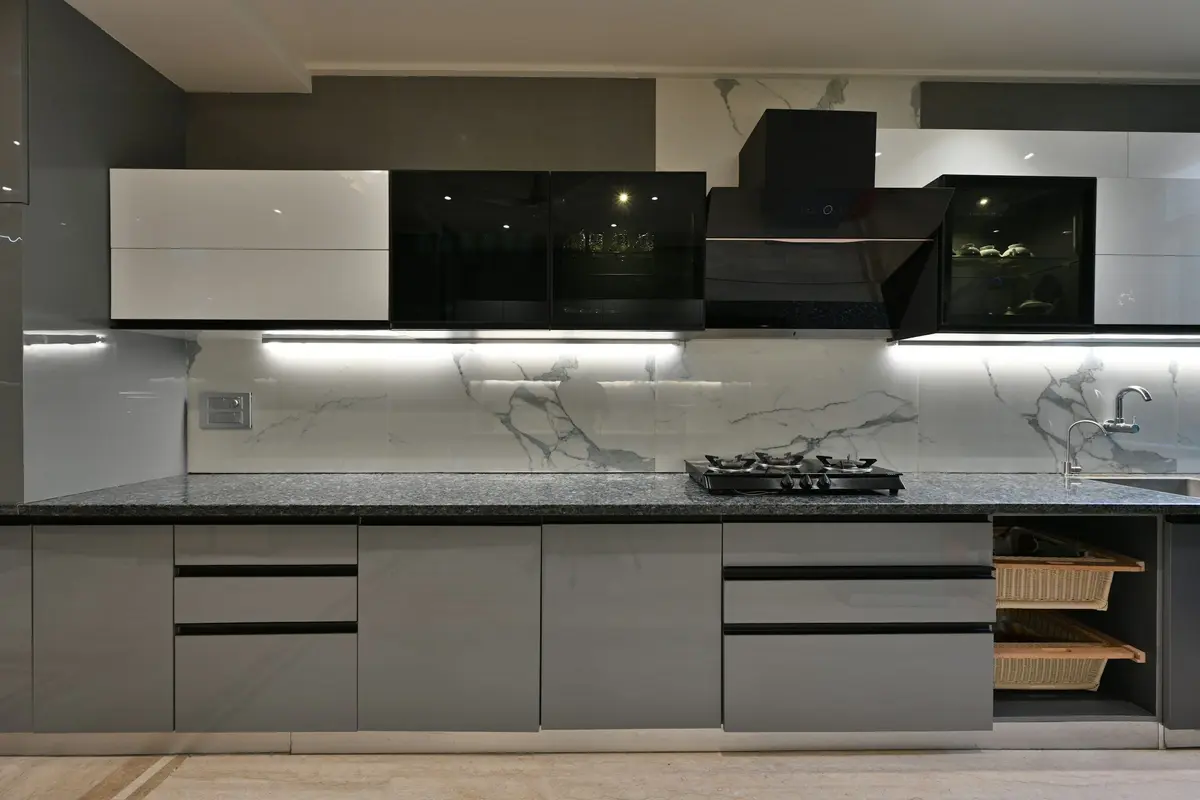
| Modular kitchen | L-shaped or parallel, plus utility | Larger L or U-shape, tall unit, utility storage | Carcass grade, shutter finish, drawers and baskets, countertop |
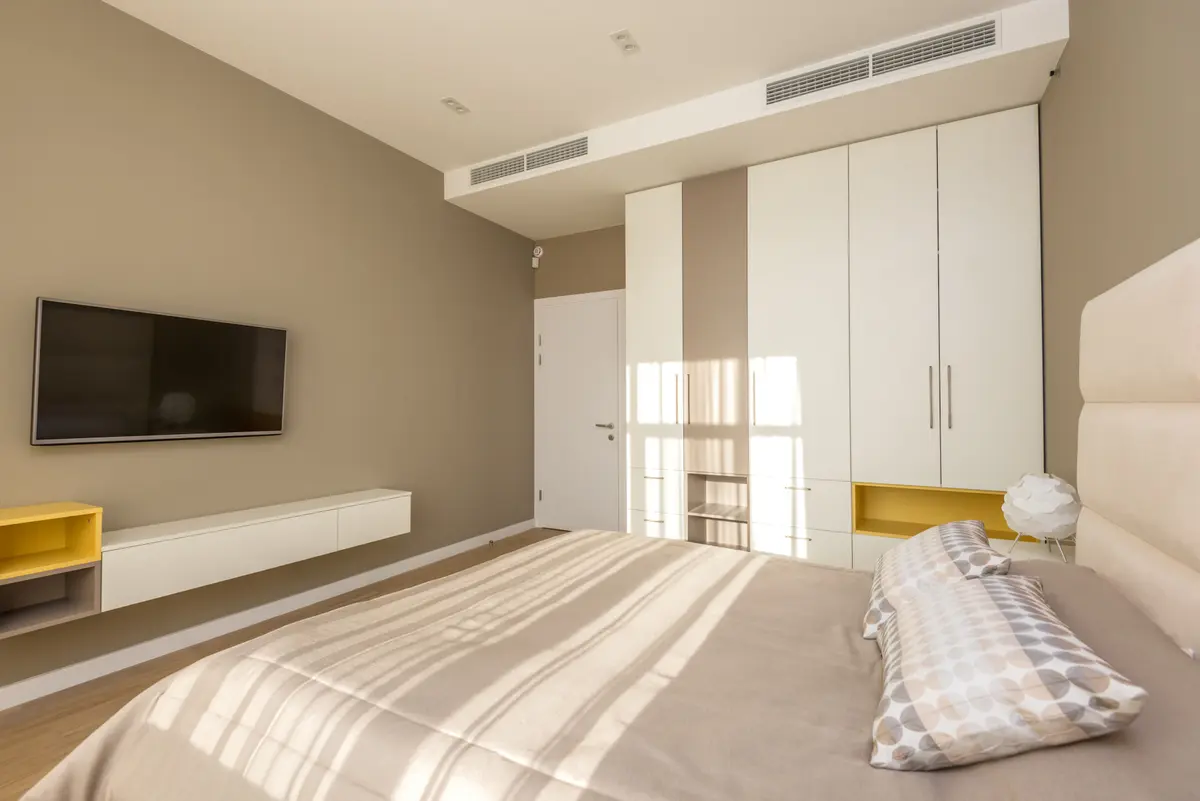
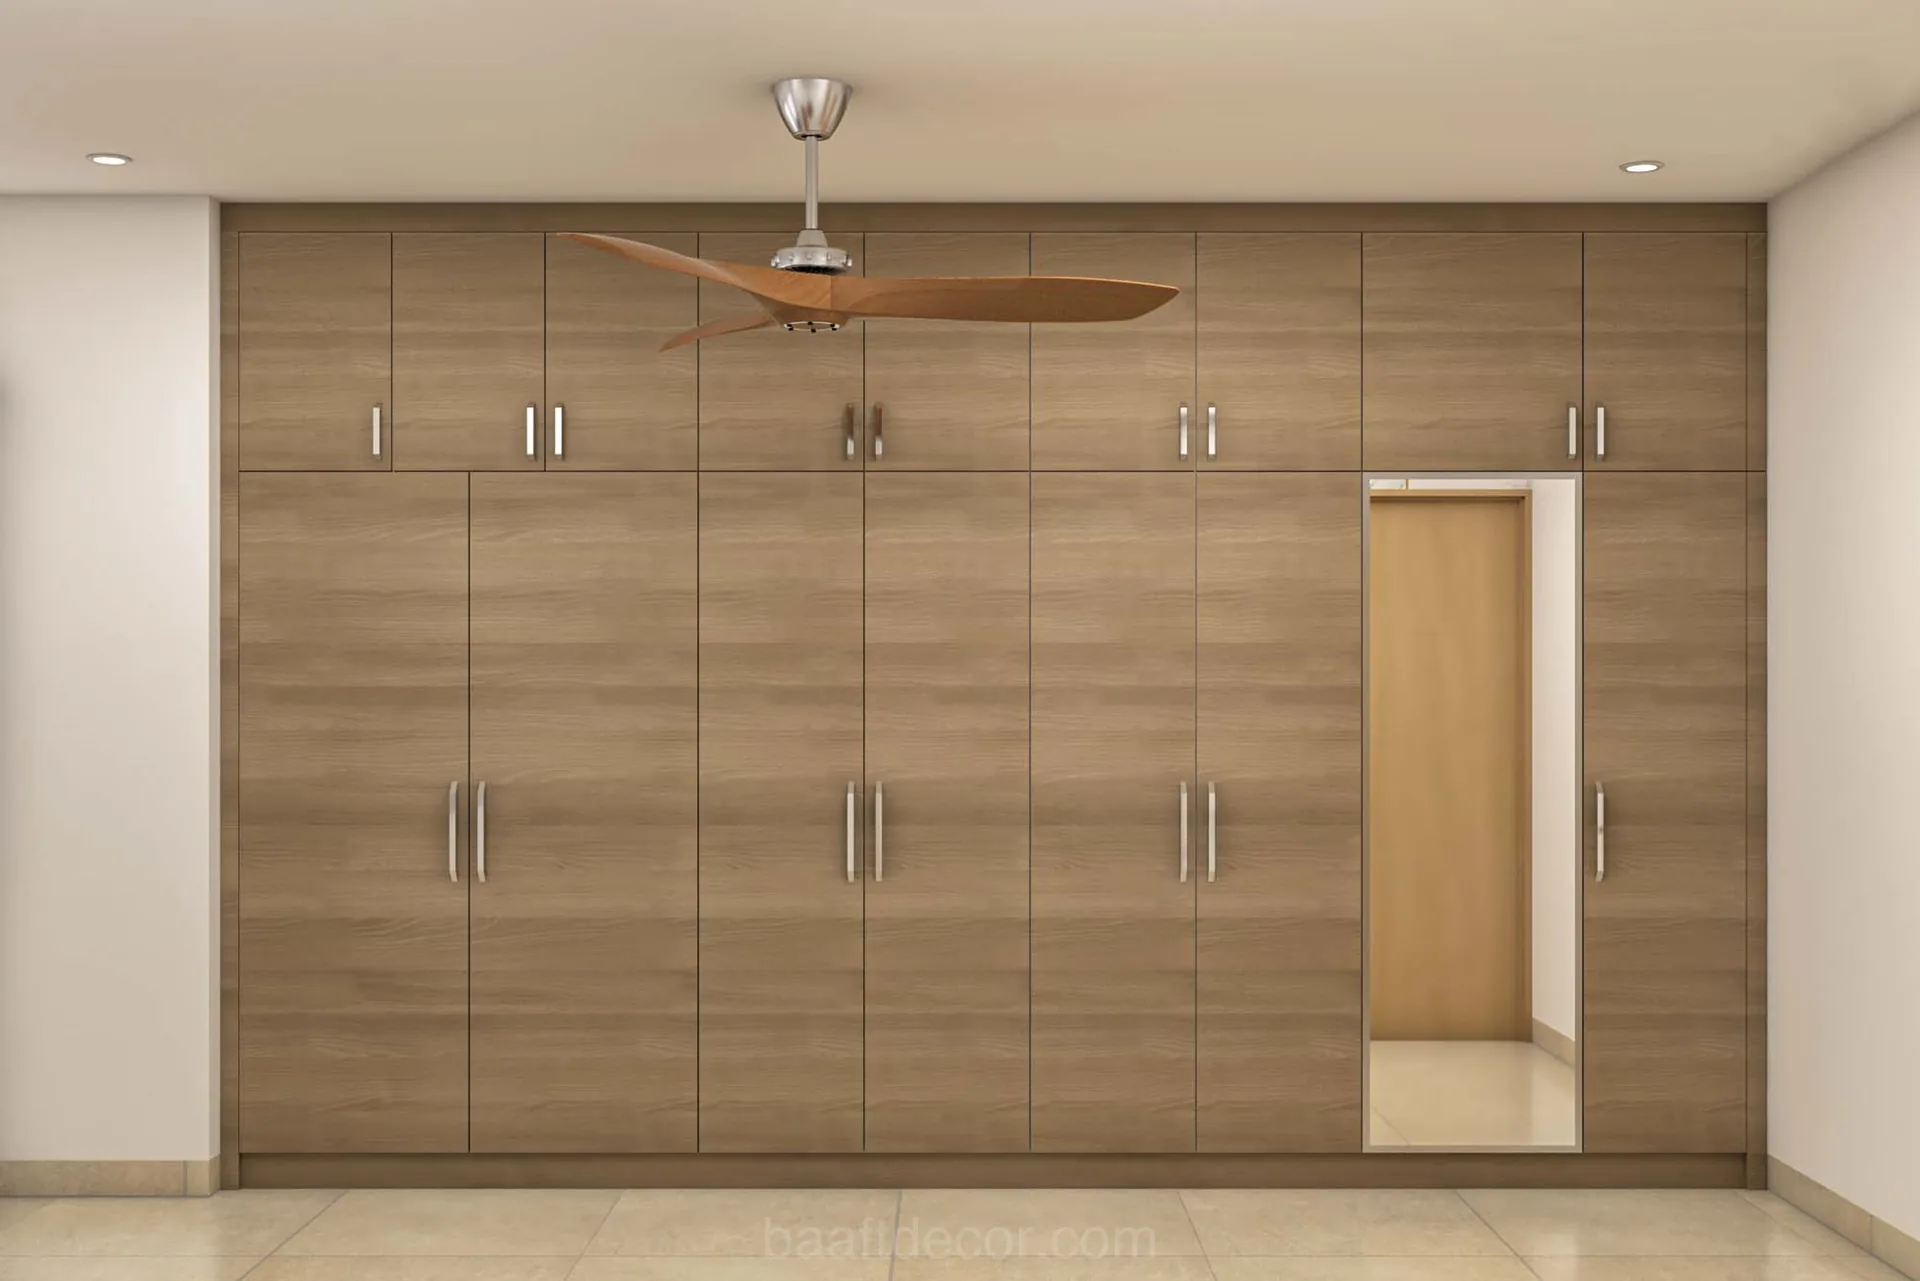
| Wardrobes | Two bedrooms, usually with lofts | Three bedrooms, master often sliding | Running feet, full height to ceiling, sliding vs hinged, finish |
| Living room | TV unit, shoe or foyer unit | TV unit, foyer unit, crockery or display unit | Panelling, back-painted glass, built-in lighting |
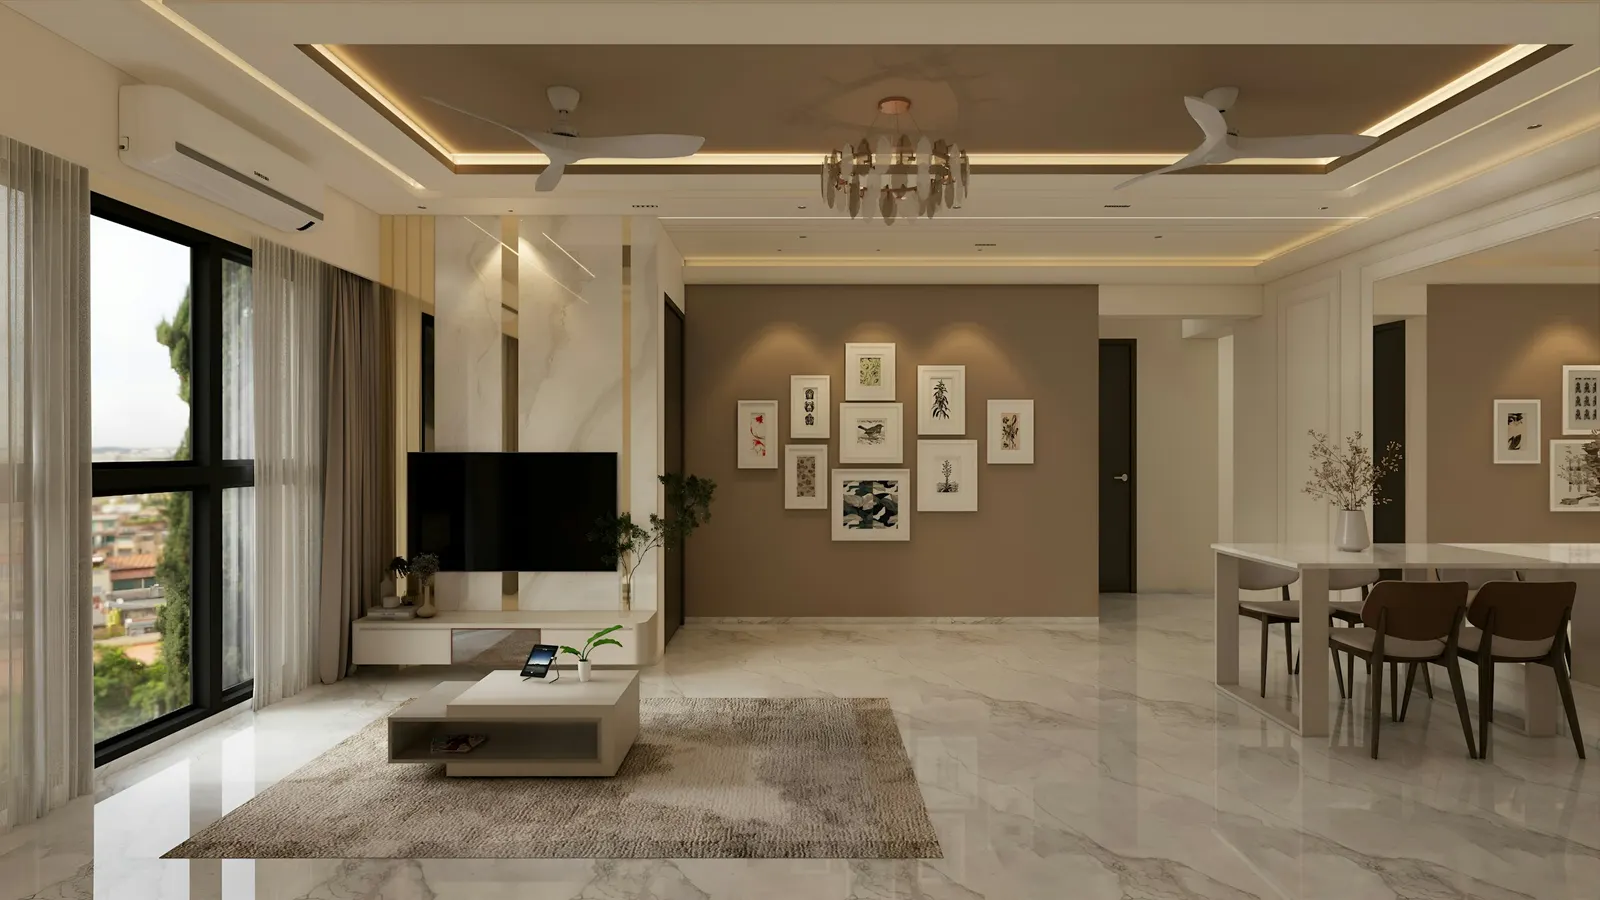
| False ceiling and lighting | Living room and master bedroom | Living, dining and two or three bedrooms | Ceiling area, cove pockets, number of light points |
| Painting | Whole flat | Whole flat, more wall area | Putty coats, emulsion grade, feature walls |
| Extras | Study table, dresser | Study, pooja unit, kids’ room | Custom vs modular, special finishes |
| Soft furnishings | Curtains or blinds | Same, more windows | Fabric grade, linings, motorisation |
The modular kitchen and bedroom wardrobes dominate because they contain the most running feet of cabinet, the most hardware and the most visible finish. Get these two right and the rest of the budget is easy to adjust.
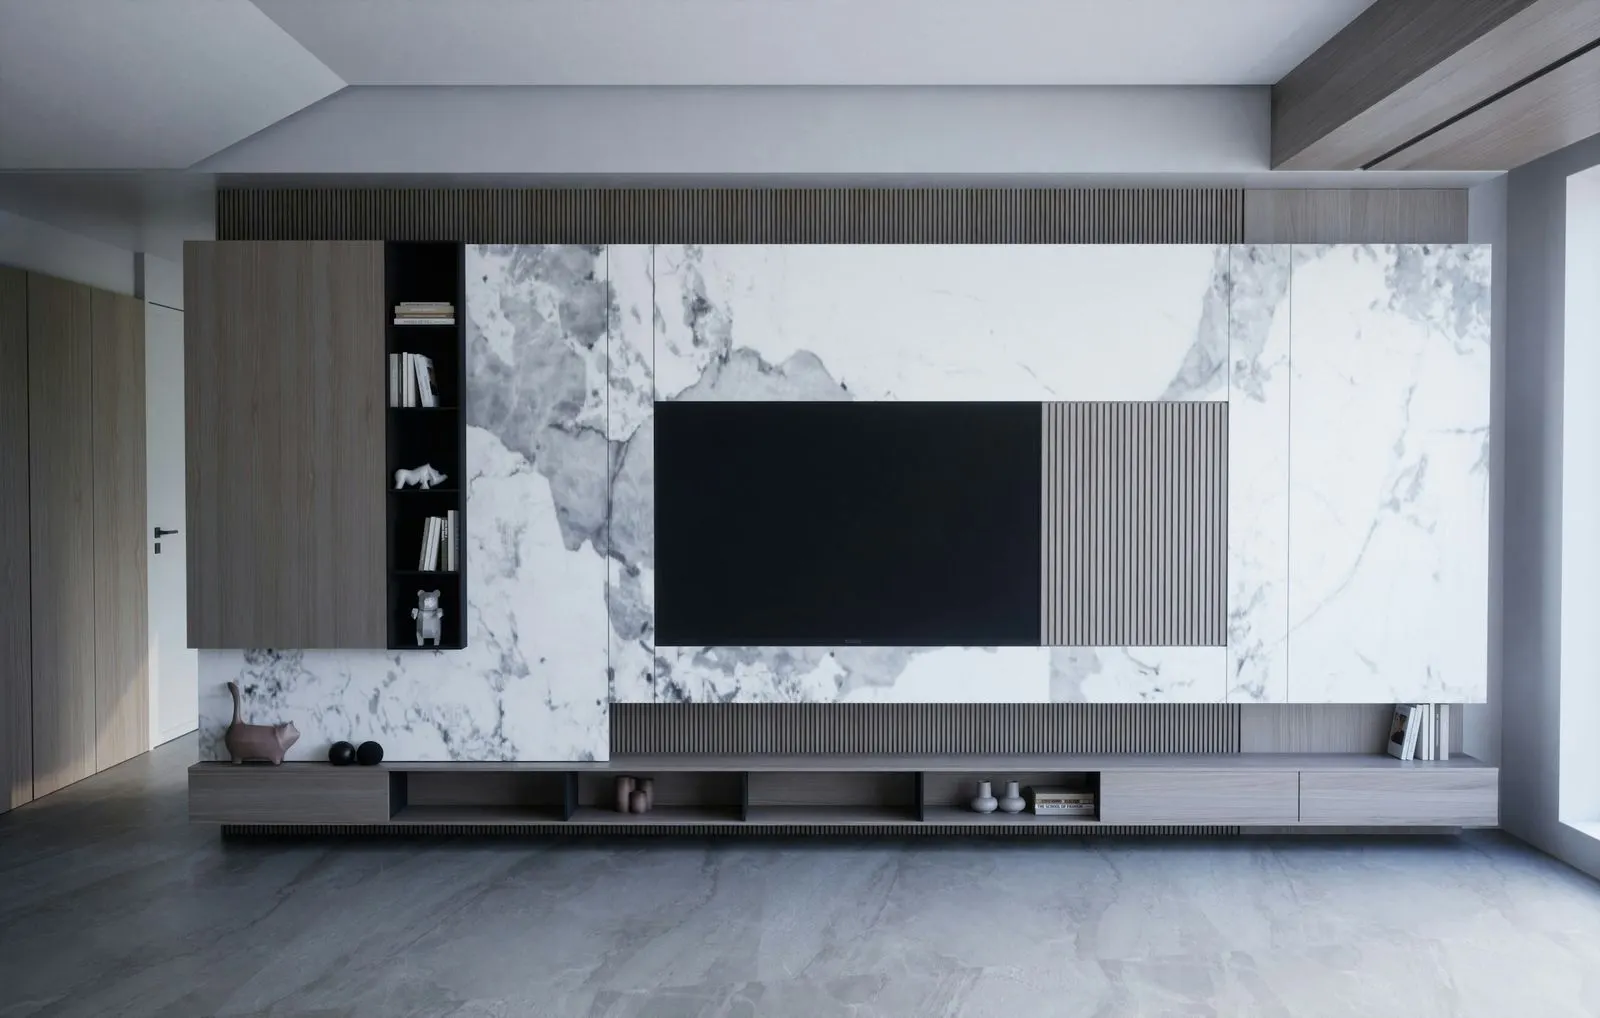
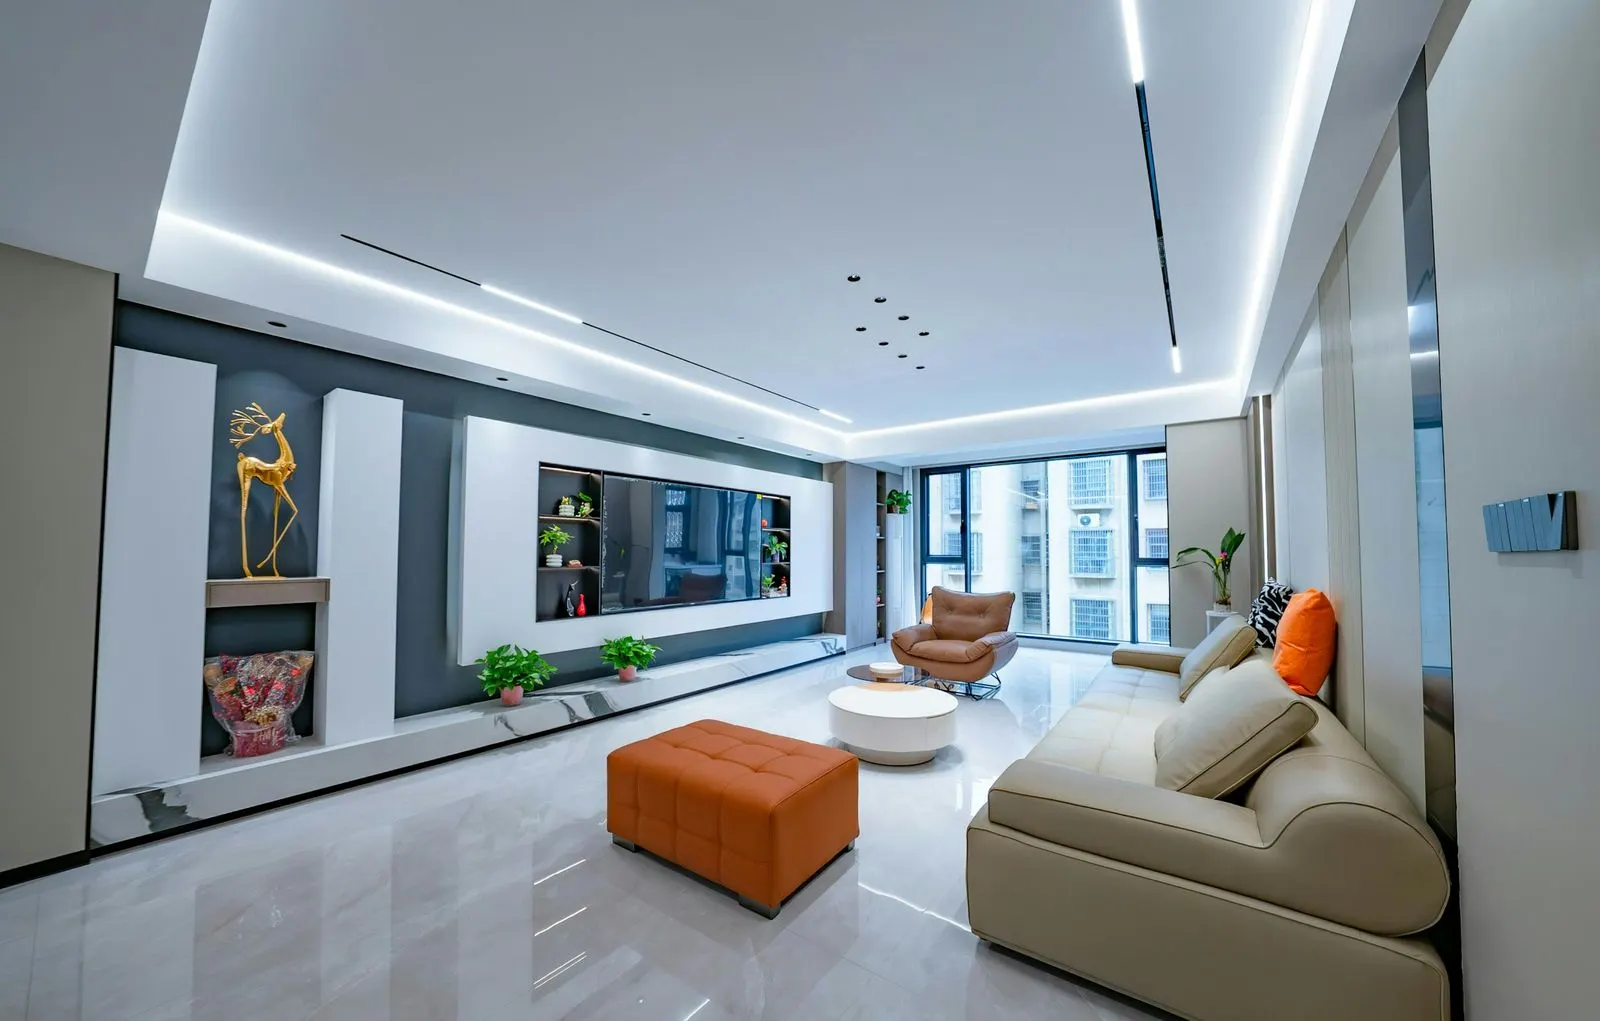
Living room units are where quotes vary most for the “same” item. A slim wall-mounted TV unit and a full-wall unit with panelling, lighting and closed storage are very different jobs; our TV unit design ideas show the range, so you know which one a quote is describing.
The cost drivers that matter most
Carcass material: the box behind the shutter
The carcass is the cabinet box you don’t see. It’s also what fails first. In Hyderabad flats we regularly see sink base units swollen from slow leaks, and wardrobe backs on external walls that pick up damp every monsoon. That’s why BWP-grade plywood (IS 303 BWP) is the sensible choice for the sink base and the wet zone around it, while BWR, MR or HDHMR does the job for dry units elsewhere. Ask for the IS mark (IS:303 or IS:710) to be stamped on the sheets, not just mentioned in conversation.
MDF and particle board cost less but don’t tolerate standing water. HDHMR sits between the two and is popular for shutters. Our kitchen cabinet materials guide compares them in detail.
Shutter finish
| Finish | Relative cost | Look | Watch out for |
|---|---|---|---|
| Laminate | Lowest | Matt, suede, woodgrain or gloss | Dark edge lines on light colours if edge banding is poorly matched |
| Membrane (PVC foil on MDF) | Mid | Routed, shaker-style profiles | Can lift near hob heat |
| Acrylic | Mid to high | Mirror gloss, deep colours | Scratches and fingerprints show |
| PU or lacquer paint | High | Smooth painted finish, any colour | Chips if knocked; touch-ups need a skilled painter |
| Veneer | High | Real wood grain | Needs polishing; fades in direct sun |
A common and sensible split: matte laminate near the hob, acrylic or PU on visible shutters away from the hob if you like the look, and good laminate inside wardrobes and on secondary units.
Hardware and accessories
Soft-close hinges, drawer runners, tandem boxes, corner pull-outs and tall larder units add up quickly. A kitchen built around drawers instead of shelves costs noticeably more, because every drawer needs its own runners and front. For base units it’s usually worth it; just don’t be surprised by it.
Countertop
Granite is still the default in most Hyderabad kitchens. It handles hot vessels and costs less. Quartz looks more uniform and resists stains, but it shouldn’t take a pressure cooker straight off the flame.
Modular vs carpenter-made
Factory-made modules give cleaner edges and shorter site time. Site carpentry fits odd corners, beam drops and one-off designs better. Most homes end up with a mix, and that’s fine.
Ceiling, lighting and electrical
False ceiling area and the number of light points move the total more than people expect. Our false ceiling cost guide breaks down how ceilings are measured. Electrical changes (extra TV-wall points, under-cabinet lights, a chimney socket) are often quoted separately.
Site condition
A new flat with bare walls is the simplest site. A resale flat may need old wardrobes removed, walls re-plastered or seepage fixed before anything new goes in.
Why a 3BHK costs more than “one extra bedroom”
The third bedroom brings a wardrobe, a ceiling and a paint job. But 3BHK layouts in Hyderabad also tend to have a larger living-dining area that begs for a crockery unit, a bigger kitchen with a separate utility, and more windows needing curtains or blinds. Owners often add a study or pooja unit too. So the jump from 2BHK to 3BHK is usually bigger than the floor area alone suggests.
What should a 2BHK or 3BHK interior quote include?
A quote you can trust lists:
- The size of every unit, in running feet or sq ft
- Carcass material with grade, brand and IS mark
- Shutter finish with the catalogue code you approved
- Hardware brand for hinges, runners and baskets
- Countertop type, thickness and edge profile
- What’s excluded: electrical, plumbing, appliances, civil work, painting, GST
- A timeline with stages, and payments tied to those stages
If a quote is one line (“2BHK interiors, complete”), you can’t compare it with anything. Our checklist on how to choose an interior designer in Hyderabad covers the contract side.
Hidden costs Hyderabad homeowners often miss
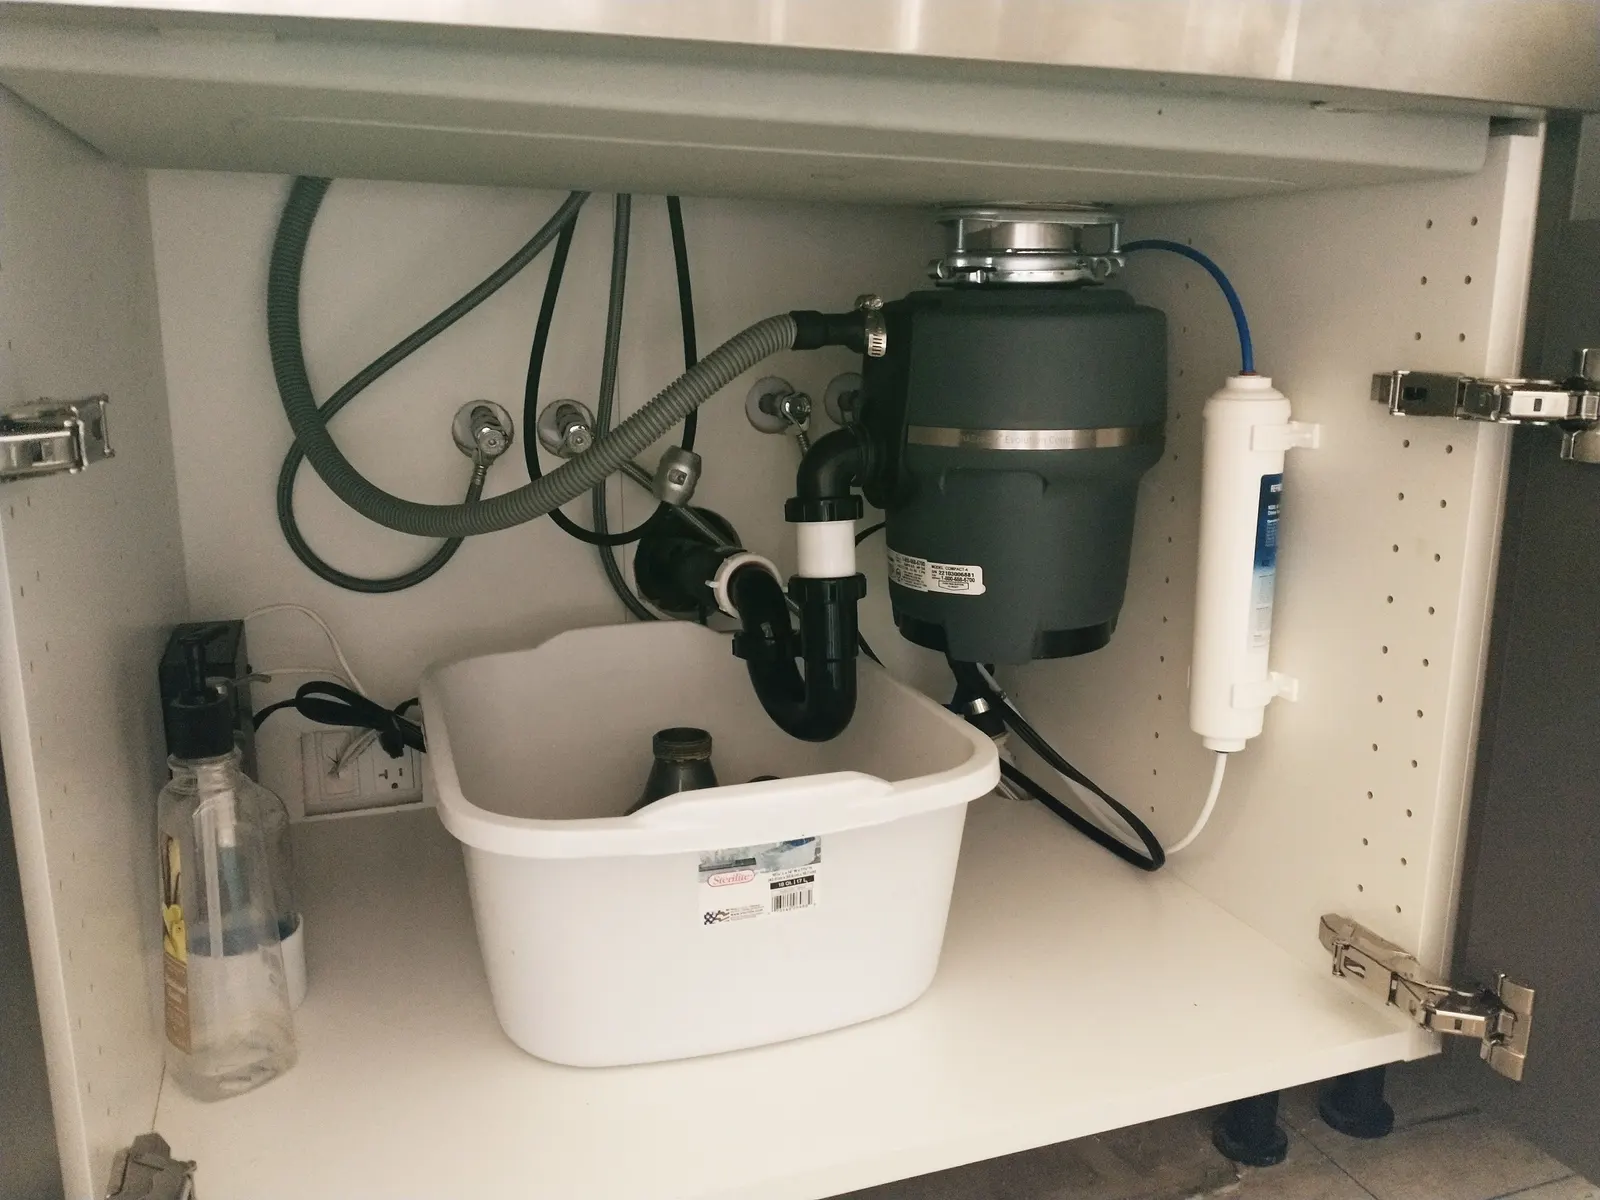
- Electrical rework. New flats rarely have points where your TV wall, wardrobe lights and kitchen appliances need them.
- Appliances. Chimney, hob and built-in oven are usually outside the interior scope.
- Curtains and blinds. Often forgotten until the week before moving in.
- Association rules. Many gated communities limit working hours, control debris disposal and ask for a refundable deposit before interior work starts. Get the fit-out rules from the facility office in writing before you plan the schedule.
- Cleaning and debris removal after the work.
- GST, if the quote shows it separately.
How to bring the cost down without regretting it
- Spend on what you touch every day: kitchen drawers, wardrobe hardware, a good countertop.
- Use laminate for wardrobe interiors and secondary units, and save premium finishes for what guests see.
- Limit the false ceiling to the living room and master bedroom.
- Keep wardrobes and kitchen in standard module sizes where the walls allow it.
- Freeze the design before production. Changes after cutting are the most expensive line in any project.
- Reuse furniture that still works, and reupholster rather than replace a good sofa frame.
How long does a 2BHK or 3BHK interior take?
From final design sign-off, a 2BHK with a modular kitchen, wardrobes and a TV unit typically takes six to eight weeks, since units are produced before site installation begins. A 3BHK typically takes six to ten weeks, and a false ceiling, wall panelling or new flooring can add one to three weeks. Material approvals, mid-project changes and association working hours are what usually stretch it.
If you’d like a quote built on your actual floor plan, book a free home visit. We bring laminate, fabric and hardware samples, measure every wall, and send an itemised quote with brands, grades and exclusions written out. Call or WhatsApp +91 98499 17494, any day between 8 AM and 10 PM.
Frequently asked questions
How much does a 2BHK interior cost in Hyderabad?
The cost of 2BHK interiors in Hyderabad depends on scope and materials more than on the size of the flat. A typical 2BHK scope covers a modular kitchen, wardrobes in both bedrooms, a TV unit, a foyer or shoe unit, and often a false ceiling in the living room and master bedroom. The carcass grade, shutter finish, hardware brand and countertop then decide where the quote lands. Baaft Decor gives a fixed, itemised quote after a free home visit and site measurement.
How much does interior cost for a 3BHK in Hyderabad?
Interior cost for a 3BHK in Hyderabad is higher than a 2BHK mainly because of a third wardrobe, a larger living and dining area that usually gets a crockery or display unit, and more ceiling and wall area to finish. Many 3BHK owners also add a study, a pooja unit or a kids' room fit-out. Material choices still matter as much as the room count, so compare quotes line by line rather than by the total. A fixed figure is only possible once the flat has been measured.
Are modular interiors cheaper than carpenter-made furniture?
Modular interiors are not automatically cheaper than carpenter-made furniture in Hyderabad. Factory-made modular units cost more in machinery and finishing but save site time, give cleaner machine edge banding and are easier to quote accurately. Carpenter-made work suits odd corners, beam drops and one-off designs, but quality depends heavily on the individual carpenter. Many homes end up with a mix: modular kitchen and wardrobes, with site-made pieces where the walls are irregular. Compare both on the same material grade.
Which plywood should I use for kitchen and wardrobes in Hyderabad?
For kitchens in Hyderabad, BWP-grade plywood (IS 303 BWP) is the safer choice for the sink base and the wet zone around it, because slow leaks and monsoon humidity swell lower grades. For dry units, such as the other kitchen cabinets, wardrobes and living room units, BWR, MR or HDHMR is usually enough, unless the unit sits on an external wall or one shared with a bathroom. Ask for the grade and the IS mark (IS:303 or IS:710) to be written into the quote, and check the stamp on the sheets.
What is usually not included in an interior design quote?
Items commonly left out of interior design quotes in Hyderabad include electrical rework and extra light points, plumbing changes, kitchen appliances such as the chimney, hob and built-in oven, curtains and blinds, loose furniture like sofas and dining sets, civil work such as breaking walls, deep cleaning after the work, and sometimes GST. None of these is unusual to exclude. The problem is only when they aren't written down, so ask for a clear exclusions list before you sign.
Is GST included in interior design quotes?
Interior work in India attracts GST, and quotes in Hyderabad handle it in two ways: some show an all-inclusive total, while others add GST as a separate line at the end. Two quotes can look far apart simply because one includes tax and the other doesn't. Before comparing interior quotes, ask each vendor to confirm in writing whether GST is included, and whether the tax applies to the full contract value or only to certain items.
How long does it take to complete 2BHK interiors?
A 2BHK interior project in Hyderabad with a modular kitchen, wardrobes and a TV unit typically takes six to eight weeks from final design sign-off, because units are produced before installation starts. A 3BHK typically takes six to ten weeks, and a false ceiling, wall panelling or new flooring can add one to three weeks. Design changes after production begins, delayed material approvals and gated-community working-hour limits are the most common reasons projects slip.
Can I do my interiors in phases to spread the cost?
Yes, phasing interiors works well if you plan the order. Do the items that create dust and need electrical work first: false ceiling, wiring, modular kitchen and wardrobes, then painting. Living room panelling, crockery units, study tables and soft furnishings like curtains can follow months later without disturbing finished work. What doesn't work is painting first and adding a false ceiling later, because the ceiling work damages fresh paint. Ask your designer to draw the full plan even if you build it in stages.