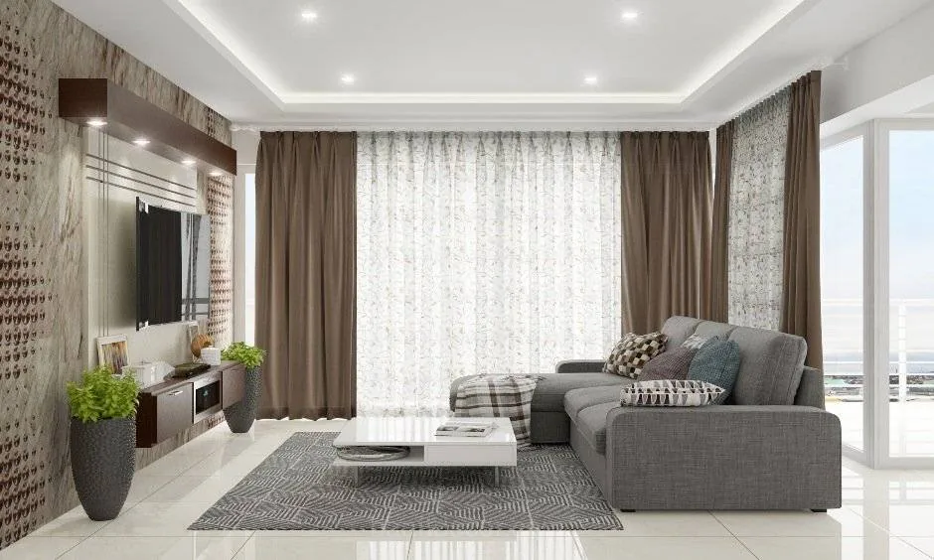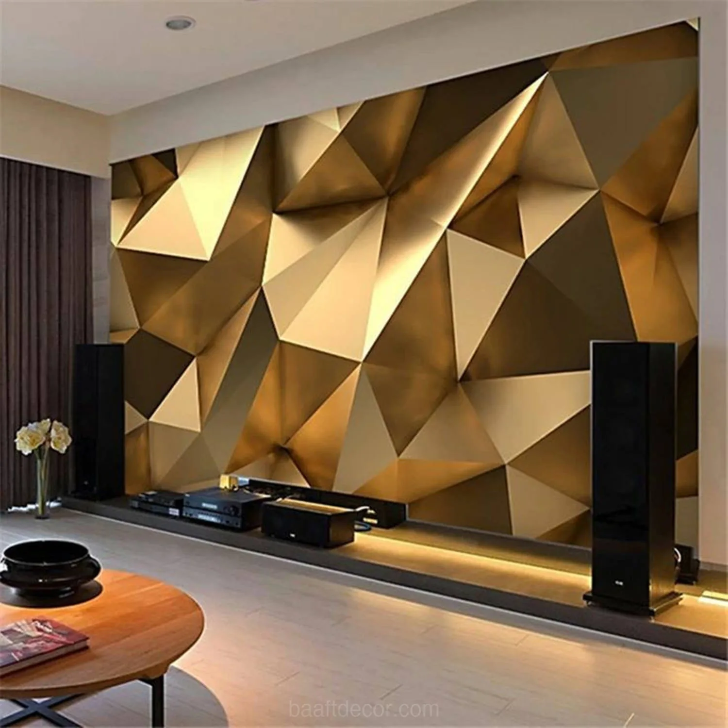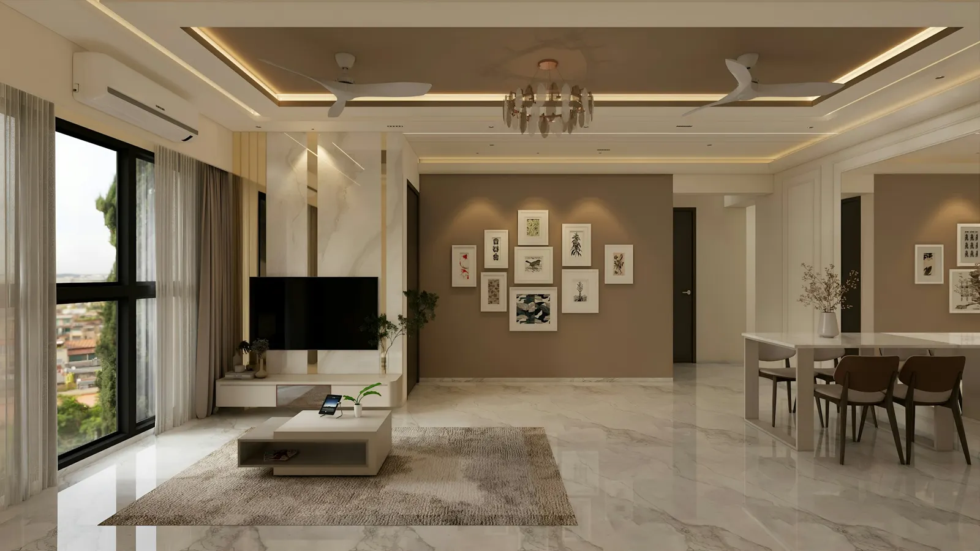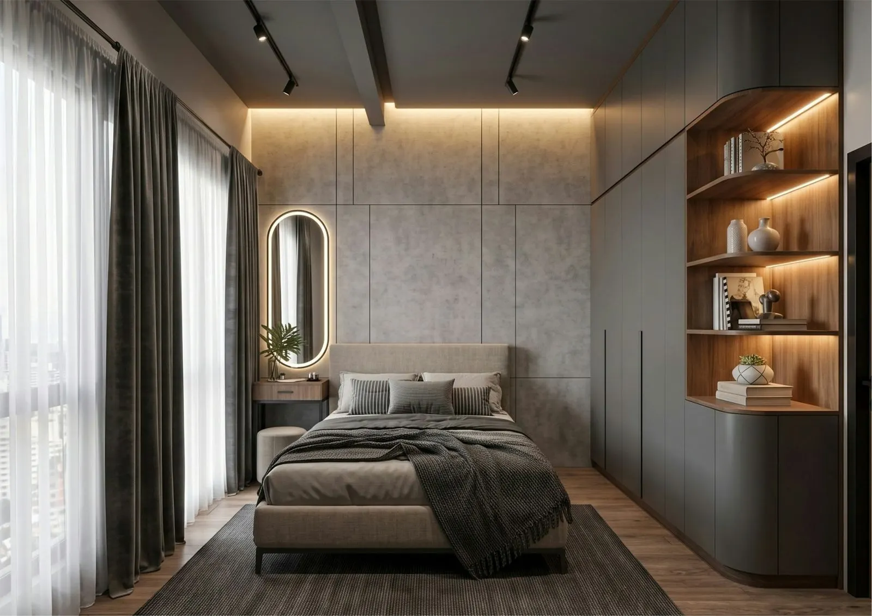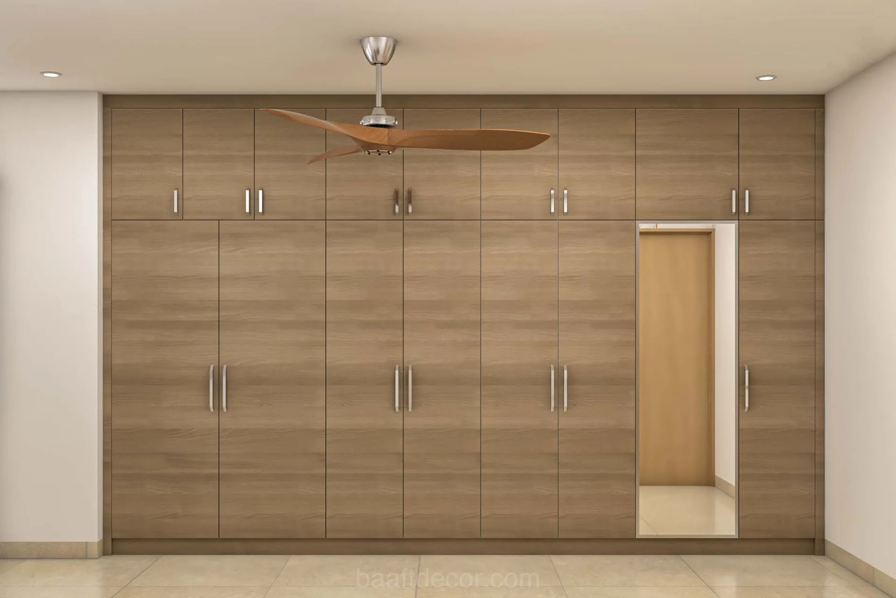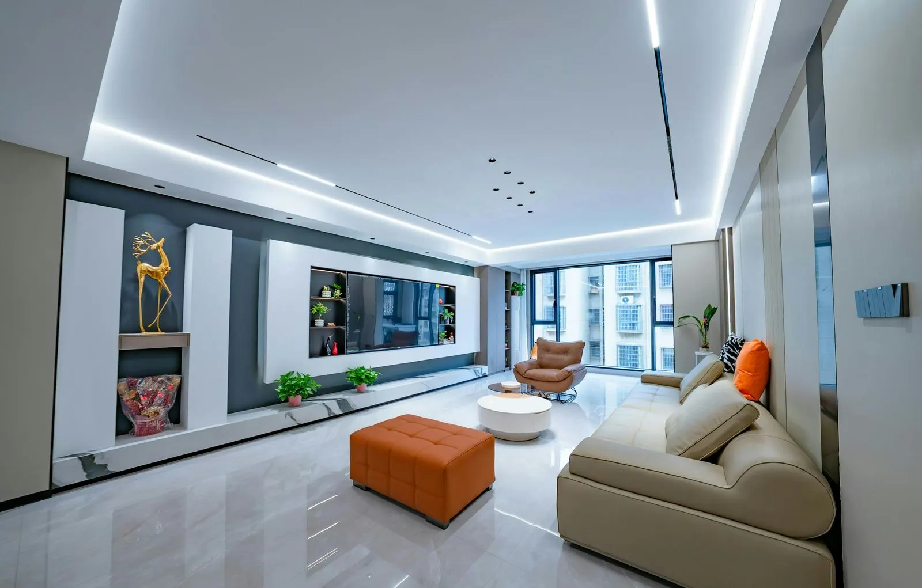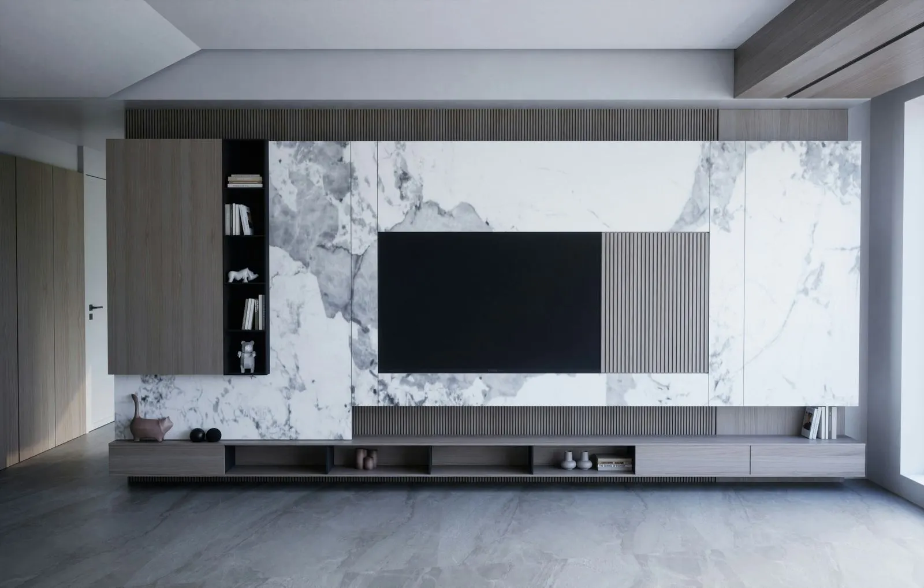
The TV wall is usually the first thing you see when you walk into a Hyderabad flat, and it carries far more than a screen: the set-top box, Wi-Fi router, soundbar, a few photo frames, sometimes even the pooja shelf. Plan it well and the room stays calm for years. Plan it badly and you live with a dangling HDMI cable and a console nobody can mop under. If you’d like help planning the wall, our interior designers in Hyderabad start with a free home visit.
This guide is one part of our home interior design guide for Hyderabad. Here we stay on the TV wall itself: sizing, wall types, unit styles, panelling, storage, wiring and light.
How big should the TV and TV unit be for your room?
Start with the sofa, not the cabinet. Where you sit decides the screen size, and the screen size decides how wide the unit and backdrop need to be.
Two guidelines get quoted most often. THX recommends a viewing angle of about 40 degrees for a cinema feel, which works out to roughly 1.2 times the screen diagonal. The 30-degree angle widely quoted as the SMPTE guideline works out to about 1.6 times the diagonal (Wikipedia summarises both). Anywhere between the two is comfortable for most families.
| TV size | Screen width (16:9) | Closer seating (about 40°) | Relaxed seating (about 30°) |
|---|---|---|---|
| 43 inch | about 3.1 ft | 4.3 ft | 5.8 ft |
| 55 inch | about 4 ft | 5.5 ft | 7.5 ft |
| 65 inch | about 4.7 ft | 6.4 ft | 8.8 ft |
| 75 inch | about 5.4 ft | 7.4 ft | 10.2 ft |
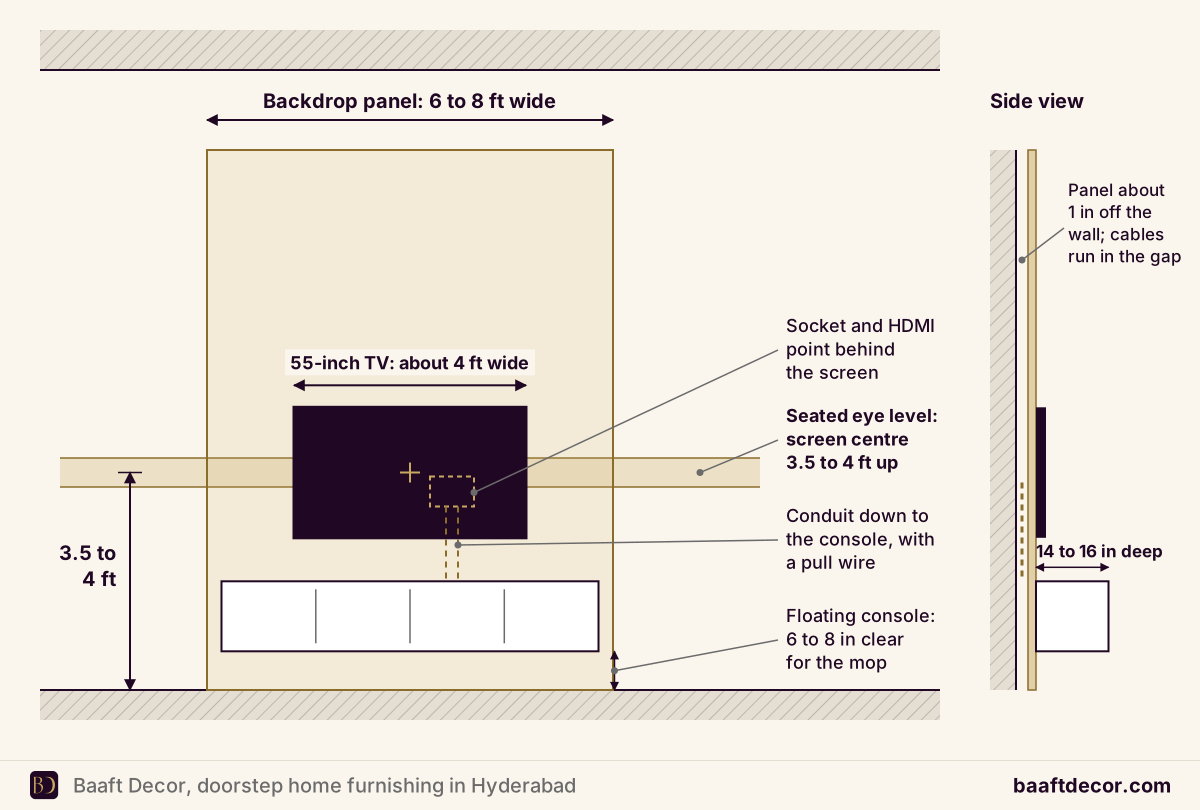
Once you know the screen, size the unit around it. A 55-inch TV is about 4 ft wide, so a backdrop panel of 6 to 8 ft usually looks balanced on a typical living room wall. Keep the centre of the screen close to seated eye level, roughly 3.5 to 4 ft from the floor. The classic mistake is a TV perched above a tall console, which has everyone looking up for three hours of cricket.
What does your wall allow?
This is the question most people skip, and it decides whether a floating unit is even possible.
| Wall type | How to tell | What it means for the TV unit |
|---|---|---|
| Solid concrete wall | Common in newer high-rise towers; drilling is slow and needs a hammer drill | Takes a heavy wall mount easily, but builders and associations often don’t allow cutting grooves in these walls, so cables run behind a panel instead |
| Brick or block wall | Drill dust is red (brick) or light grey and soft (AAC block) | Conduits can be chased in and plastered over. Lightweight AAC blocks need anchors made for them before you hang a loaded cabinet |
| Board partition | Sounds hollow when knocked | Can’t carry a TV or floating unit on the board alone. Needs a plywood backing or extra framing inside |
| Wall with hidden services | Kitchen or bathroom on the other side | Check pipe and wire routes with the builder’s drawings or a detector before drilling |
If you’re not sure, ask before anyone drills. A floating cabinet full of set-top boxes, books and a soundbar is heavier than it looks.
Wall-mounted or floor-standing TV unit?
| Wall-mounted (floating) | Floor-standing console | Full-height wall unit | |
|---|---|---|---|
| Floor space | Floor stays clear | Takes floor area | Takes floor area |
| Daily mopping | Easy, mop goes underneath | Dust collects behind and under | Plinth hides the floor line |
| Storage | Moderate (12 to 15 in deep) | Good | The most |
| Wall needed | Solid wall or hidden frame | Any wall | Any wall, fixed for safety |
| Best for | Compact halls, bedrooms, modern look | Rented homes, weak walls | Larger halls, homes with lots of things to store |
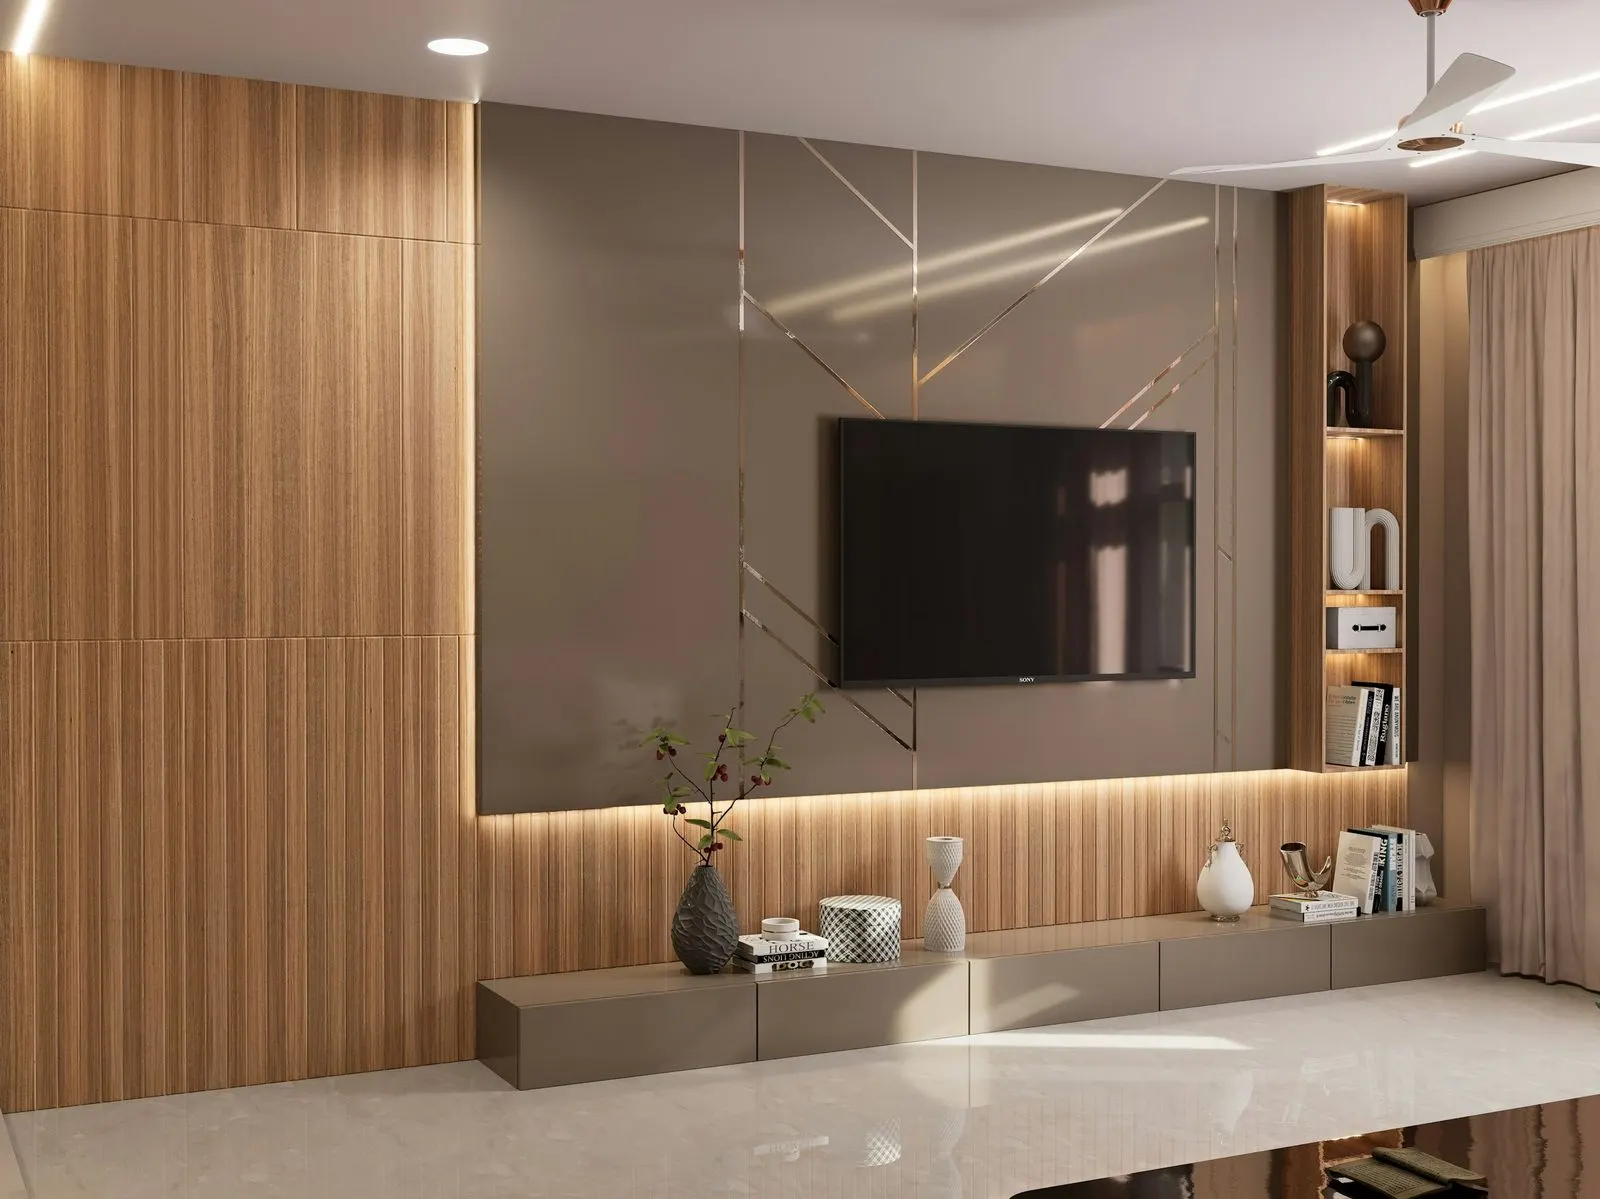
For most apartment living rooms we’d pick a floating console 6 to 8 inches off the floor. In a home that’s swept and mopped every morning, that gap matters more than any finish you choose.
TV unit design ideas that work in Hyderabad homes
Floating console with a fluted backdrop
Vertical flutes in WPC, PVC or MDF behind the screen make the wall look taller and hide the conduit gap behind them. Add a strip of warm LED in one groove and it reads as a feature wall without any extra decor. Our wall panels service covers fluted, plain and acoustic panels, and our wall panelling design ideas show more TV wall layouts.
Marble-look panel with wooden side shelves
Real stone on a living room wall is heavy and slow to fix. Marble-look sheets give a similar look at a fraction of the weight and can go straight over an existing wall. If you’re comparing panel materials, read our guide to PVC, WPC and fluted wall panels first; they behave very differently in sun and humidity.
Wallpaper backdrop with a slim console
The lowest-effort option, and a good one for rented flats or tight budgets. A textured or subtly patterned wallpaper behind the TV, framed by a simple console, does most of what panelling does. Avoid loud patterns right behind the screen; they fight the picture.
Full-height unit with closed storage
For homes with a lot to store, a floor-to-ceiling unit with closed shutters below and a few small open niches above holds everything. Keep most of it closed. Open shelving in Hyderabad collects construction dust within days, especially in newer communities where towers are still going up next door.
TV unit with a pooja unit
In many compact 2BHK flats, the pooja space shares the TV wall. It works if you separate the two clearly: a gap, a jaali panel or a change of material, and a separate light. Keep any diya well clear of the TV, wiring and panels. Our pooja room design ideas cover mandir units in more detail.
Bedroom TV wall
Skip the console. A slim panel, a wall bracket and one small shelf for the set-top box is enough. If you watch lying down, mount slightly higher and use a tilting bracket.
Storage that doesn’t fight the remote
Many set-top boxes still use infrared remotes, which need a clear line of sight. Lock the box behind a solid shutter and you’ll be opening the door every time you change the channel. Three fixes work:
- an open niche just for the set-top box
- fluted glass, cane or perforated shutters that let the signal through
- an IR repeater, if you want everything behind solid doors
Electronics also need air. Routers and set-top boxes run warm, and a closed cabinet on a west-facing wall in May gets warm too. Leave a ventilation gap at the back or a grille in the shutter. A console depth of 14 to 16 inches fits most boxes and a soundbar comfortably.
How do you hide TV wires properly?
Plan the wiring before any panel goes up. Once it’s closed, every change means opening it again.
- Fix the TV height and mount position first. Everything else follows from it.
- Put a power socket and the HDMI or antenna point behind the TV, inside the area the screen covers, so only short cables are needed.
- Run a conduit from behind the TV down to the console. A 25 mm pipe takes a couple of cables; go bigger if you’ll run several. Leave a pull wire inside for future cables.
- On concrete walls, fix the panel about an inch off the wall and run the conduits in that gap.
- Leave a removable panel or open shelf for the router and adapters, so you can reach them without a carpenter.
Lighting the TV wall
A soft light behind the screen does more than look nice. Bias lighting, a gentle glow on the wall behind the display, reduces the eye strain that comes from watching a bright screen against a dark wall (Wikipedia on bias lighting). A warm LED strip in the backdrop panel does this job well.
Watch for reflections. A downlight directly in front of the screen shows up as a bright spot in every dark scene, so place spots to wash the wall from above at an angle. The same goes for windows: don’t put the TV opposite a west-facing window unless the curtains are good at blocking afternoon sun. Our living room interior design ideas cover layout and curtains for the rest of the room.
Materials and finishes
The carcass matters more than the shutter. Good-grade plywood or HDHMR holds screws and handles humidity better than ordinary particle board, and our kitchen cabinet materials guide explains the grades. For shutters, laminate is the easiest to live with, acrylic gives a glossy look, and veneer brings real wood grain but needs polish. Dark high-gloss shows every speck of dust, which in most Hyderabad localities means wiping it daily.
Mistakes that are easy to avoid
- Mounting the TV too high above a tall console
- Panelling the wall before deciding socket and conduit positions
- Solid doors over the set-top box
- Open shelves everywhere in a dusty new community
- A big floating cabinet on a board partition with no backing
Most of these cost nothing to avoid at the drawing stage and a lot to fix later.
If you’d like the whole TV wall planned in one go, book a free home visit. We’ll measure the wall, check what it’s made of, bring panel and wallpaper samples, mark the socket and conduit positions, and give you a fixed quote. Call or WhatsApp +91 98499 17494, any day from 8 AM to 10 PM.
Frequently asked questions
Which TV unit design is best for a small living room?
For a small living room, a wall-mounted (floating) TV unit is usually the best design. It keeps the floor clear, so the room looks bigger and is easy to mop, and it takes only 12 to 15 inches of depth. Pair it with a slim backdrop panel or wallpaper rather than a full-height wall of cabinets, which can crowd a compact hall. Choose a screen size that suits your sofa distance, keep storage closed to hide dust, and run cables through a conduit so nothing hangs below the TV.
What is the right height to mount a TV on the wall?
Mount the TV so the centre of the screen sits close to your eye level when you are seated, which for most Indian sofas works out to roughly 3.5 to 4 ft from the floor. Mounting it higher, for example above a tall console, makes you tilt your head back and becomes tiring over a long film. In a bedroom where you watch lying down, a slightly higher position with a small downward tilt is fine. Fix the height before any panelling or wiring, because sockets and conduits are planned around it.
How far should the sofa be from a 55-inch TV?
For a 55-inch TV, a seated distance of about 5.5 to 7.5 ft suits most people. The closer figure comes from the roughly 40-degree viewing angle that THX recommends for a cinema feel, and the further one from the 30-degree angle widely quoted as the SMPTE guideline. If your sofa sits further back, a larger screen may suit the room better. If it sits closer, consider a smaller screen rather than pushing the sofa into a walkway, especially in compact Hyderabad flats.
Is a wall-mounted TV unit better than a floor TV unit?
A wall-mounted TV unit is better for small rooms, homes that are mopped daily and anyone who wants a clean, modern look, because the floor underneath stays clear. A floor-standing TV unit is better when you need deep storage, rent your home and can't drill freely, or have a weak wall such as a board partition. Wall-hung units need a solid wall or a hidden frame and correct anchors, so the decision often depends on what your wall is made of.
How do I hide TV wires without breaking the wall?
To hide TV wires without chasing the wall, fix the backdrop panel about an inch away from the wall and run the conduits in that gap, from a socket behind the TV down to the console. This works well on concrete walls in high-rise towers, where cutting grooves is often not allowed. Without a panel, a slim paintable surface raceway is the next best option. Plan a power socket behind the TV so only short cables are needed, and leave a pull wire for future cables.
Can a TV unit and pooja unit be on the same wall?
Yes, a TV unit and pooja unit can share a wall, and it's a common choice in compact 2BHK flats where space is tight. Keep the two visually separate with a gap, a change of material or a jaali panel, and give the pooja section its own light. Keep any diya or lamp well clear of the TV, wiring and wooden or PVC panels, and use a metal or stone plate under it. Some families prefer separate walls for personal reasons, so discuss it at home before you finalise the design.
Which material is best for a TV unit in Hyderabad?
For a TV unit in Hyderabad, a carcass made of good-grade plywood or HDHMR board, finished in laminate, acrylic or veneer, is the most practical choice. Laminate is the toughest and easiest to wipe, acrylic gives a high gloss, and veneer brings real wood grain but needs polish. In homes with heavy dust, matt or textured finishes hide marks better than dark high-gloss. Keep solid wood or veneer panels out of direct west sun, which can fade and dry them over time.