A new 3BHK is big enough to get wrong in expensive ways. Three bedrooms means three wardrobes, a lot more windows than you counted at the site visit, and a living-dining space that usually ends in a full-height sliding door. The trick is the order: decide what each room is for, lock in the slow, permanent items, then add the soft furnishings. Our home furnishing packages bundle the soft side (curtains, blinds, wallpaper, upholstery, mesh and flooring) into one plan for the flat. The new home furnishing guide for Hyderabad sets out the order of work for any flat size, and this page applies it to a 3BHK, room by room.
Decide what each room is for
Before choosing a single laminate, write down who uses each room. A 3BHK in a new West Hyderabad tower might be home to a couple, a child and a visiting parent, or a couple who both work from home. Those uses change storage, lighting and window choices.
| Room use | Storage | Window covering | Watch out for |
|---|---|---|---|
| Master bedroom | Full-wall wardrobe with loft, dresser | Blackout curtains, or sheer plus blackout | Wardrobe on a wall shared with a bathroom |
| Child’s room | Wardrobe with adjustable shelves, study table | Blackout blind, cordless or motorised | Cords within reach, window safety |
| Parents or guest room | Wardrobe, a few open shelves | Easy-to-pull curtains, light lining | Heavy curtains elderly parents can’t draw |
| Study or work room | Shelving, cable management | Sunscreen roller or venetian blind for glare | Screen glare from the west window |
Living and dining: the room everyone sees
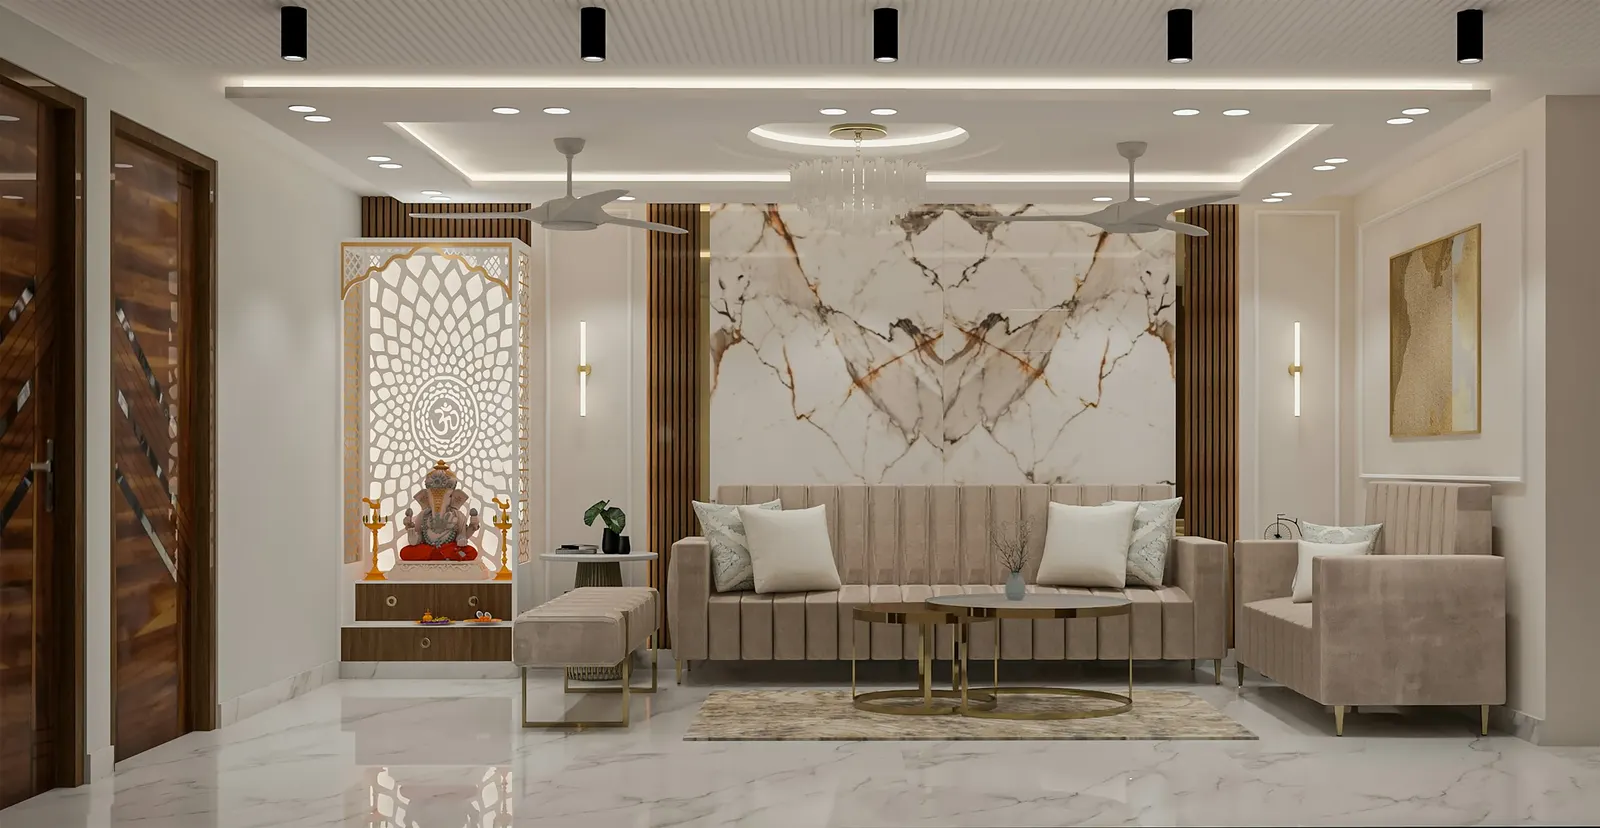
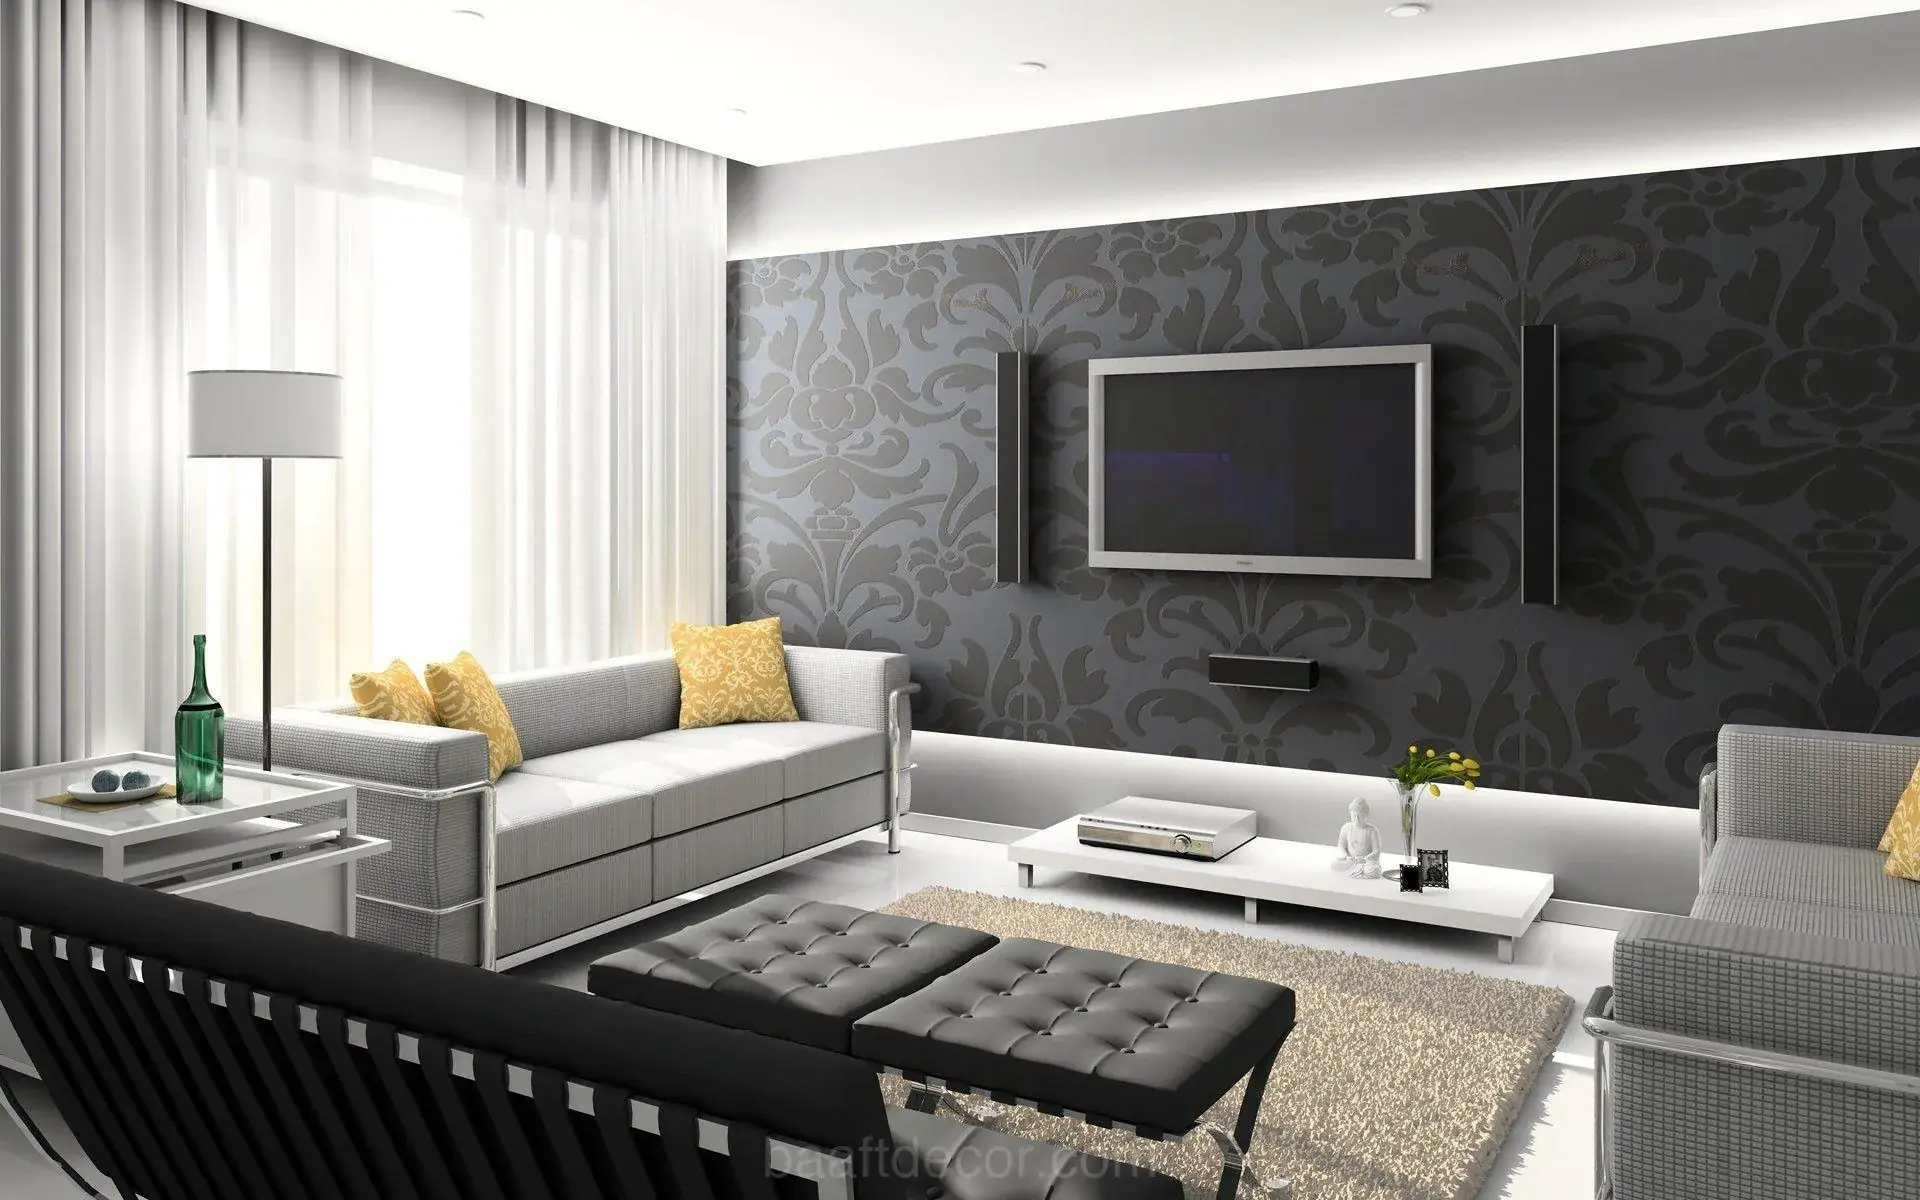
Most new 3BHKs have an open living-dining space. Treat it as two zones with one look. Put the sofa so its back defines the living area, and keep about three feet of walking space between the sofa, centre table and dining chairs.
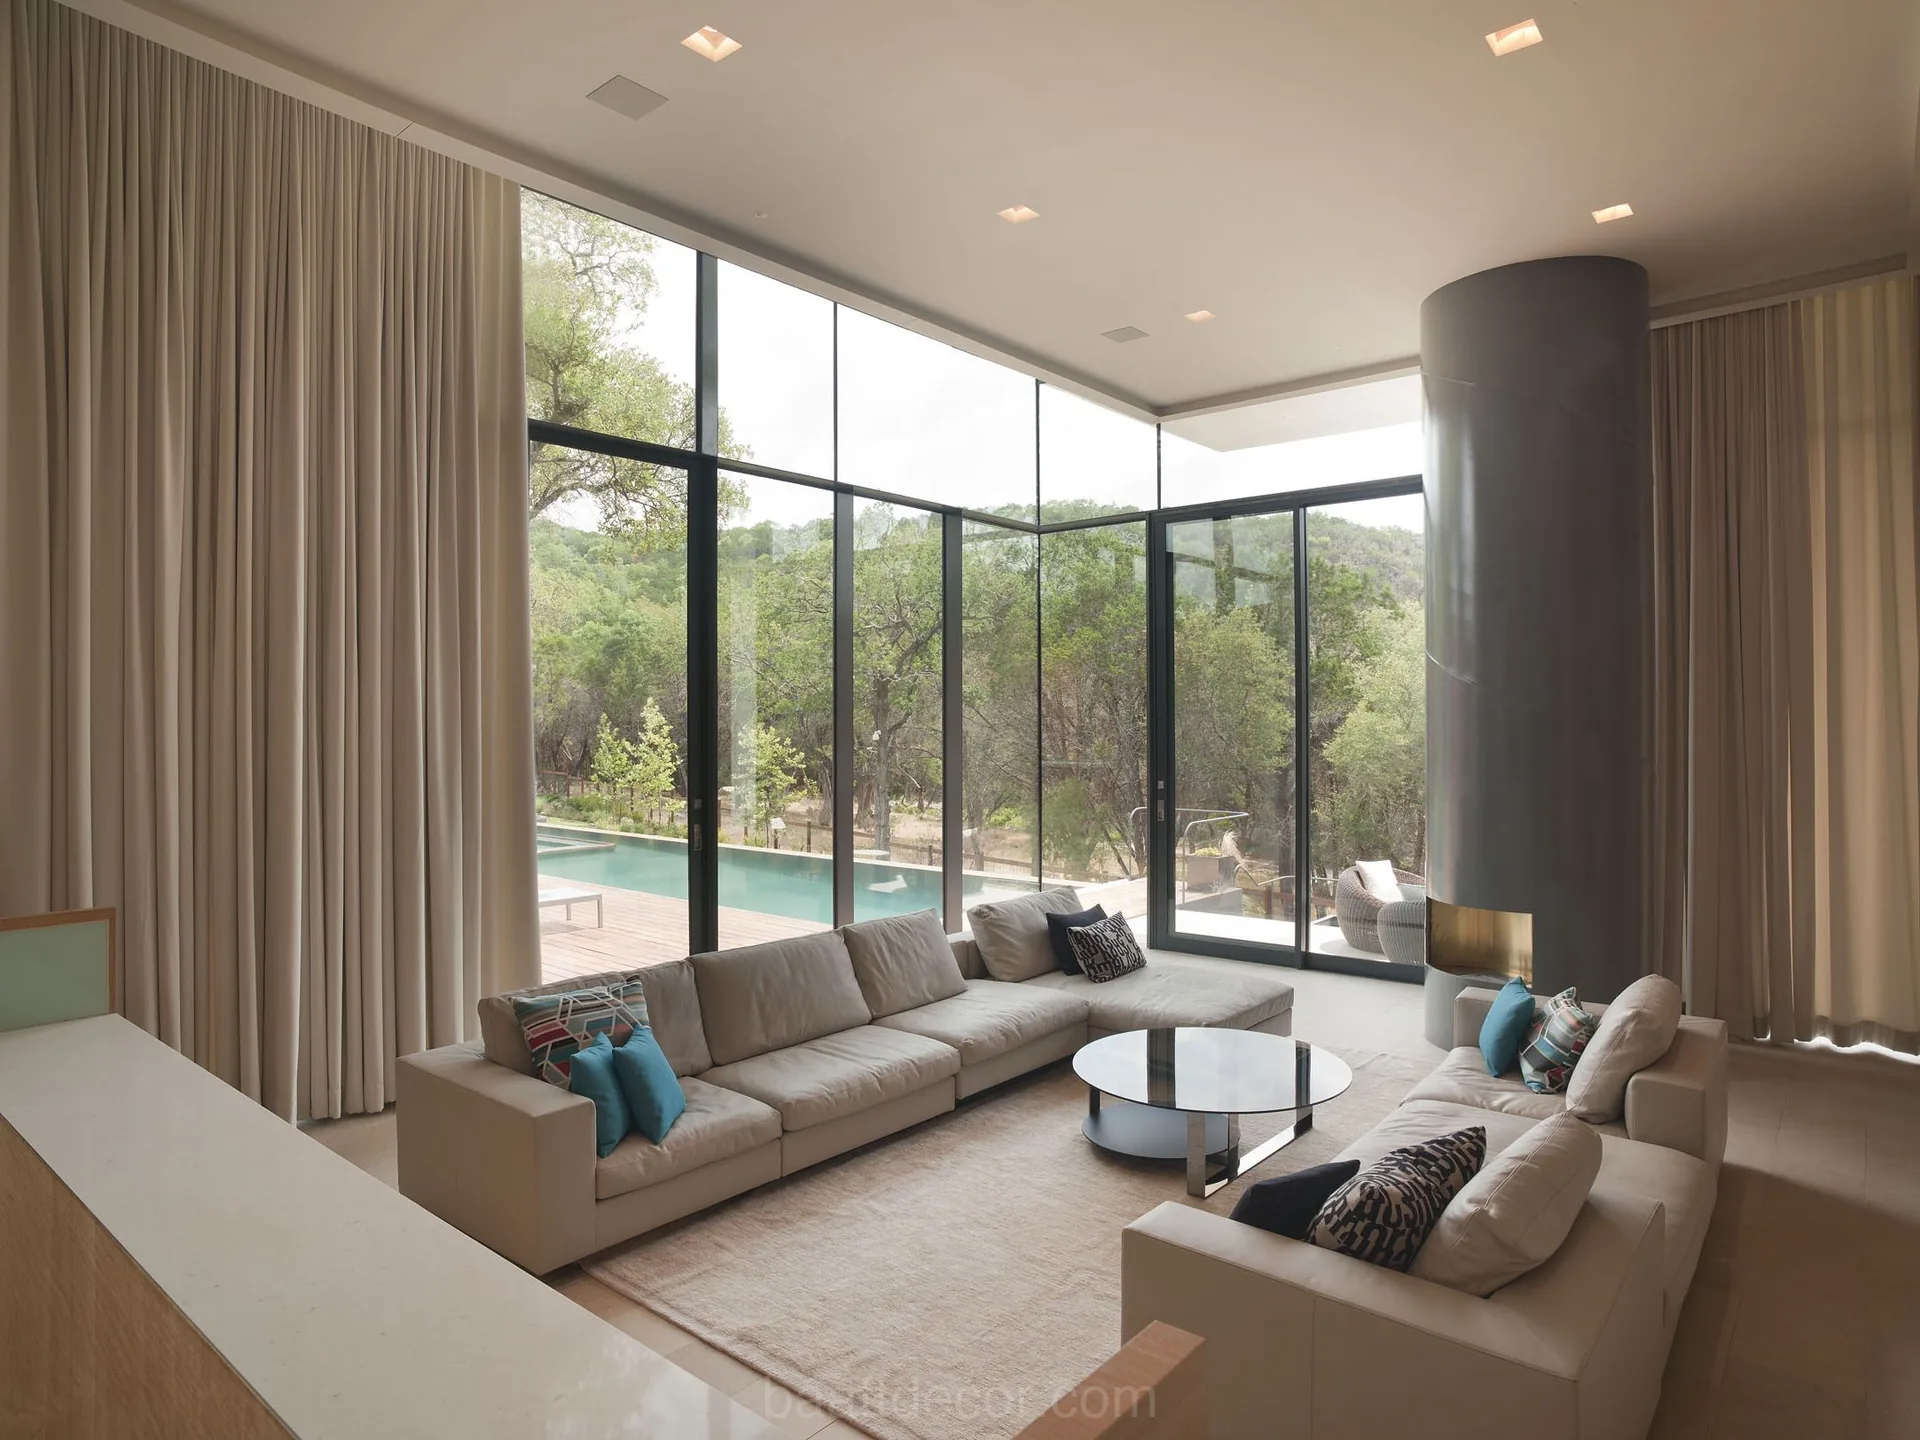
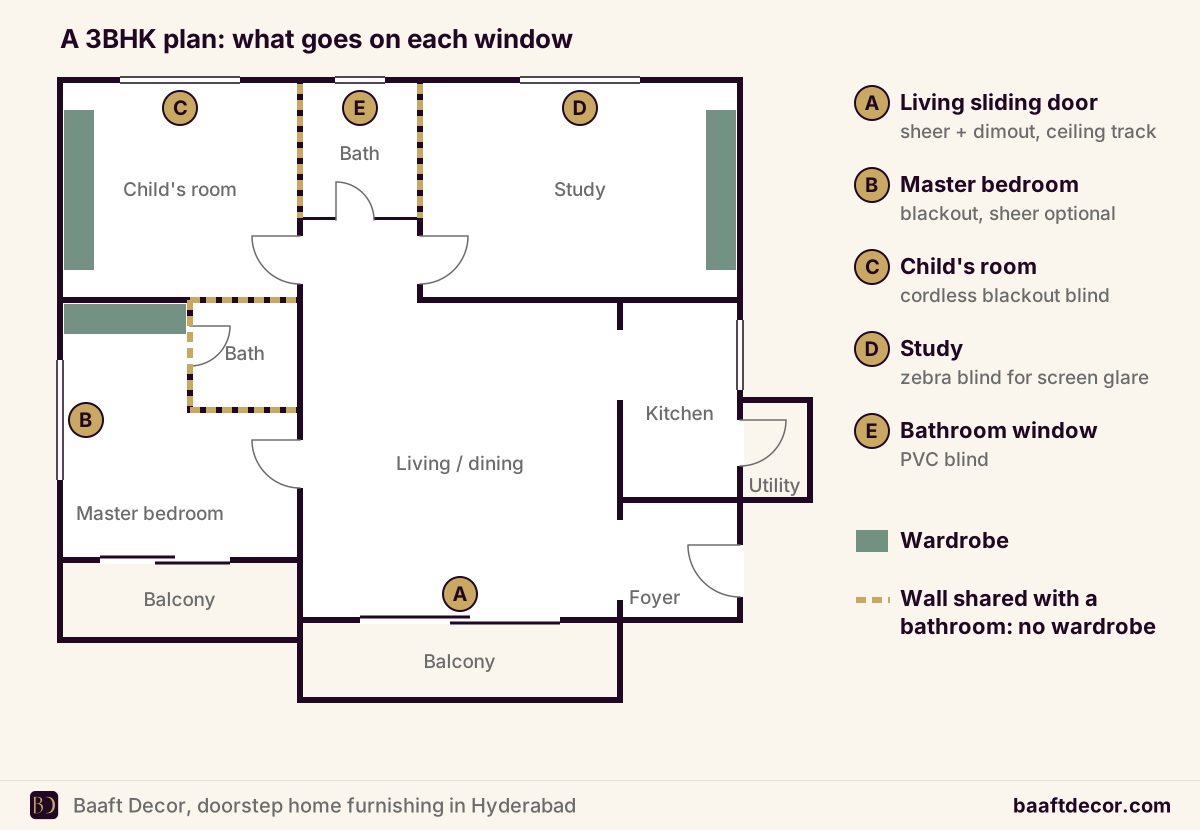
The sliding door is the main window. Two layers work best here: a sheer for daytime privacy and a dimout or blackout curtain for evenings and afternoon sun. Run the track edge to edge, ideally on the ceiling, so the curtains stack beside the glass rather than on it. If a false ceiling is planned, this is the room to do it in, with a pocket for the curtain track so you don’t see the hardware. On upper floors, wind and afternoon heat change the choice; our guide to high-rise apartment window solutions covers both.
Choose the sofa after the curtain fabric and rug. Matching a sofa to curtains is far easier than the other way round, and the sofa is the piece people tend to buy too big.
Master bedroom
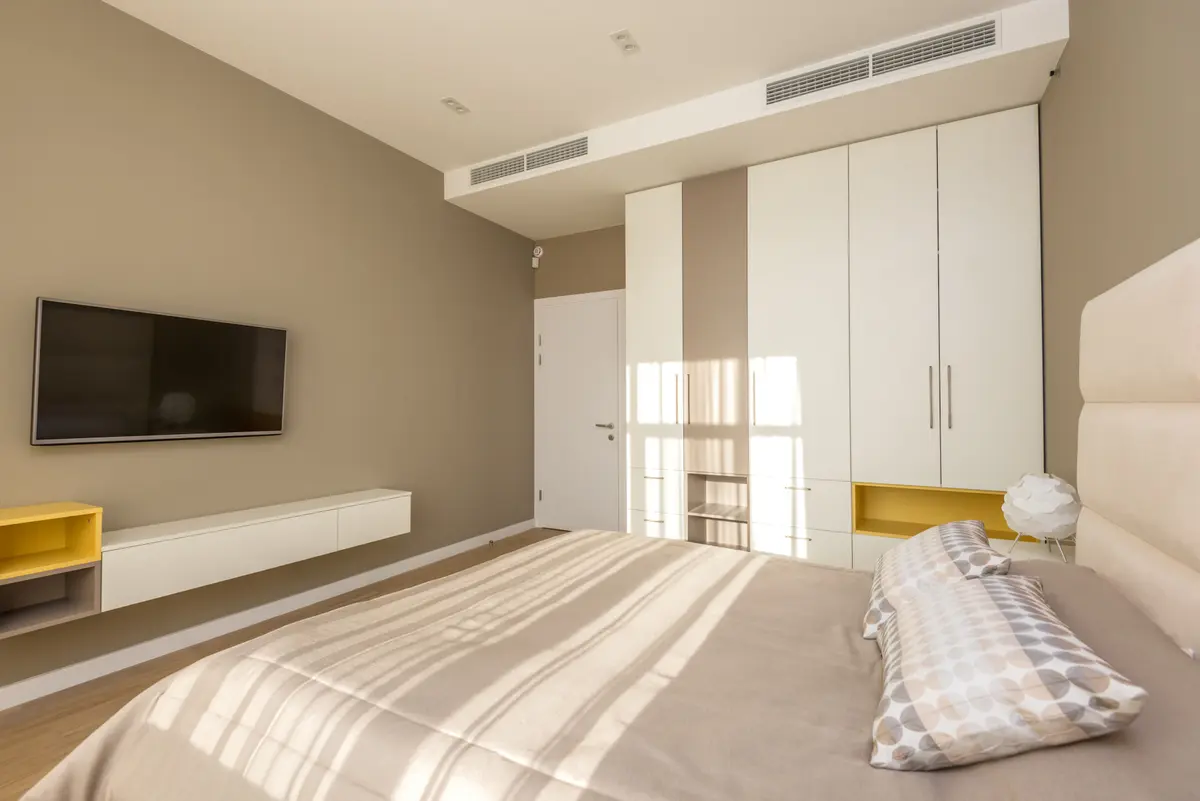
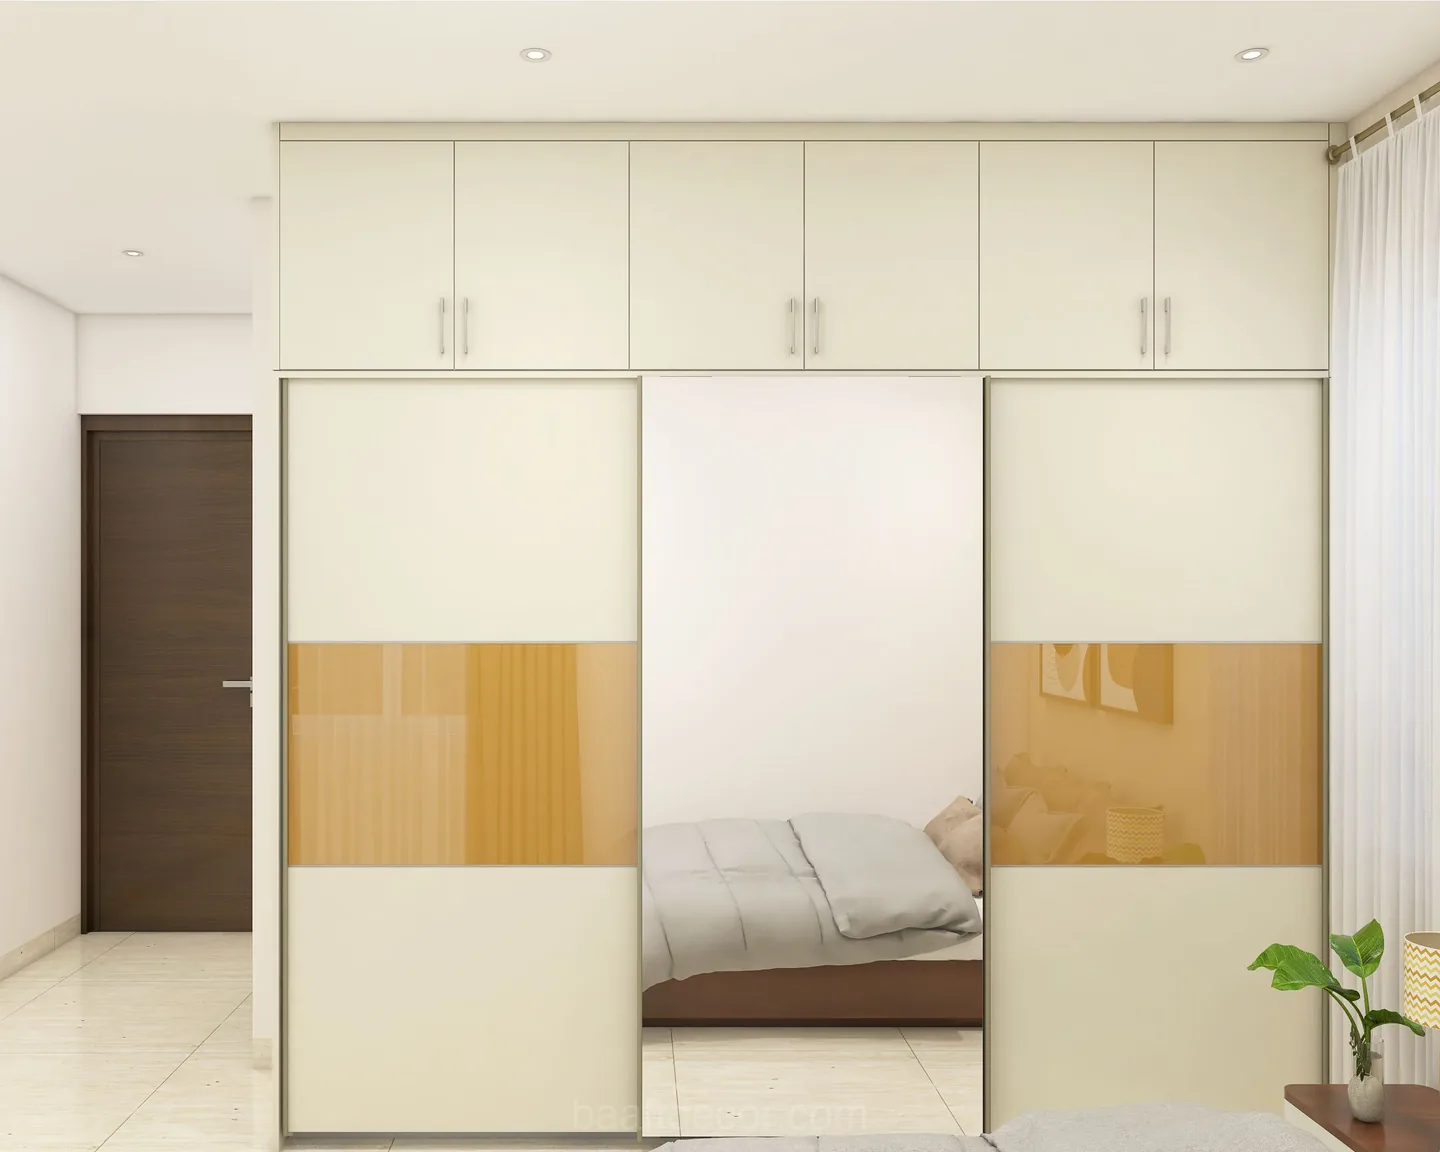
The master bedroom’s wardrobe usually takes a whole wall. Run it floor to ceiling with a loft, so nothing collects dust on top, and choose sliding doors if the bed is close to the wardrobe. Our comparison of sliding vs hinged wardrobes covers the space each needs.
Windows here need full blackout. A Hyderabad summer sunrise is early and bright, and an east-facing master bedroom gets the full force of it. A padded headboard or a panelled wall behind the bed can wait until after you move in.
The second and third bedrooms
A child’s room
Plan storage that can change as the child grows: adjustable shelves rather than fixed ones, and a study table you can raise later. Washable curtain fabric or a blind is easier to live with than heavy drapery. Corded blinds are a strangulation risk for small children; choose cordless, a chain with a tension device fixed to the wall, or motorised blinds.
A parents’ or guest room
Older parents need curtains that are light to draw and tracks that glide easily. Avoid floor-length curtains that pool on the floor, since they are a tripping hazard. Leave a clear path from bed to bathroom and plan a night light point near the floor.
A study or work-from-home room
Glare is the problem. A sunscreen roller blind cuts glare while keeping the view, and a venetian blind lets you angle light away from the screen. Either gives you more control than a curtain that is only open or shut. Put the desk perpendicular to the window rather than facing it or with your back to it.
Kitchen and utility
The builder hands over a granite platform and a sink. Everything below and above it is yours. Decide the layout before the cabinet material: most 3BHK kitchens in new towers are L-shaped or parallel, and our modular kitchen layouts guide explains which suits which room shape. Plan tall storage for groceries, a chimney point above the hob and mesh on the kitchen window, which often stays open.
Floors and walls
New flats in Hyderabad are usually handed over with vitrified tiles throughout, so most families leave the floors alone. The exception is the master bedroom or a child’s room, where some prefer the warmer feel of laminate or SPC underfoot. Both can be laid over existing tiles if the tiles are level and firmly bonded; our guide to flooring over existing tiles explains the checks. Lay any new flooring after wardrobes are fitted, so the carpenter’s ladders and offcuts don’t scratch it.
Walls are where you add character later. A wallpaper or panelled wall behind the bed or the TV is a weekend job once you’ve moved in, and it’s easier to choose when the furniture is already in place. The one exception is the pooja wall: if you want panelling there, do it before the gruhapravesam.
Balconies
Many 3BHKs come with two or three balconies. Treat at least one as usable space. If you have children, safety comes first: invisible grills keep the view without leaving a climbable gap above the railing. A west-facing balcony gets very hot in the afternoon, and an outdoor blind can make it usable after lunch. Check your association’s facade rules before ordering anything visible from outside.
What to prioritise if you’re phasing
You don’t need everything on move-in day. Here is how we suggest families split a 3BHK:
| Phase | Items | Why now |
|---|---|---|
| Before move-in | Wardrobes, kitchen, curtains or blinds, mesh, lights and fans, wiring for later upgrades | Hard to change later; needed for privacy and daily life |
| First three months | Sofa, rugs, TV wall, headboards, balcony blinds | Better chosen after living in the space |
| Later | Wallpaper accents, motorised curtains, décor | Easy to add if wiring was planned |
For the full list room by room, use our new home furnishing checklist.
Mistakes we see in new 3BHK flats
- Wardrobes on bathroom walls. Any seepage from the bathroom swells the board, and you won’t see it until the shutters stop closing. Leave a gap or use a water-resistant back panel.
- Curtains mounted at window height. In a room with a 10-foot ceiling, a track just above the frame makes the room look lower. Mount it close to the ceiling.
- Everything matching. Same laminate, same curtain fabric, same rug colour in every room looks like a show flat. Keep a common base colour and vary the rest.
- No power points for later. Motorised curtains, cove lights and a wall-mounted TV all need points planned before painting.
- Buying the sofa first. It locks in a colour and size before the room’s other pieces are decided.
What decides the cost
The cost of furnishing a 3BHK depends on the board grade for wardrobes and kitchen (plywood, HDHMR or MDF), shutter finish (laminate, acrylic or PU), hardware, the number and size of windows, curtain fabric and lining, blind type, any motors, and whether you add a false ceiling or wall panels. Our guide to interior design cost for 2BHK and 3BHK flats explains each driver. You get a fixed, itemised quote after a free home visit.
Just got the keys to a 3BHK? Book a free visit and we’ll measure every room, bring samples, and give you a room-by-room plan and quote. Call or WhatsApp +91 98499 17494, 8 AM to 10 PM, all 7 days.
Frequently asked questions
What is the first step in furnishing a new 3BHK flat?
The first step in furnishing a new 3BHK flat is to decide what each room is for, then measure everything on handover day. A master bedroom, a child's room, a parents' room and a study each need different storage, lighting and window coverings, so the room plan drives every order that follows. Once uses are fixed, order wardrobes and the modular kitchen first, because they take the longest to make, and finalise any electrical changes before painting.
How long does it take to furnish a new 3BHK apartment?
Furnishing a new 3BHK apartment in Hyderabad typically takes six to ten weeks when the scope includes three wardrobes, a modular kitchen, curtains or blinds throughout and mosquito mesh. A false ceiling, wall panelling or new flooring can add one to three weeks. Essentials only, meaning window coverings and mesh, can be done in two to three weeks. Association work-hour rules and factory schedules are the usual reasons projects run longer than planned.
Should I put a false ceiling in every room of a 3BHK?
No, a false ceiling is not needed in every room of a 3BHK. Most families put one in the living and dining area, where cove lighting and a hidden curtain track make the most difference, and sometimes in the master bedroom. Bedrooms with standard ceiling height often look better with a simple profile light and a ceiling-mounted curtain track. Skipping the ceiling in secondary rooms also keeps more height above wardrobes for loft storage.
How many curtains do I need for a 3BHK flat?
The number of curtains for a 3BHK flat depends on how many windows and sliding doors it has, not on the BHK count. Count every opening on handover day: bedroom windows, the living room sliding door, kitchen and utility windows, and bathroom ventilators. Bedrooms and the living room usually get a pair of curtain panels per window, often in two layers, while kitchens and bathrooms are better with blinds. A measurement visit gives you an exact count.
Which rooms in a 3BHK should get blackout curtains?
In a 3BHK, blackout curtains or blinds suit the master bedroom, any child's room where daytime naps matter, and west-facing rooms that heat up in the Hyderabad afternoon. Living rooms usually work better with a sheer plus a dimout curtain, which cuts glare without making the room dark. A study or work-from-home room is often best with a blind you can tilt or adjust, such as zebra or venetian, to control screen glare.
Is it better to hire one team or separate vendors to furnish a 3BHK?
One team is usually easier for a new 3BHK because the order of work matters: electrical, ceiling, carpentry, floors and walls, then curtains and mesh. Separate vendors can cost less on individual items but leave you coordinating dates and sorting out who damaged what. A middle path is one team for carpentry and soft furnishings with your own electrician. Whichever you choose, get one written schedule that every vendor has seen.
What size sofa fits a typical 3BHK living room?
The right sofa size for a 3BHK living room depends on whether the living and dining areas are one open space, which is common in new Hyderabad towers. Measure the wall the sofa will sit against and keep roughly three feet of walking space between the sofa, centre table and dining zone. L-shaped sectionals suit wider living rooms; a three-seater plus two chairs is more flexible in narrower ones. Buy the sofa after the curtains and rug are decided.