Ask three vendors what a modular kitchen costs in Hyderabad and you’ll get three very different numbers, usually because they’re pricing three different kitchens. One quote covers only laminate cabinets; another includes a quartz top, a tall pantry and a chimney. Both can be honest.
This guide explains how we price modular kitchens in Hyderabad, what each choice does to the number, and how to read a quote so you can compare vendors fairly. Every price we give is fixed after a free home visit, so use this to make the big decisions first. If you haven’t settled the layout or materials yet, our modular kitchen guide for Hyderabad homes walks through those decisions in order.
How is modular kitchen cost calculated?
Most vendors price the cabinetry by running feet: the length of base cabinets along the wall, and separately the length of wall cabinets above. Tall units (pantry, oven tower, fridge surround) are priced per unit. Some vendors convert everything to square feet of cabinet front; either works if you know what’s assumed.
Why a 10 × 10 kitchen isn’t 10 running feet
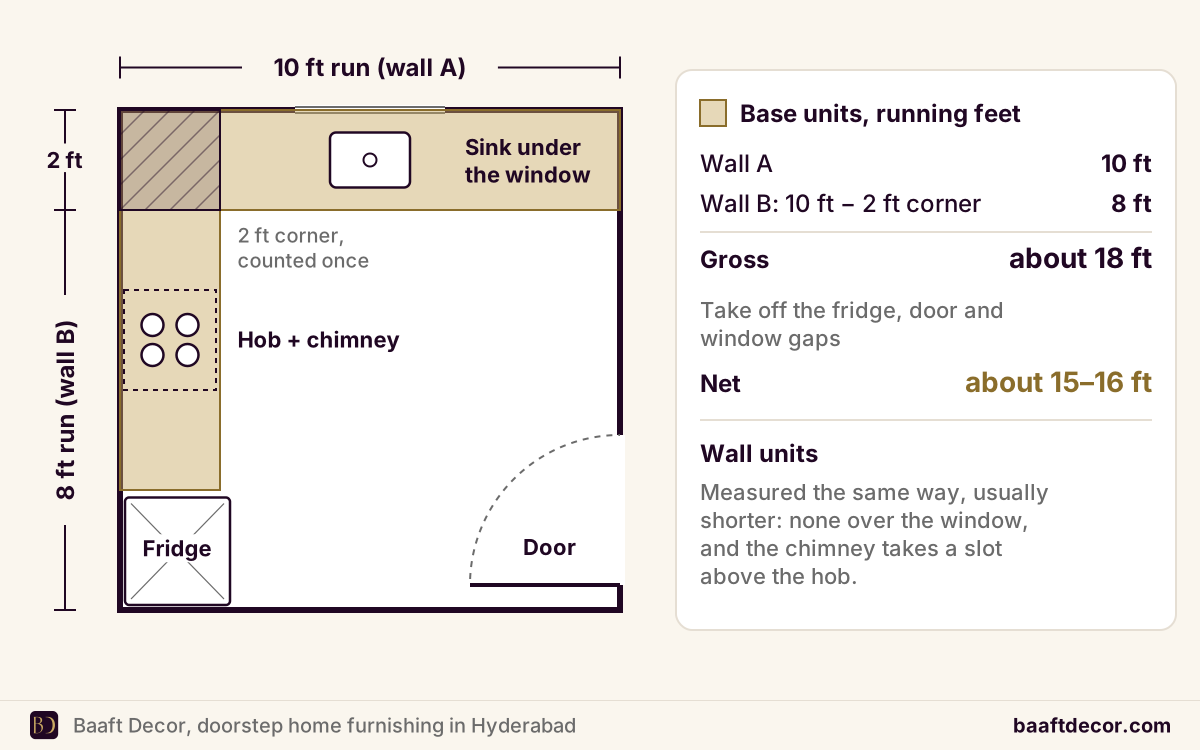
This trips up almost everyone. Take a typical 3BHK kitchen of about 10 × 10 ft with an L-shape along two walls. That’s roughly 10 ft on one wall plus about 8 ft on the other (the 2 ft corner is counted once), so about 18 running feet of base cabinets before deducting the door and fridge gap. After those deductions it’s often 15 to 16 ft. Wall units are measured the same way and usually come out shorter, because the window and chimney take part of the wall.
What drives the cost of a modular kitchen?
Layout and running feet
Straight kitchens have the fewest running feet and no corners. Parallel kitchens add a second run. L-shaped kitchens add one corner unit, and U-shaped kitchens add two, which also need corner fittings to be usable. Our kitchen layouts guide compares them in detail.
Carcass material
The carcass is the cabinet box, and in a kitchen it faces water, steam and heat every day.
- BWP plywood (IS 710 marine or IS 303 BWP grade) for the sink unit and wet zone: the most water-tolerant wood board.
- BWR plywood for other base and wall units: good value in most kitchens.
- HDHMR for dry base units, wall units and especially shutters: dense, flat, moisture-resistant and termite-resistant from manufacture, but not fully waterproof, so its edges must be sealed.
- MDF and particle board: cheaper, but we keep them away from the sink and base units.
The kitchen cabinet materials guide explains the IS grades and where each board belongs.
Shutter finish
In rising order of cost: matte laminate, high-gloss laminate, membrane, acrylic, then PU paint and lacquered glass. In Indian kitchens with daily tadka, matte or textured laminate near the hob hides oil spatter far better than gloss.
Hardware
Soft-close hinges, drawer runners and lift-up mechanisms for wall units come in unbranded, mid-range and premium versions. Drawer systems (often called tandem boxes) for pots and pressure cookers cost more than shelves but are far easier to use. This is the best place to spend, because you open these fittings dozens of times a day.
Accessories
Cutlery trays, plate and thali racks, bottle pull-outs, wicker baskets, tall pantry pull-outs, corner carousels and “magic corner” units each add a line item. Corner fittings in particular add cost without adding floor area, so decide whether you’ll actually use that corner.
Countertop, sink and backsplash
Many Hyderabad apartments are handed over with a granite platform and a steel sink already in place. Keeping it saves money; replacing it with new granite or quartz adds the stone, cutting and fixing, and sometimes plumbing changes. Backsplash tiles or a full-height stone or glass backsplash are extra. If you’re replacing the top, our kitchen countertop materials guide compares granite, quartz and the alternatives for Indian cooking.
Appliances and services
Chimney, hob, built-in oven, microwave and water purifier are usually separate. Moving the sink or hob means plumbing and gas line changes; new sockets for appliances mean electrical work. These sit outside the cabinet quote unless listed.
Design details
Handleless profiles, glass wall units with lights, open shelves, under-cabinet LED strips and two-tone finishes all add material or labour.
Where to spend and where to save
| Item | Save | Spend |
|---|---|---|
| Sink unit carcass | Not worth saving | BWP plywood |
| Other carcass | BWR plywood or HDHMR | BWP not needed |
| Shutters near hob | Matte laminate | Gloss isn’t worth it here |
| Shutters on tall units | Laminate | Acrylic or PU accent if you want gloss |
| Hinges, drawer runners | Not worth saving | Soft-close, branded |
| Base storage | Shelves only in rarely used units | Deep drawers for vessels |
| Corner units | Simple shelf or skip | Carousel only if you’ll use it |
| Countertop | Keep builder granite if sound | New stone if height or layout is wrong |
What’s included in a modular kitchen quote?
A complete quote should list:
- Running feet of base and wall units, and each tall unit.
- Carcass board grade, brand and thickness for each zone (sink, base, wall).
- Shutter finish, brand and colour; edge banding method.
- Whether the cabinets are factory-made modules (machine edge-banded) or carpenter-built on site.
- Hinge, drawer runner and lift-up brands and quantities.
- Every accessory, itemised.
- Skirting, end panels, handles or profiles.
- Countertop material and thickness if included; sink and tap if included.
- Installation and removal of old cabinets if needed.
- The production and installation timeline.
- Whether GST is included.
- Exclusions: appliances, civil work, plumbing, electrical, tiling.
If two quotes differ a lot, it’s almost always because one excludes things the other includes, or uses a lower board grade. Line them up item by item, and check whether both prices include GST before comparing the totals.
How to save on a modular kitchen
- Fix the layout first. Changing from L to U late in the process is expensive.
- Keep the builder’s granite if the height and condition are right.
- Use BWP only where water is. BWR or HDHMR elsewhere.
- Choose drawers over many accessories. Three deep drawers do more than six gadgets.
- Keep gloss for tall units and wall units, away from oil and hands.
- Give appliance sizes early so nothing has to be remade.
- Plan the kitchen with other rooms. Doing wardrobes at the same time can share materials and visits.
In a small kitchen, adding height (wall units to the ceiling, a narrow tall pull-out) usually gives you more storage for the money than adding running feet.
Two sample specifications to compare
To make the factors concrete, here’s how we’d typically specify the same L-shaped 2BHK kitchen at two levels. The layout and running feet stay identical; only the choices change.
Value specification
- BWP plywood sink unit; BWR plywood or HDHMR for the rest.
- Matte laminate shutters, light liner inside.
- Soft-close hinges, two or three deep drawers, cutlery tray and plate rack.
- Builder’s granite platform retained; existing sink reused.
Premium specification
- BWP plywood for all base units; HDHMR shutters.
- Acrylic or PU shutters on wall and tall units, matte laminate near the hob.
- Branded drawer systems throughout the base, lift-up wall units, tall pantry pull-out, corner carousel.
- New quartz countertop, undermount sink, under-cabinet LED lighting.
Most homes end up somewhere between the two. Pricing both on the home visit is the fastest way to see which upgrades are worth it to you.
Hyderabad conditions that affect the quote
Hard water leaves deposits around the sink and tap, and slow leaks under the sink go unnoticed. A BWP sink unit with an aluminium or PVC liner protects the base.
Termites and borers are common in older buildings. Treated plywood or HDHMR helps, and the wall should be checked before installation.
Monsoon humidity from June to September is when cheap edge banding lifts and particle board swells.
Utility areas. Most Hyderabad flats have a utility balcony next to the kitchen for washing vessels. A tall unit or a second small sink cabinet there is often more useful than extra kitchen accessories.
Want to see how this works in practice in your area? Our modular kitchens in Gachibowli page covers the apartment types we see across the IT corridor, and the 2BHK and 3BHK interior cost guide shows where the kitchen sits in a full-home budget.
To get a fixed, itemised quote, book a free home visit. We measure the kitchen, check the plumbing and walls, bring board, finish and hardware samples, and price two or three options side by side. Call or WhatsApp +91 98499 17494, any day from 8 AM to 10 PM.
Frequently asked questions
How much does a modular kitchen cost in Hyderabad?
The cost of a modular kitchen in Hyderabad depends mainly on the running feet of base and wall cabinets, the layout, the carcass material, the shutter finish, the hardware brand and the accessories. A straight or parallel kitchen in laminate on BWR plywood or HDHMR with basic soft-close hinges sits at the lower end. U-shaped kitchens with acrylic or PU shutters, tall pantry units, premium drawer systems and quartz countertops sit at the higher end. A fixed price is possible only after measuring the kitchen.
What is the cost of a 10x10 modular kitchen?
A 10 × 10 ft kitchen describes the room, not the cabinets, so its cost depends on the layout you fit into it. An L-shape along two 10 ft walls, typical of a 3BHK, is about 18 running feet of base cabinets before deducting the door and fridge gap, and often 15 to 16 ft after. Wall units usually come out shorter because of the window and chimney. The final cost then depends on materials, finish, hardware and accessories.
How much should I budget for a modular kitchen?
Budget for a modular kitchen in four parts: cabinets (carcass, shutters, hardware), accessories (drawer systems, baskets, tall units, corner fittings), countertop and sink, and appliances such as chimney and hob. Cabinets are usually the largest share. Add a margin for electrical points, plumbing changes and backsplash tiles if the kitchen needs them. Deciding the layout and carcass material first gives you the most accurate budget, because those two choices fix most of the cost.
Can I get a modular kitchen on a very low budget?
Yes, a modular kitchen can be done on a tight budget by choosing a straight or parallel layout, keeping the builder's granite platform, using BWR plywood or HDHMR with matte laminate shutters, and limiting accessories to a cutlery tray, a plate rack and two deep drawers. Spend on BWP plywood only for the sink unit, and on decent soft-close hinges everywhere. Avoid particle board in the base units, because it swells quickly near water.
Is BWP plywood worth the extra cost in a kitchen?
BWP plywood is worth the extra cost in the sink unit and the base cabinets next to it, because that is where leaks, washing water and monsoon humidity cause swelling. For wall units and dry base cabinets, BWR plywood or HDHMR usually performs well at a lower cost. A common value-for-money specification is BWP for the sink base and wet zone, BWR or HDHMR for the rest, and HDHMR for the shutters, which gives acrylic or PU finishes a flat, smooth base.
Are appliances included in modular kitchen cost?
Appliances are usually not included in a modular kitchen quote unless they are listed separately. The cabinet quote normally covers the carcass, shutters, hardware and agreed accessories. The chimney, hob, built-in oven, microwave, dishwasher and water purifier are bought separately or added as line items. Even when you buy appliances yourself, share their exact model and dimensions before fabrication so the cabinets, chimney height and electrical points are planned correctly.
Should I keep the builder's granite kitchen platform?
Keeping the builder's granite platform saves cost and mess, and it works well if the granite is in good condition, the height suits you and the layout is acceptable. Modular base cabinets are then built underneath it. Replace it when the platform is too low or too high for the main cook, the sink is in the wrong place, the granite is cracked or stained, or you want a different layout such as converting a straight kitchen into an L-shape.
Which modular kitchen layout is the cheapest?
A straight, single-wall layout is usually the cheapest modular kitchen because it has the fewest running feet, no corner units and a simple countertop. A parallel kitchen costs more because it has two runs, but it still avoids corner fittings. L-shaped kitchens add a corner unit, and U-shaped kitchens add two corners and the most cabinetry, so they cost the most for the same finish. Island kitchens add a freestanding unit and usually extra plumbing or wiring.