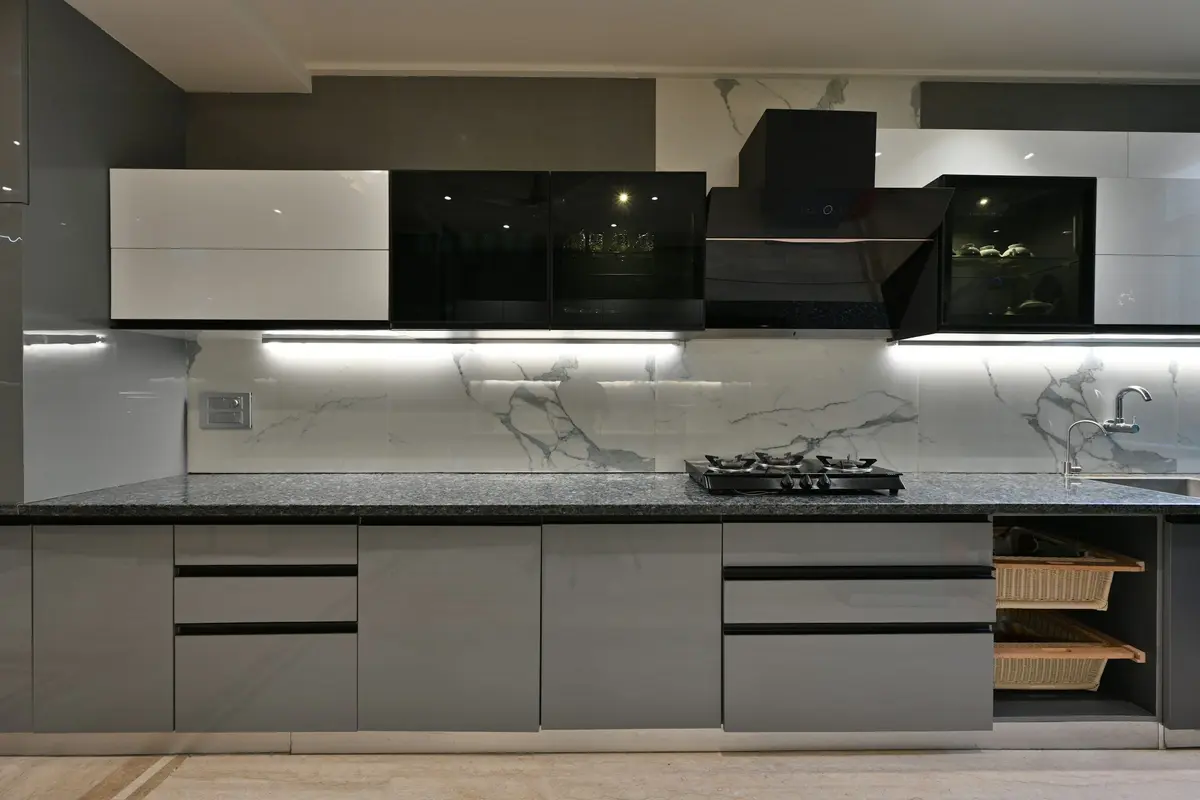
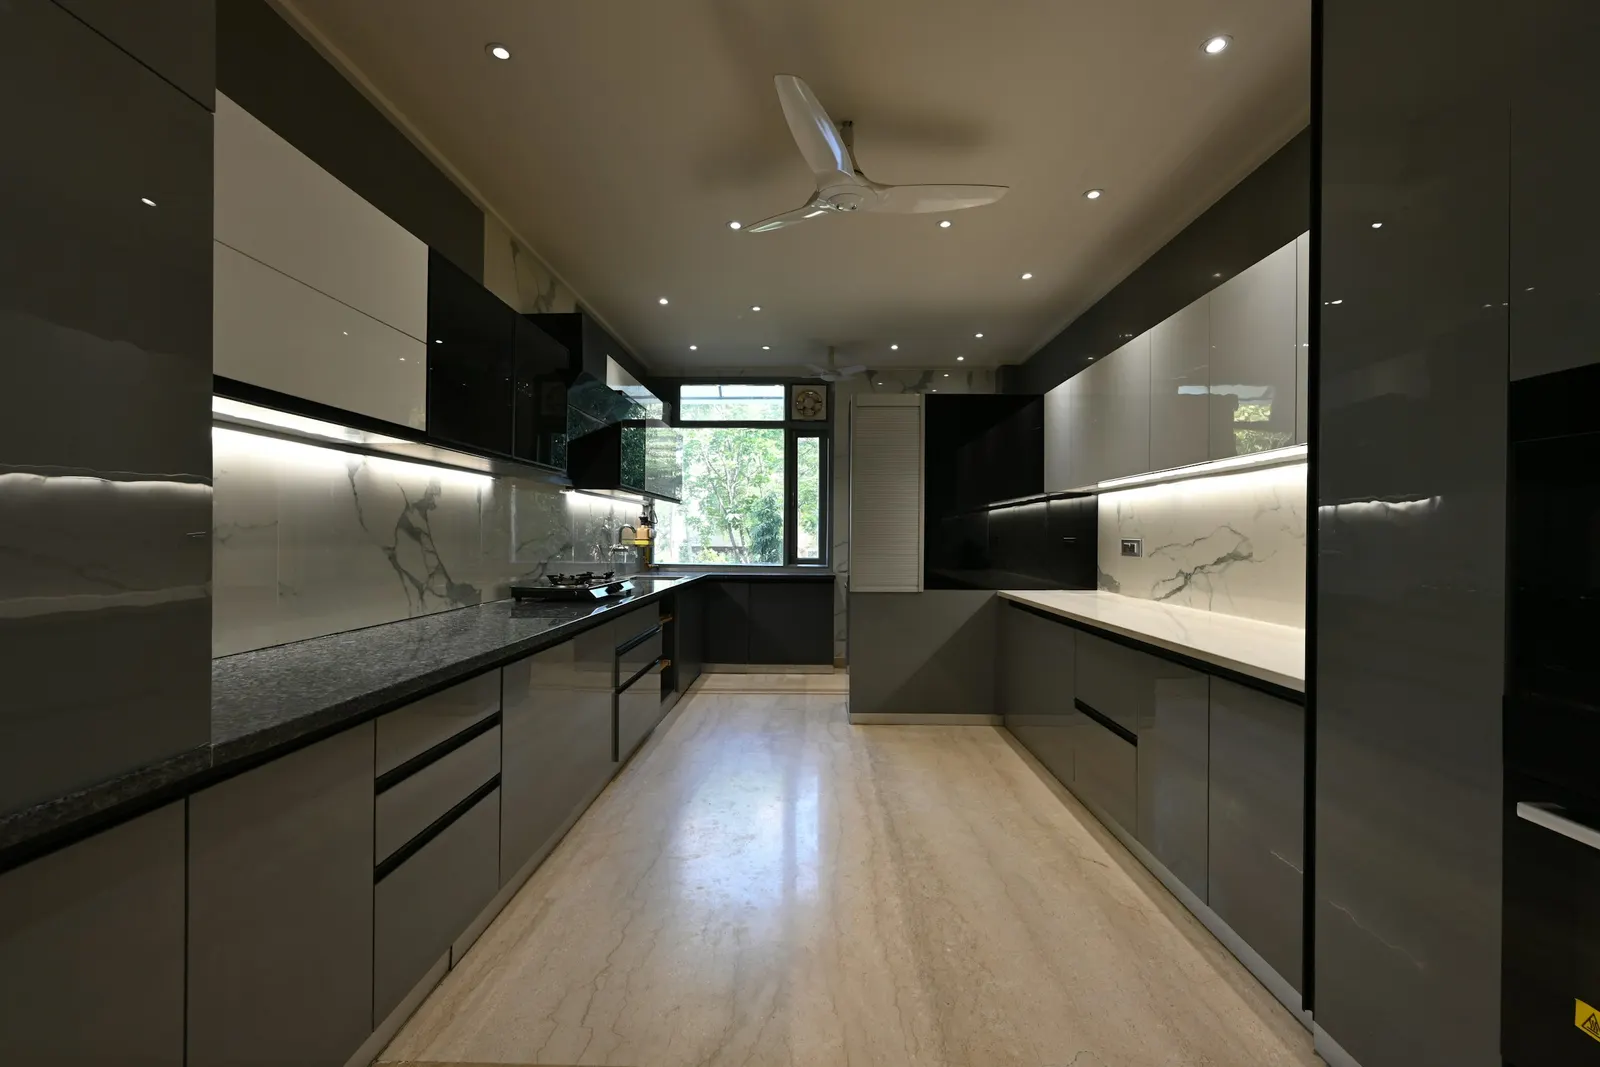
Every modular kitchen starts with the same decision: where the sink, hob and fridge go, and how the counters connect them. A simple laminate kitchen with a good layout is a pleasure to cook in. A bad layout means extra walking every single day, and no acrylic shutter fixes that.
This guide compares the five common layouts we plan for modular kitchens in Hyderabad, with the room sizes each one needs and the dimensions that matter for Indian cooking. Layout is the first chapter of our modular kitchen guide for Hyderabad homes, which then moves on to boards, shutters, countertops and cost.
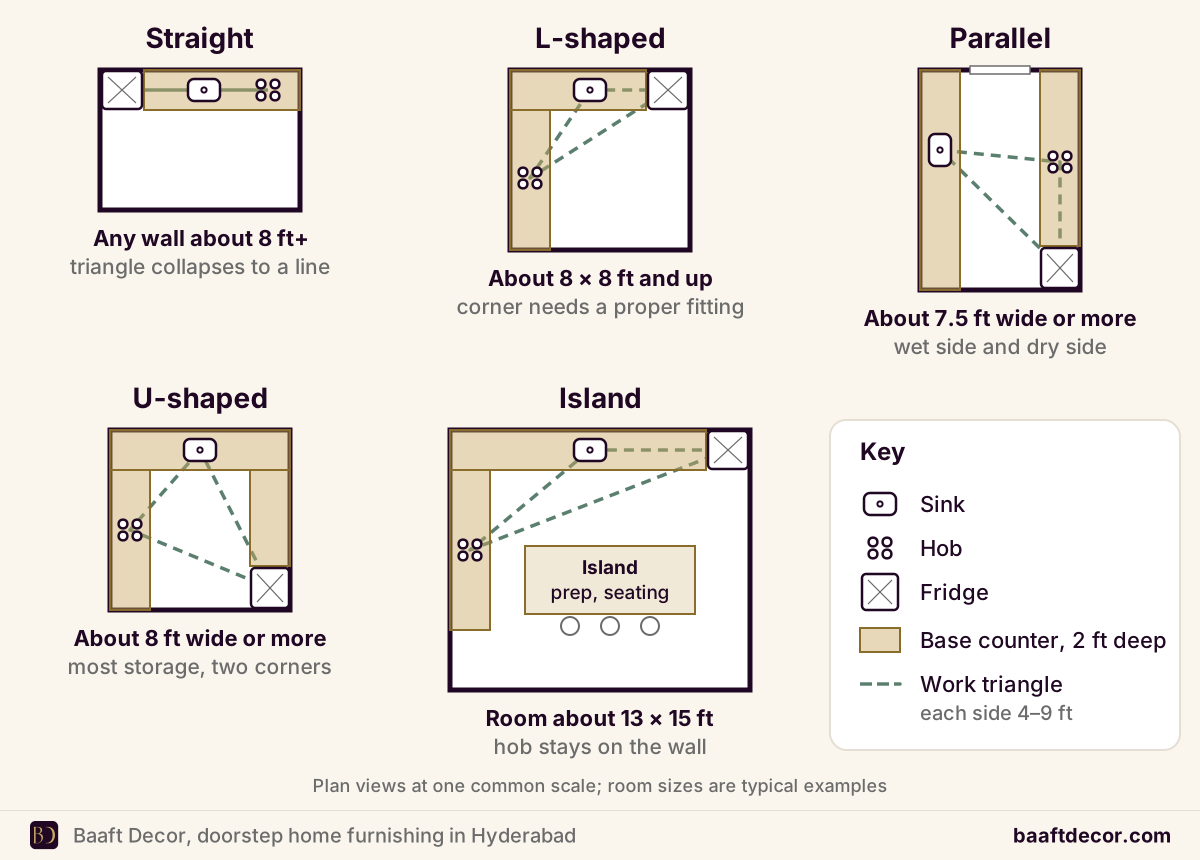
The five modular kitchen layouts at a glance
| Layout | Best for | Rough room size | Storage | Watch out for |
|---|---|---|---|---|
| Straight (single wall) | Studios, 1BHKs, open kitchens | Any wall about 8 ft+ long | Lowest | Long walks if the run is too long |
| L-shaped | Most square apartment kitchens | About 8 × 8 ft and up | Good | Corner needs a proper fitting |
| Parallel (galley) | Long, narrow kitchens | About 7.5 ft wide or more | Good | Aisle too narrow for two people |
| U-shaped | Large families, heavy cooking | About 8 ft wide or more | Highest | Two corners; can feel enclosed |
| Island / peninsula | Large open kitchens, villas | Island needs about 13 × 15 ft | High | Smoke from an island hob |
What is the kitchen work triangle?
The work triangle joins the sink, the hob and the fridge. Widely used planning guidelines suggest each side be 4 to 9 ft (about 1.2 to 2.7 m), with all three adding up to 13 to 26 ft. Shorter than that and two people bump into each other; longer and you’re walking laps while the tadka burns.
Two practical rules we add for Indian kitchens: keep at least 2 ft of clear counter between the sink and the hob for chopping, and don’t put the fridge right beside the hob, where heat makes its compressor work harder.
Straight (single-wall) kitchen
All cabinets and appliances sit along one wall. It’s the cheapest layout and suits studio apartments, service apartments and open kitchens facing a dining area. The weakness is the triangle collapsing into a line. Keep the run under about 12 ft and put the sink in the middle, hob on one side, fridge at the other end.
L-shaped kitchen design
The L-shaped kitchen fits the roughly square kitchens found in many Hyderabad 2BHK and 3BHK flats, which is why it’s usually the first layout we sketch. Counters run along two adjoining walls, leaving the middle free.
A typical arrangement: sink under the window on one leg, hob on the other leg against a wall where the chimney duct can exit, fridge at the open end of the L. The corner is the tricky part. Without a fitting it becomes a dark cave; with a carousel or a “magic corner” pull-out it becomes useful storage.
L-shaped kitchens also leave room for a small breakfast counter on the open side, which doubles as a quick place for morning tea.
Parallel kitchen
Two counters face each other with an aisle between them. In Hyderabad flats this layout often appears where the kitchen is long and narrow, sometimes with the utility balcony door at the far end.
The big advantage for Indian homes is separation. Put the sink, dishwasher and washing area on one side and the hob, chopping counter and appliances on the other. Two people can work without crossing paths.
Aisle width decides whether it works. The NKBA kitchen planning guidelines, widely used by kitchen designers, set the work aisle at 42 inches (about 3.5 ft) for one cook and 48 inches (4 ft) for two or more. Go narrower and an open drawer or oven door blocks the aisle.
U-shaped kitchen
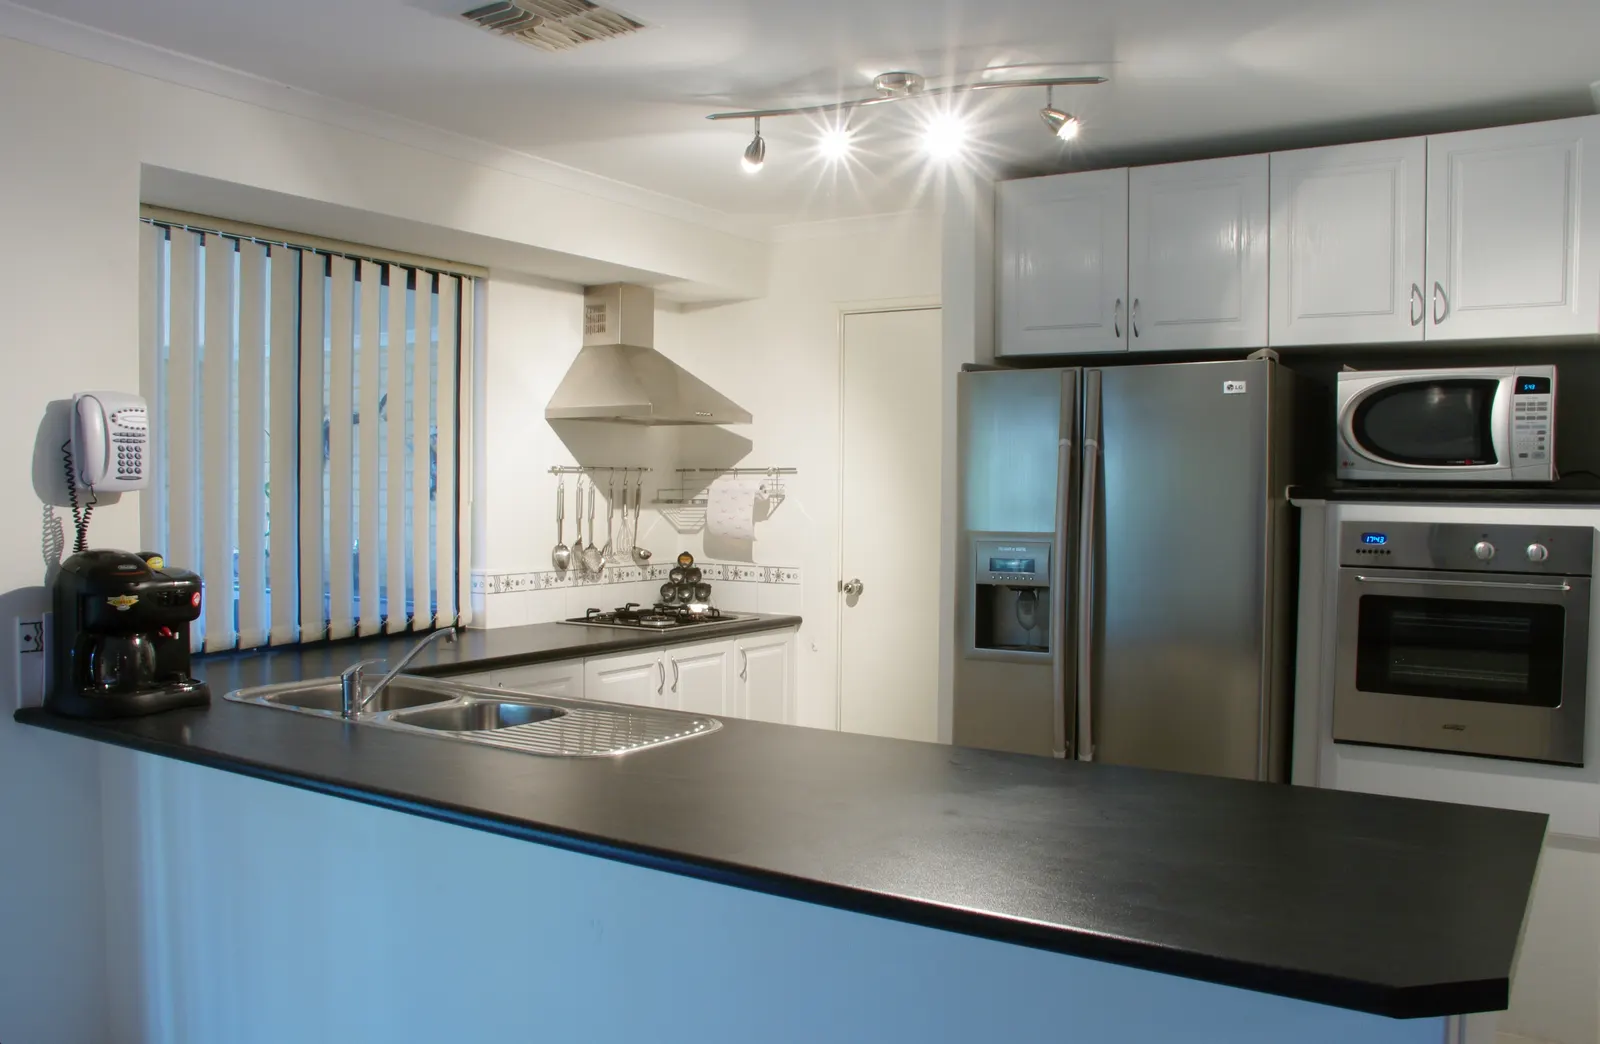
Counters on three walls give the most storage and counter space of any layout. That suits joint families, homes that cook three meals a day, and kitchens full of appliances like mixers, grinders, air fryers and water purifiers.
It needs width. Below about 8 ft, the two side runs leave too narrow a middle and the corner drawers clash. With two corners to fit out, it’s also the most expensive layout for a given finish. Our modular kitchen cost guide explains how layout changes the quote.
Island and peninsula kitchens
An island is a freestanding counter in the middle of the room; a peninsula is a counter attached to one end of the run. Both are popular in open-plan villas in areas like Kokapet and Jubilee Hills.
For Indian cooking, we usually recommend the island for preparation, serving and seating, with the hob on a wall under a regular chimney. An island hob needs an island chimney and still lets smoke and smells drift into the living area. In apartments, a peninsula or breakfast counter gives most of the benefit in much less space. See how we plan modular kitchens in Kokapet, where larger open kitchens are more common.
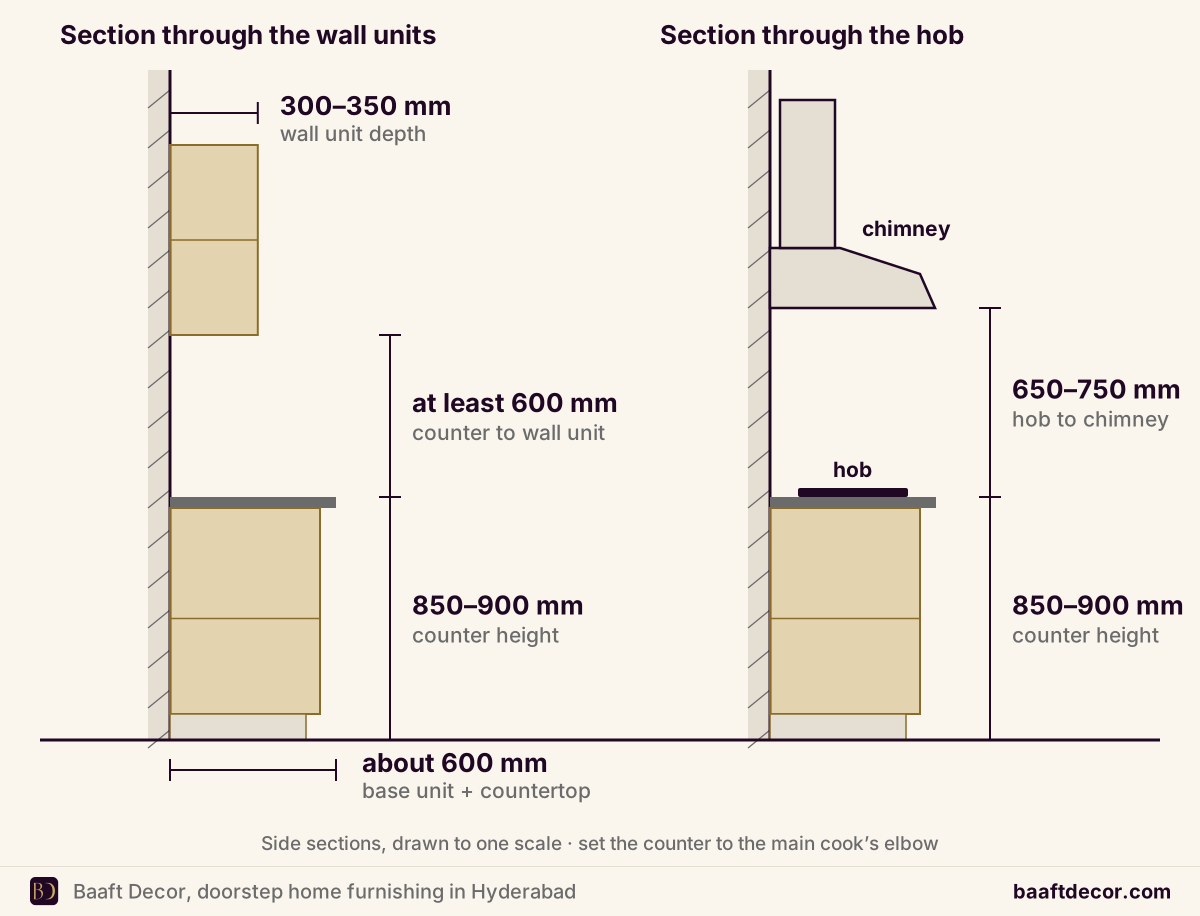
Standard modular kitchen dimensions
Whatever the layout, these numbers are where we start:
| Element | Typical size |
|---|---|
| Counter height | About 850 to 900 mm, set to the main cook’s elbow |
| Base cabinet + countertop depth | About 600 mm (2 ft) |
| Gap from counter to wall units | At least 600 mm |
| Wall unit depth | About 300 to 350 mm |
| Chimney above hob | About 650 to 750 mm |
| Clear aisle | About 1,050 mm for one cook, 1,200 mm for two |
Which layout suits which Hyderabad home?
As a rough starting point, before we see the actual room:
- Studio or 1BHK, open kitchen: straight, with a breakfast counter if space allows.
- 2BHK with a roughly square kitchen: L-shaped.
- 2BHK or 3BHK with a long, narrow kitchen: parallel, wet side and dry side.
- 3BHK or 4BHK with a wide kitchen, or a joint family: U-shaped.
- Villa or duplex with an open kitchen and dining area: L or U with a peninsula, or an island for prep and seating.
The room always has the final say. A 3BHK with a narrow kitchen is better served by a well-planned parallel layout than a squeezed U.
Layout mistakes we often see
- Hob directly under a window. Wind blows the flame and greasy smoke reaches the window frame. If the hob must sit near a window, use a wipeable PVC or aluminium blind instead of a fabric curtain.
- Sink jammed into the corner. You can’t stand comfortably at it, and the corner cabinet below becomes unusable.
- No landing space beside the hob. You need at least a foot of counter on either side to put down a hot kadai.
- Fridge door opening against a wall. Check the hinge side before fixing the layout, or the door won’t open fully.
- Long chimney ducts with many bends. The shorter and straighter the route to the outside wall, the better the chimney pulls.
How to choose the right layout for your kitchen
- Measure the room and mark fixed points: door, window, gas pipeline, drain and electrical points.
- Decide where washing happens. If vessels are washed in the utility area, the kitchen sink can be smaller and the layout tighter.
- Count the appliances that need counter space or a power point.
- Respect family preferences. Many families prefer the hob on a particular wall for vastu reasons; we plan around that where the gas line and chimney duct allow.
- Then choose the shape that keeps the triangle within 4 to 9 ft per side.
Working with a compact kitchen? Our small modular kitchen design ideas cover storage tricks for tight rooms. And once the layout is fixed, the kitchen cabinet materials guide helps you pick the right board for each zone.
We’ll draw your layout options on the spot during a free home visit, using your actual room measurements, and give a fixed quote for each. Call or WhatsApp +91 98499 17494, 8 AM to 10 PM, all 7 days.
Frequently asked questions
Which kitchen layout is best for Indian cooking?
For Indian cooking, L-shaped and parallel layouts usually work best. An L-shaped kitchen keeps the hob, sink and fridge within a few steps and gives a long continuous counter for chopping and rolling rotis. A parallel kitchen separates the wet zone (sink, washing) from the dry and cooking zone, which suits heavy daily cooking with lots of vessels. U-shaped kitchens work well for large families if the room is wide enough. Open island hobs are less practical because tadka smoke and oil spread into the living area.
Is an L-shaped kitchen good for a small kitchen?
Yes, an L-shaped kitchen is one of the best layouts for a small kitchen because it uses two walls, leaves the centre of the room free, and keeps the sink, hob and fridge close together. In a compact 8 × 8 ft or 8 × 10 ft kitchen, place the sink on one leg, the hob on the other, and the fridge at the open end. Use a corner carousel or deep shelf so the corner does not become dead space.
What width does a parallel kitchen need?
A parallel kitchen needs enough width for two counters about 2 ft deep each plus a clear aisle between them. Aim for an aisle of about 3.5 ft (around 1,050 mm) for one cook and 4 ft (about 1,200 mm) if two people cook together. That means a room roughly 7.5 to 8 ft wide works well. Narrower aisles make it hard to open dishwasher doors, drawers and oven doors at the same time.
What size room does a U-shaped kitchen need?
A U-shaped kitchen needs a room at least about 8 ft wide so that the two side runs, each about 2 ft deep, leave a usable aisle in the middle. Below that width it feels cramped and drawers clash in the corners. A U-shaped kitchen of around 8 × 10 ft or larger gives the most counter and storage of any layout, which suits joint families, heavy cooking and kitchens with a lot of appliances.
What is the kitchen work triangle?
The kitchen work triangle is the imaginary line joining the sink, the hob and the fridge. Widely used planning guidelines suggest each side should be between 4 and 9 ft (about 1.2 to 2.7 m), and the three sides together between 13 and 26 ft. If the sides are too short the kitchen feels cramped; if they are too long you walk too much. Household traffic should not cut through the triangle.
What is the standard height of a kitchen counter in India?
The standard kitchen counter height in Indian modular kitchens is usually about 850 to 900 mm (roughly 2 ft 10 in to 2 ft 11 in) from the floor to the top of the countertop. The ideal height depends on the main cook: the counter should sit a little below elbow height so chopping and rolling are comfortable. Hob areas are sometimes kept slightly lower so tall vessels like pressure cookers are easier to handle.
Can I have an island kitchen in an apartment?
An island kitchen is possible in an apartment only if the kitchen is large and open, typically around 13 × 15 ft or more, with about 3.5 to 4 ft of clear space around the island. Most Hyderabad apartment kitchens are enclosed and smaller, so a peninsula or a breakfast counter attached to one run is more practical. If you do add an island, use it for preparation and seating rather than the main hob, to avoid smoke spreading.
How high should a kitchen chimney be above the hob?
A kitchen chimney is usually installed about 650 to 750 mm (roughly 26 to 30 inches) above the hob, measured from the cooking surface to the bottom of the hood. Lower than that, the hood gets in the way and gets greasy faster; higher, it pulls smoke less effectively. Always follow the specific chimney manufacturer's installation guide, and plan the wall cabinets, electrical point and duct route around it before the modular units are made.