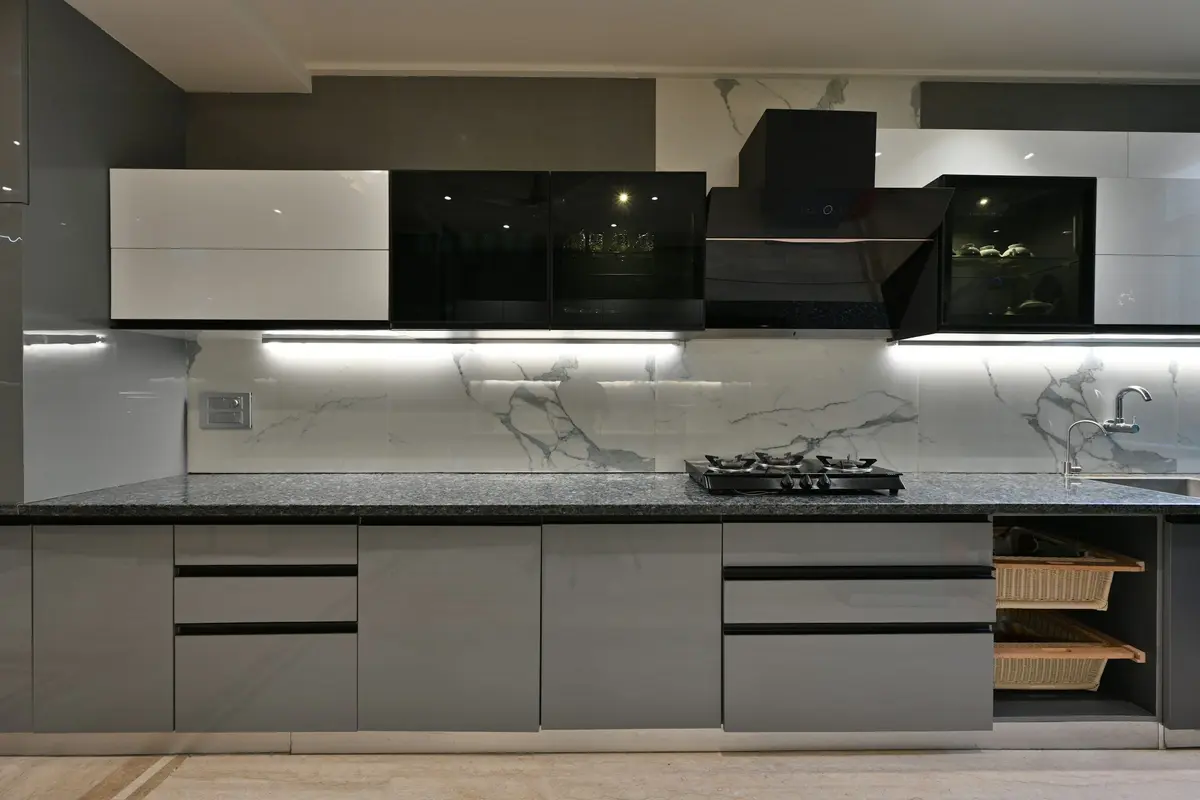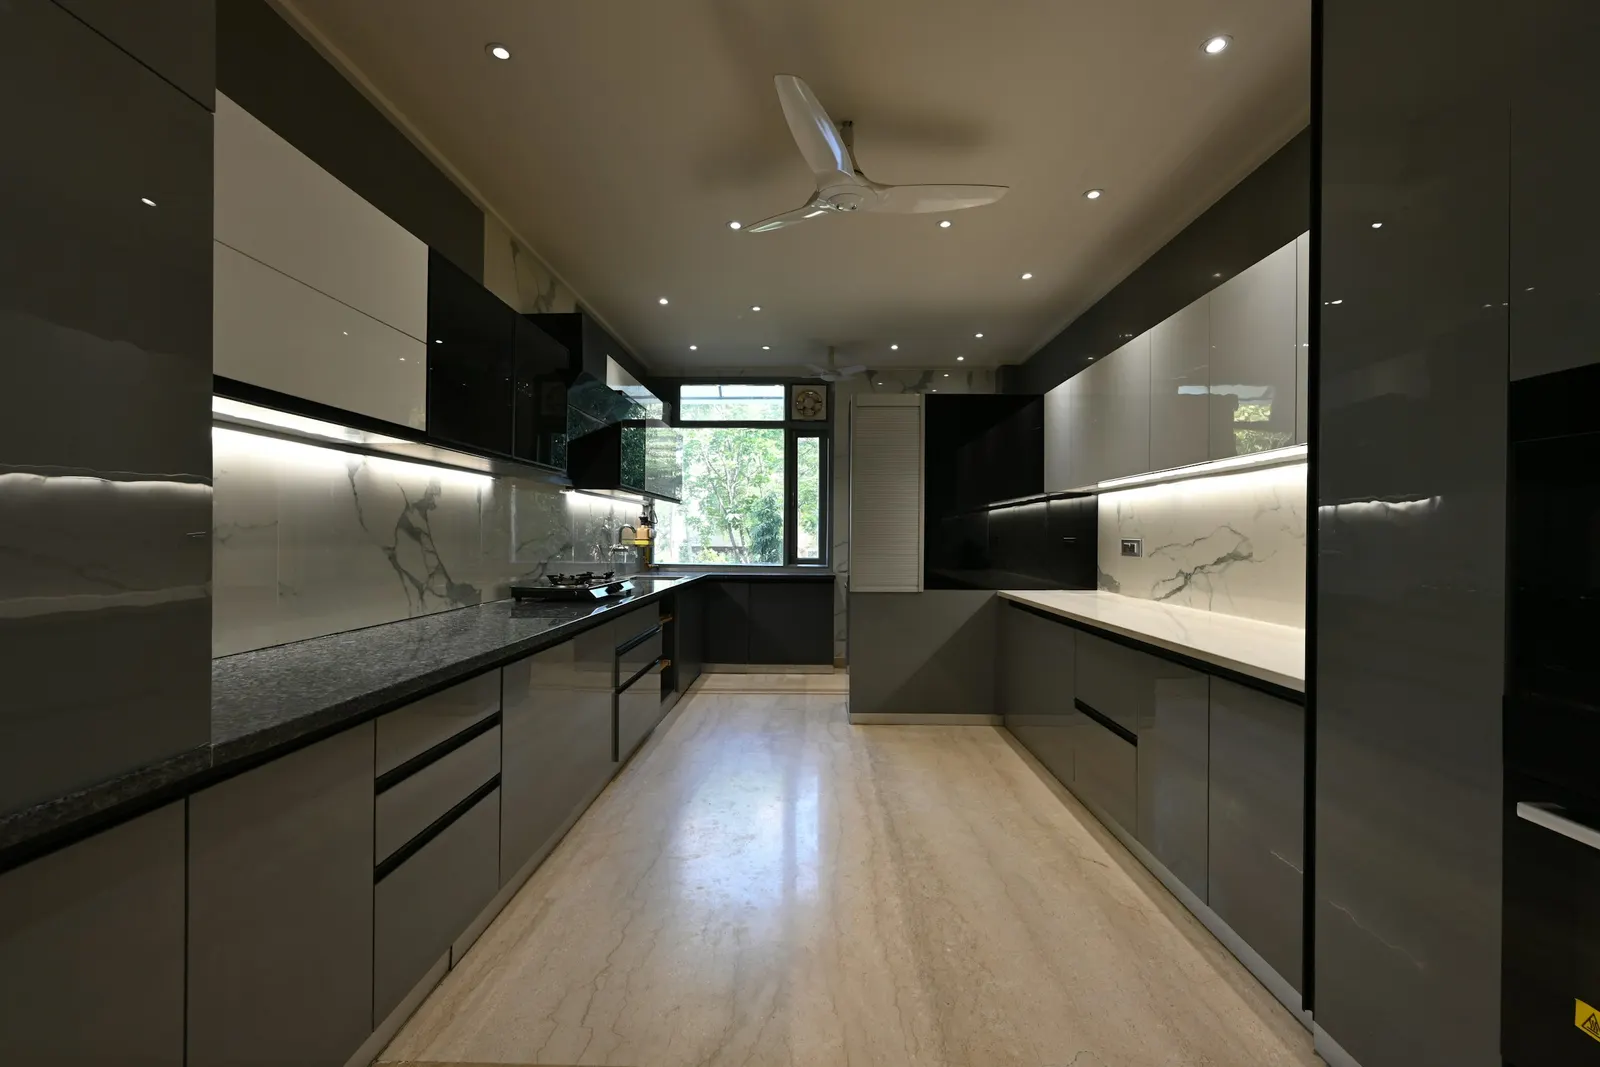
Every guide in this series
 BWP Plywood vs HDHMR vs MDF: Best Material for Kitchen CabinetsFor kitchen cabinets, use BWP plywood for the sink unit and wet zone, BWR plywood or HDHMR for other base and wall units, and HDHMR for shutters, especially those carrying acrylic or PU.
 Modular Kitchen Cost in Hyderabad: Every Factor That Moves the PriceModular kitchen cost in Hyderabad depends on the running feet of base and wall cabinets, the layout, the carcass board, the shutter finish, hardware, accessories, and whether the countertop, sink and appliances are included.
 Modular Kitchen Layouts: L-Shaped, Parallel, U-Shaped and MoreThe best kitchen layout follows the room's shape.
An Indian kitchen works harder than any other room in the house. Tadka smoke, a pressure cooker going twice a day, a sink that’s rarely dry, and in Hyderabad, hard water plus a monsoon that tests every cabinet edge. How well a modular kitchen copes with all that gets decided in the planning, before anything is cut. This guide walks through those decisions in the order we make them when planning modular kitchens in Hyderabad: layout, cabinet boards, shutters, countertop, hardware, appliances, cost, installation and care.
Each chapter links to a deeper guide if you want the detail.
What does a modular kitchen actually include?
A modular kitchen is a set of factory-made cabinet modules (base units, wall units and tall units) with shutters, hardware and accessories, fitted to your walls. What sits around those cabinets varies from quote to quote, and that’s where most confusion comes from.
| Component | What it is | Usually in the cabinet quote? |
|---|---|---|
| Carcass | The cabinet boxes | Yes |
| Shutters | Doors and drawer fronts | Yes |
| Hardware | Hinges, drawer runners, lift-up fittings | Yes, brand should be named |
| Accessories | Cutlery trays, plate racks, pull-outs, corner units | Yes, itemised |
| Countertop | Granite, quartz or other stone | Sometimes; many flats keep the builder’s granite |
| Sink and tap | Steel or composite sink | Sometimes |
| Backsplash | Tiles, stone or glass on the wall | Usually separate |
| Appliances | Chimney, hob, oven, microwave, purifier | Separate unless listed |
| Services | Plumbing, gas line and electrical changes | Separate |
Two quotes that differ a lot usually differ on this table, not on the cabinets themselves.
Start with the layout
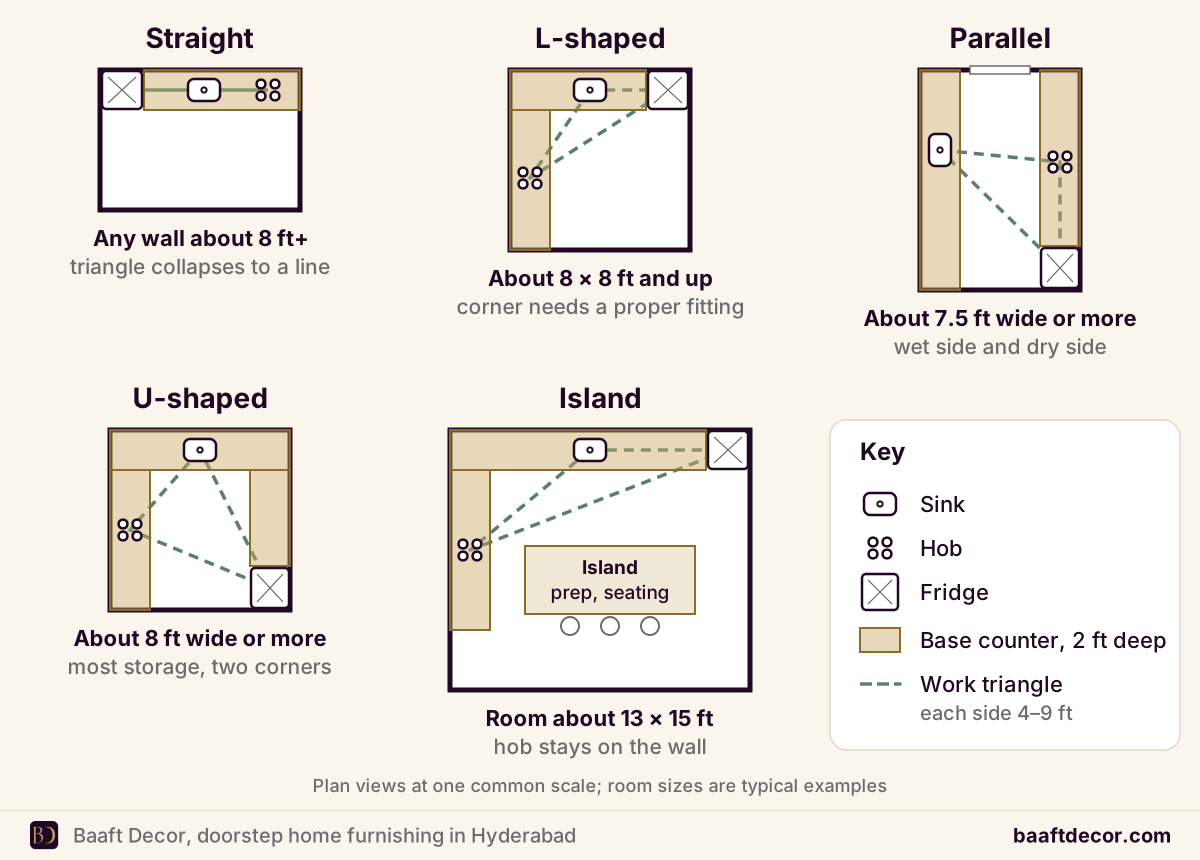
The best layout follows the shape of the room. L-shaped suits most square apartment kitchens. Parallel suits long, narrow ones and separates the wet side from the cooking side. U-shaped gives the most storage but needs about 8 ft of width. Straight suits studios and open 1BHK kitchens, and islands suit large open kitchens in villas.
| Layout | Best for | Rough room size | Watch out for |
|---|---|---|---|
| Straight | Studios, 1BHKs, open kitchens | A wall of about 8 ft or more | Long walks if the run gets too long |
| L-shaped | Most square 2BHK and 3BHK kitchens | About 8 × 8 ft and up | The corner needs a proper fitting |
| Parallel | Long, narrow kitchens | About 7.5 ft wide or more | An aisle too narrow for two people |
| U-shaped | Joint families, heavy cooking | About 8 ft wide or more | Two corners; can feel enclosed |
| Island or peninsula | Large open kitchens, villas | Island needs about 13 × 15 ft | Smoke spreading from an island hob |
Inside any layout, the sink, hob and fridge form the work triangle. Widely used planning guidelines suggest each side be 4 to 9 ft, adding up to 13 to 26 ft in total. We add three rules for Indian cooking: at least 2 ft of clear counter between sink and hob for chopping, at least a foot of landing space on either side of the hob for a hot kadai, and the fridge away from the hob, where heat makes its compressor work harder. In a parallel kitchen, aisle width decides whether it works. The NKBA kitchen planning guidelines, widely used by kitchen designers, set the work aisle at 42 inches (about 3.5 ft) for one cook and 48 inches (4 ft) for two or more. Go narrower and an open drawer or oven door blocks the aisle.
These dimensions are where every plan starts:
| Element | Typical size |
|---|---|
| Counter height | About 850 to 900 mm, set to the main cook’s elbow |
| Base cabinet plus countertop depth | About 600 mm (2 ft) |
| Gap from counter to wall units | At least 600 mm |
| Wall unit depth | About 300 to 350 mm |
| Chimney above the hob | About 650 to 750 mm |
| Clear aisle | About 1,050 mm for one cook, 1,200 mm for two |
Our kitchen layouts guide compares the five layouts and the room size each one needs, matches them to Hyderabad home types from studio flats to villas, and covers the layout mistakes we see most, like a hob under the window or a sink jammed into a corner.
If your kitchen is small
A typical 2BHK kitchen in Hyderabad might be around 8 × 9 ft, with a door, a window, the gas line and a utility balcony all competing for wall space. A small kitchen can still hold a lot if every running foot is planned. Take the wall units up to the ceiling. Replace base shelves with deep drawers. Add a narrow tall pull-out pantry, around 300 to 450 mm wide, at the end of a run. And move brooms, mops and cleaning liquids to a tall unit in the utility area.
Our small modular kitchen design ideas starts with which layout fits which room shape (under about 7 ft wide, a single straight run usually works best), then gives twelve ideas, from fixing the corner properly to lighting the counter rather than just the ceiling, plus where to save on a tight budget.
Which board should the cabinets be made of?
The shutters get the attention, but the boxes behind them sit next to a leaking tap and a mop bucket for years. Match the board to the zone rather than using one board everywhere.
| Zone | Carcass | Shutter | Notes |
|---|---|---|---|
| Sink unit | BWP plywood (IS 710 or IS 303 BWP) | HDHMR or BWP plywood | Aluminium or PVC tray on the cabinet floor |
| Base units beside the hob | BWR or BWP plywood | HDHMR | Matte laminate near the flame |
| Other base units | BWR plywood or HDHMR | HDHMR | Deep drawers for vessels |
| Wall units | BWR plywood or HDHMR | HDHMR | Lift-up or hinged |
| Tall and pantry units | BWR plywood or HDHMR | HDHMR | Good place for gloss finishes |
| Skirting | PVC or aluminium | Not applicable | Stops mopping water wicking up |
The IS numbers are Bureau of Indian Standards specifications printed beside the ISI mark on genuine sheets. IS 303 covers general-purpose plywood in MR and BWR grades, and a BWP grade added in its 2024 revision, as Ply Reporter reported. IS 710 is the marine plywood standard. HDHMR is pressed to about 850 to 900 kg/m³, very flat and termite-resistant from manufacture, but CenturyPly notes it isn’t fully waterproof, so its edges need sealing.
Keep ordinary MDF and particle board out of base units entirely. Both swell fast once water reaches an edge. Carcass sides, shelves and shutters are usually 18 mm, every edge (hidden ones too) should be machine edge-banded, and where a granite or quartz top sits directly on the cabinets, the carcass carries real weight, so it needs proper support around the sink cut-out.
Our kitchen cabinet materials guide compares BWP, BWR and MR plywood, HDHMR, MDF and particle board on water, termites and screw holding, explains the IS 710 and IS 303 markings, and gives a five-step check that the boards delivered are the grade you were quoted.
Shutter finishes for an Indian kitchen
Daily tadka decides this more than any trend. Oil spatter and smoke residue show up within days on gloss near the hob, so:
- Matte or textured laminate for base units and anything near the hob. Tough, easy to wipe, and it hides marks.
- High-gloss laminate or acrylic on wall units and tall units, where they reflect light and stay out of the splash zone.
- PU paint when you want an exact colour or grooved shutters, again away from the hob.
- Lacquered glass on a few wall units, if you’re happy wiping it.
- Membrane (PVC foil) only away from the hob and built-in oven, because it’s sensitive to heat.
A practical two-tone combination for smaller kitchens is a slightly darker or woodgrain finish on the base units, which hides scuffs, and a lighter one on the wall units to keep the room bright. Our laminate vs acrylic vs PU guide is written for wardrobes, but its side-by-side comparison of scratches, fingerprints, strong sun, repair and lead time applies to kitchen shutters too.
Countertops: granite, quartz and the alternatives
Many Hyderabad apartments are handed over with a granite platform and a steel sink already in place. Keeping it is often the right call. Replace it when the height doesn’t suit the main cook, the stone is cracked or stained, the sink sits in a corner, or you’re changing the layout.
| Material | What it is | Good at | Watch out for |
|---|---|---|---|
| Granite | Natural igneous stone | Hot vessels, heavy daily use, wide availability; dark polished stone hides oil and haldi | Lighter stones are porous and need sealing; dense dark ones may need little |
| Quartz | Engineered stone: roughly 90% crushed quartz bound with resin | Even colours, non-porous, never needs sealing | Resin can scorch under a vessel straight off the flame; use trivets |
| Marble | Natural calcareous stone | Looks beautiful | Lemon, tamarind and vinegar etch it; turmeric and oil soak in |
| Solid surface | Acrylic resin with mineral filler (Corian is the best-known brand) | Near-invisible joins; scratches buff out | Poor with heat, so keep it away from the hob |
| Stainless steel | Steel sheet over a board | Heat, stains, heavy-duty cooking | Scratches, water spots and dents show |
| Sintered stone | Minerals fused at high temperature | Heat, stains, almost no absorption | Thin edges can chip; needs an experienced fabricator |
Quartz deserves a note because it’s often sold as the upgrade. Its resin is generally unaffected below about 150 °C, but a kadai or pressure cooker straight off a gas flame can be hotter than that, and the result is a scorch or pale ring that doesn’t come out. In a kitchen where that happens every day, trivets become a habit the whole family has to keep. On white and very light quartz, haldi left to sit with oil can also leave a yellow mark, so wipe spills quickly. The resin isn’t fully UV-stable either, so keep quartz off an open utility balcony.
Granite has its own checks. To see whether a slab needs sealing, leave hot water on it for 10 to 20 minutes and wipe it off; if the stone has darkened, it’s absorbing and should be sealed. And even on granite, avoid setting a very hot vessel right on a sink cut-out or a join.
Our kitchen countertop materials guide compares granite, quartz, marble, solid surface, stainless steel and sintered stone on hot vessels, haldi, oil and acid, and suggests the edge profiles (eased or half bullnose) that suit a hard-working Indian kitchen.

Hardware and accessories that earn their place
In daily use, hardware matters more than finish. You open these fittings dozens of times a day.
Deep drawers beat shelves. In base units, wide drawers on soft-close runners let you see every kadai and pressure cooker from above, instead of kneeling to dig out the back of a shelf. Two or three deep drawers beside the hob do more work than six gadgets.
Soft-close hinges everywhere, and lift-up fittings on wall units so the shutter stays open while both hands are busy.
A tall pull-out pantry for rice, atta, dal and masalas, placed at the end of a run.
A proper corner fitting in L- and U-shaped kitchens: a carousel or a “magic corner” pull-out if you’ll use it, or a plain deep shelf for big festival vessels if you won’t.
The essentials: a cutlery tray, a plate and thali rack near the sink, a bottle pull-out beside the hob. Most other accessories can be added later without changing the cabinets.
Give everything a zone before choosing finishes: masala dabba and oil in the top drawer beside the hob, heavy vessels in the drawers below it, plates above or beside the sink, bulk groceries in the tall unit. A kitchen where every item has a home stays usable on a busy morning.
Plan appliances, plumbing, gas and power before fabrication
This is the chapter people skip, and it’s the one that causes remade cabinets. Before anything is cut, fix:
- Every appliance’s model and dimensions: chimney, hob, built-in oven, microwave, dishwasher, water purifier and fridge, including which side the fridge door hinges.
- The chimney duct route. The shorter and straighter the run to the outside wall, the better the chimney pulls. Each extra bend weakens it.
- Power sockets for the mixer, kettle, purifier, chimney, microwave and any under-cabinet lighting, at the right heights.
- Sink and drain position, plus a tray on the sink cabinet floor so slow leaks don’t reach the wood.
- The gas line or cylinder position, which decides where the hob can sit.
- The utility area. Most Hyderabad flats have a utility balcony for washing vessels. A tall unit or a second small sink cabinet there is often more useful than more accessories inside.
If the hob sits near a window, skip the fabric curtain and use a wipeable PVC or aluminium kitchen blind, and fit mosquito mesh so the window can stay open while you cook.
What drives the cost of a modular kitchen?
Most modular kitchens are priced by running feet: the length of base cabinets along the walls, and separately the length of wall cabinets. Tall units are priced per unit, and some vendors convert everything to square feet of cabinet front instead. We give a fixed quote after measuring, so here’s what moves it.
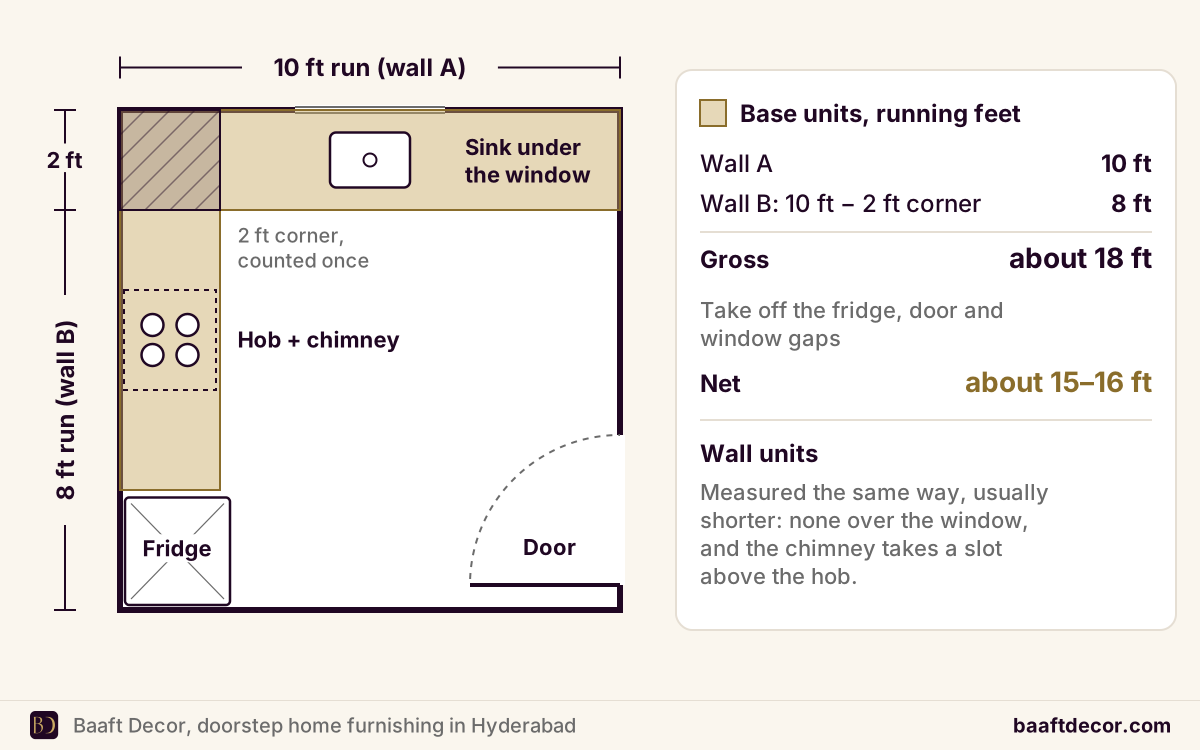
A 10 × 10 ft kitchen isn’t 10 running feet. An L-shape along two walls gives about 10 ft plus 8 ft after the corner overlap, roughly 18 ft of base units, and once you take out the door and fridge space you may land at 15 to 16 ft. Wall units are usually shorter again because of the window and chimney.
The main cost drivers:
- Layout and running feet. Straight is the cheapest, then parallel, L-shaped and U-shaped; corners add fittings, and islands add services.
- Carcass board. BWP plywood where water is, BWR plywood or HDHMR elsewhere.
- Shutter finish. Matte laminate, then high-gloss laminate and membrane, then acrylic, with PU and lacquered glass at the top.
- Hardware brand. Unbranded, mid-range or premium hinges, runners and lift-ups.
- Accessories. Every pull-out, carousel and tray is a line item.
- Countertop and sink. Keeping the builder’s granite saves money; new stone adds material, cutting and fixing.
- Appliances and services. Usually outside the cabinet quote, along with plumbing, gas and electrical changes.
Our modular kitchen cost guide explains each factor, has a where-to-spend and where-to-save table, sets out a value and a premium specification for the same L-shaped kitchen, and lists what a complete quote must include, down to hinge brands, edge banding and whether GST is in the total. When you compare quotes for a modular kitchen, line them up item by item: one usually leaves out something the other includes, or uses a lower board grade. If the kitchen is part of a full-home project, our 2BHK and 3BHK interior cost guide explains why the kitchen and wardrobes usually take the largest share of a full-flat budget.
How a modular kitchen comes together
The order of work matters as much as the cabinets.
- Free home visit. We measure every wall, mark the door, window, gas line, drain and existing points, check the walls for damp and termites, and bring board, finish and hardware samples.
- Layout and quote. We draw layout options on your actual measurements and give a fixed, itemised quote for each.
- Services first. Any plumbing, gas line, electrical or civil changes are done before the cabinets arrive.
- Fabrication. Laminate shutters are quickest to make; PU takes longest because of spraying and curing.
- Installation. Base units are set in place and levelled, wall units fixed, and a new countertop templated and fitted if you’re replacing the platform.
- Finishing. Shutters aligned, drawers adjusted, skirting fitted, backsplash completed and appliances installed.
If you’re also laying new SPC or wooden flooring, the kitchen base units go in first and the floor runs up to them. And in gated communities, plan around the RWA’s permitted hours for drilling and cutting; our new home furnishing guide shows how the kitchen fits into the order of work for a whole flat.
Caring for a modular kitchen in Hyderabad
Hard water. Deposits build up around taps and slow leaks under the sink go unnoticed for weeks. Look under the sink once a month and keep the tray in place.
Monsoon humidity, June to September. This is when cheap edge banding lifts and weak boards swell. Wipe shutter edges dry after cleaning and air the cabinets on dry days. Our monsoon home care guide explains how to check walls for seepage before the rains and keep indoor humidity down, including running the kitchen exhaust for a while after cooking.
Termites and borers. These are common in older buildings and ground-floor flats. Report any trail on the wall straight away, before it reaches the cabinets.
Cleaning. A damp microfibre cloth and mild soap suit every finish. No abrasive pads on acrylic or PU. Clean chimney filters on the maker’s schedule, because a clogged filter pulls less smoke and spreads grease onto the wall units.
Adjustments. Hinges and drawer runners can drift over time; a screwdriver and five minutes put them right.
Modular kitchen mistakes we see
- Hob directly under a window. Wind blows the flame and greasy smoke reaches the frame.
- Sink jammed into the corner, where you can’t stand comfortably and the cabinet below becomes unusable.
- Upgrading the shutters instead of the sink unit. A premium acrylic front on a particle board sink cabinet is the wrong way round.
- Fridge door opening against a wall, because nobody checked the hinge side.
- Appliance sizes given after fabrication, so a chimney or oven slot has to be remade.
- Too many glass shutters in a busy kitchen, which show every jar and need constant wiping.
Plan your kitchen with us
A layout drawn on your real measurements answers most of these questions in one sitting. On a free home visit we measure the kitchen, check the plumbing and walls, bring board, finish and hardware samples, and price two or three options side by side for your modular kitchen in Hyderabad. Across the IT corridor, where we plan modular kitchens in Gachibowli and nearby areas, most apartment kitchens suit an L-shaped or parallel layout. Call or WhatsApp +91 98499 17494, 8 AM to 10 PM, all 7 days.
Frequently asked questions
Which modular kitchen layout is best for an Indian apartment?
For most Indian apartments, an L-shaped modular kitchen is the best layout when the kitchen is roughly square, because it uses two walls, keeps the sink, hob and fridge close together and leaves the centre free. A parallel layout suits long, narrow kitchens and separates the wet washing side from the cooking side. U-shaped kitchens give the most storage but need a room at least about 8 ft wide. Straight layouts suit studios and open 1BHK kitchens, and islands only make sense in large open kitchens.
Which material is best for modular kitchen cabinets?
The best modular kitchen cabinets use different boards for different zones. The sink unit and the base units beside it should be BWP plywood, either IS 710 marine plywood or IS 303 BWP grade, because that is where leaks and washing water reach. Other base and wall units can be BWR plywood or HDHMR. Shutters work best in HDHMR, which is flat and smooth for laminate, acrylic or PU. Avoid particle board and ordinary MDF in base units, because both swell quickly when water reaches their edges.
Is granite or quartz better for an Indian kitchen countertop?
Granite is usually the more practical countertop for Indian cooking, because it is a natural stone that copes well with hot vessels and heavy daily use, dark polished granite hides oil and haldi marks, and many Hyderabad flats already come with a granite platform. Quartz is an engineered stone with even colours and a non-porous surface that never needs sealing, but its resin can scorch when a kadai or pressure cooker comes straight off the flame, so use a trivet. Lighter granites are more porous and need sealing; dense dark ones may need little.
What is the standard counter height for a modular kitchen in India?
The standard counter height for an Indian modular kitchen is about 850 to 900 mm from the floor to the top of the countertop, which is roughly 2 ft 10 in to 2 ft 11 in. The right height depends on the main cook: the counter should sit a little below elbow height so chopping and rolling rotis are comfortable. Base cabinets with the countertop are about 600 mm deep, and wall units start at least 600 mm above the counter so they do not crowd the hob.
How is the cost of a modular kitchen calculated?
Modular kitchen cost is usually calculated per running foot of base cabinets and, separately, per running foot of wall cabinets, with tall units such as pantries and oven towers priced per unit. The rate then depends on the carcass board, the shutter finish, hardware brands and accessories. A 10 by 10 ft kitchen is not 10 running feet: an L-shape there is about 18 running feet of base units before the door and fridge gap is deducted, and often 15 to 16 ft after. Countertops, sinks, appliances and civil, plumbing or electrical changes are often listed separately.
Can I keep the builder's granite platform and add modular cabinets?
Yes, keeping the builder's granite platform and fitting modular base cabinets underneath it is common in Hyderabad flats, and it saves cost, dust and time. It works well when the granite is in good condition, the counter height suits the main cook and the sink sits in a sensible place. Replace the platform if it is too low or too high, cracked or badly stained, if the sink is in a corner, or if you want a different layout, such as turning a straight kitchen into an L-shape.
Which shutter finish is best near the hob in an Indian kitchen?
Matte or textured laminate is the best shutter finish near the hob in an Indian kitchen, because it hides the oil spatter, tadka smoke residue and fingerprints that show quickly on gloss. It is also tough and easy to wipe. Keep high-gloss acrylic and PU for wall units and tall units, away from heat and greasy hands. Membrane (PVC foil) shutters are sensitive to heat, so they should not sit right beside the hob or a built-in oven.
What should be decided before a modular kitchen is fabricated?
Before a modular kitchen is fabricated, fix the layout, the exact model and dimensions of every appliance (chimney, hob, oven, microwave, dishwasher, water purifier and fridge, including the fridge door's hinge side), the position of every power socket, the sink and drain position, the gas line or cylinder location, and the chimney duct route to the outside wall. Changing any of these after the cabinets are cut usually means remaking units, which costs time and money that good planning avoids.
How do I maintain a modular kitchen in Hyderabad's climate?
To maintain a modular kitchen in Hyderabad, check under the sink every month for slow leaks, because hard-water deposits and loose connections often drip unnoticed, and keep an aluminium or PVC tray on the sink cabinet floor. Wipe shutters with a damp microfibre cloth and mild soap, dry the edges, and avoid abrasive pads on acrylic or PU. Clean chimney filters on the maker's schedule. During the June to September monsoon, watch for swelling at edges and adjust any hinges that drift.