- Same-day reply, and a same-day site visit on request
- Extruded aluminium tracks with curved bends, so carriers run round corners smoothly
- Ceiling-fixed or suspended tracks, depending on your ceiling and slab height
- Open mesh top panels planned around the sprinklers in your ceiling
- Flame-retardant, washable polyester fabrics in plain or patterned colours
- Spare curtain sets so one can go to the laundry while the other hangs
- Written quote listing track length, bends, carriers and curtain sizes
Cubicle curtains are the privacy curtains that draw round a hospital bed or examination couch on a track fixed to the ceiling. We fit them as part of our commercial work on curtains in Hyderabad: tracks planned around each bed, fixed to the slab or ceiling framing, and curtains stitched with an open mesh top in washable, flame-retardant fabric. We do this for hospitals, clinics, diagnostic centres, ICUs and day-care units.
What goes into a cubicle curtain system?
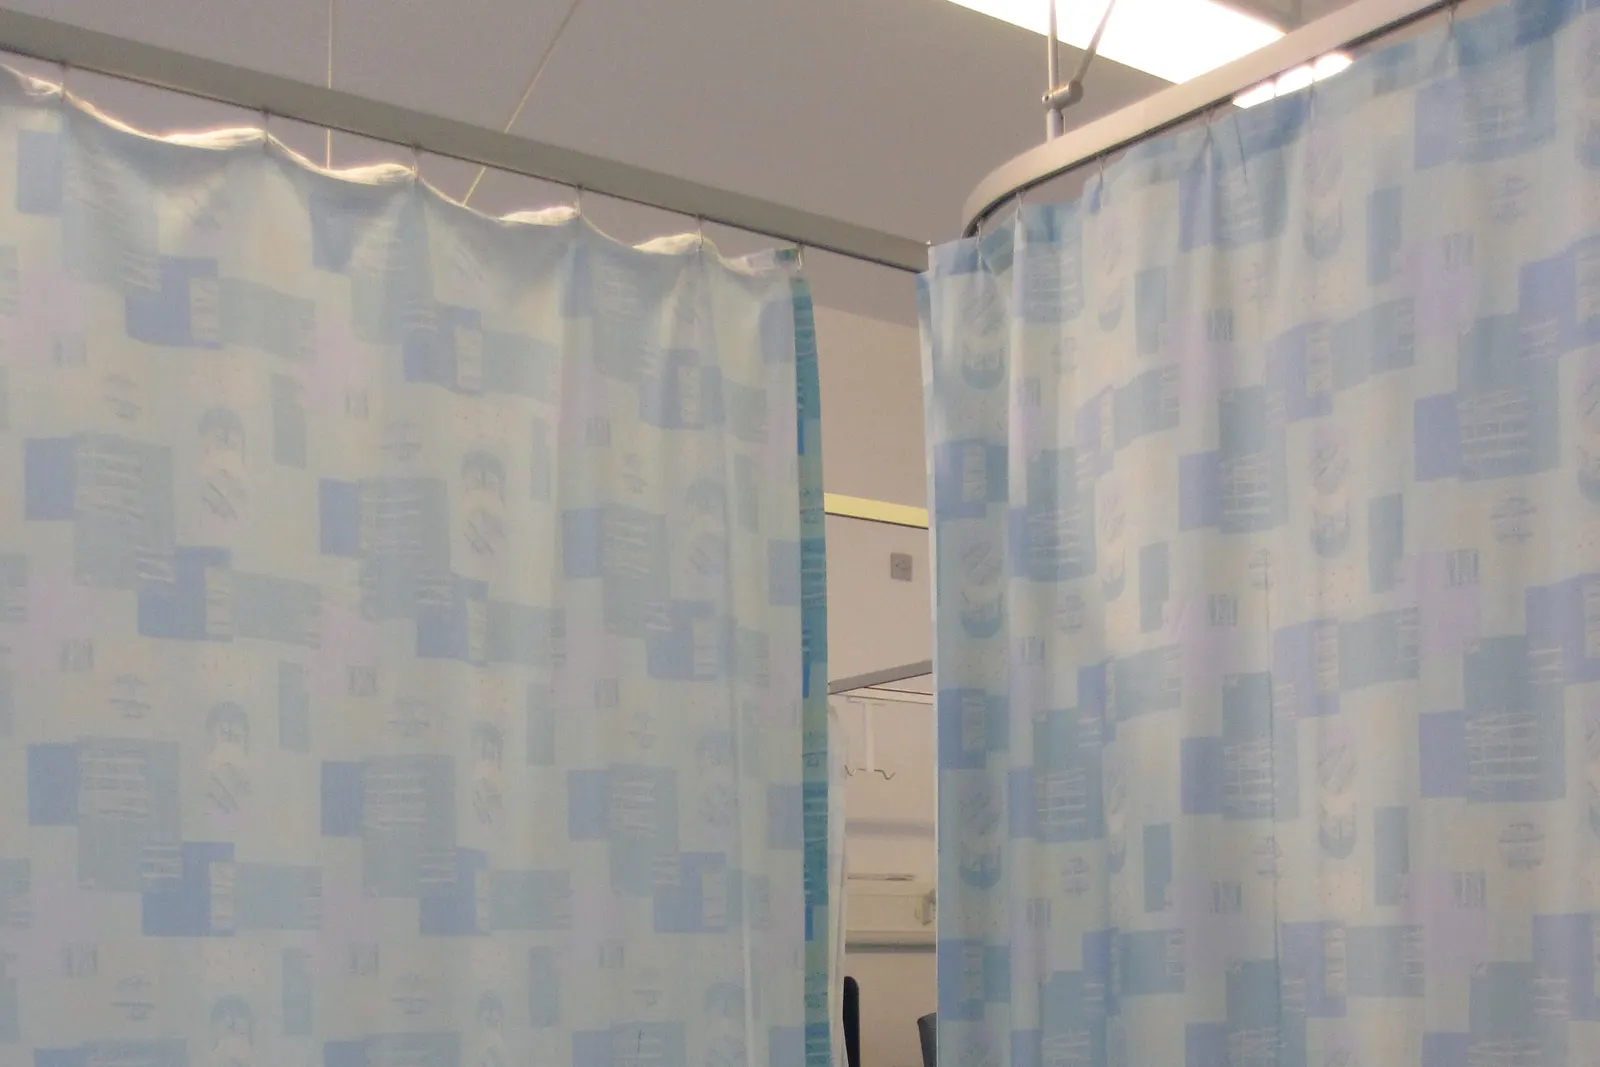
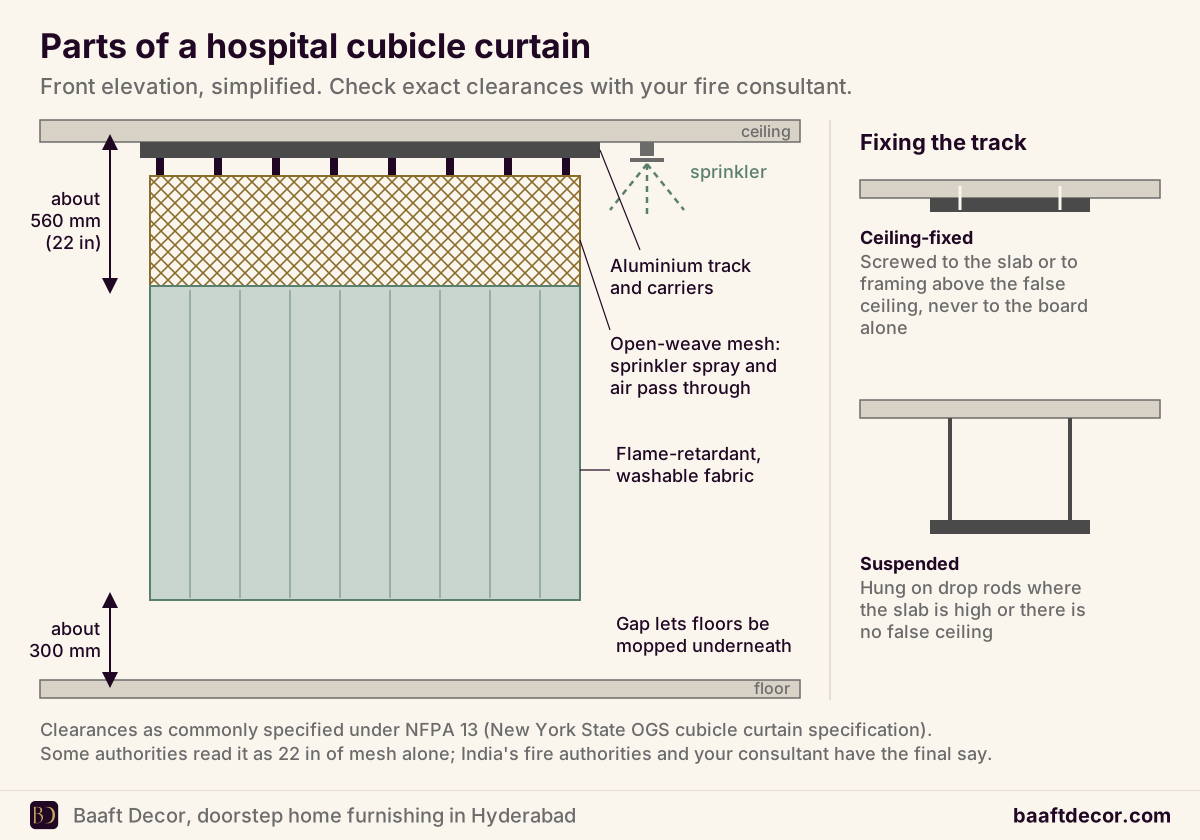
A cubicle curtain system has three parts: an aluminium ceiling track, carriers that run inside it, and a curtain with a mesh band at the top and solid fabric below. Get any of them wrong and the curtain sticks at the bends, pulls the track out of the ceiling or blocks the sprinklers.
- Track. An extruded aluminium profile, formed with curved bends so carriers run round corners without a joint.
- Carriers. Nylon gliders that run inside the track and clip or hook to the curtain’s top hem. Specifications commonly allow one carrier every 6 inches (about 150 mm) of curtain, so it gathers evenly.
- Mesh top. An open-weave band between the track and the fabric.
- Curtain. Flame-retardant polyester, stopping clear of the floor.
Planning a new ward or clinic? We visit the site and quote in writing, across Hyderabad. WhatsApp +91 98499 17494.
Why is there mesh at the top?
The mesh is there so that a ceiling sprinkler can spray water over the curtain into the bed area instead of being blocked by solid fabric. A New York State Office of General Services specification for cubicle curtains and track notes that the mesh is typically about 20 inches deep to give the 22-inch total clearance from the ceiling required by NFPA 13, and that some jurisdictions read NFPA 13 as needing 22 inches of mesh alone. The same specification calls for fabric that has passed the NFPA 701 flame test and a floor clearance of 12 inches.
Those are American standards, but they are what most hospital curtain suppliers design to, and Indian hospitals with sprinklers often follow the same practice. Your fire consultant and the local fire authority decide what your building needs. We set the mesh depth to whatever they specify, and the mesh has a second benefit anyway: light and AC air reach the bed when the curtain is closed.
Ceiling-fixed or suspended track?
A ceiling-fixed track is screwed directly to the ceiling; a suspended track hangs on drop rods below it. Which one you need depends on the ceiling height and what’s above the false ceiling.
| Ceiling-fixed | Suspended on drop rods | |
|---|---|---|
| Where it suits | Normal ceiling heights, flat false ceilings | High slabs, open service ceilings, no false ceiling |
| Fixing | Through the false ceiling into slab or framing | Rods anchored to slab, track at the height you want |
| Look | Flush and tidy | Visible rods, but curtain drop stays practical |
| Watch for | Lights, AC grilles and sprinklers on the track line | Rod spacing and bracing at bends |
A track screwed straight into gypsum or POP board alone works loose under the daily pull of the curtain. We always fix through to the slab or to framing that can take the load, using spacers so the board isn’t crushed. If you’re planning the ceiling at the same time, our false ceiling team can leave backing along the track lines. Our curtain channel and ceiling track guide explains track profiles in more detail.
Track layouts around a bed
Most bays need one of three layouts: straight, L-shaped or U-shaped.
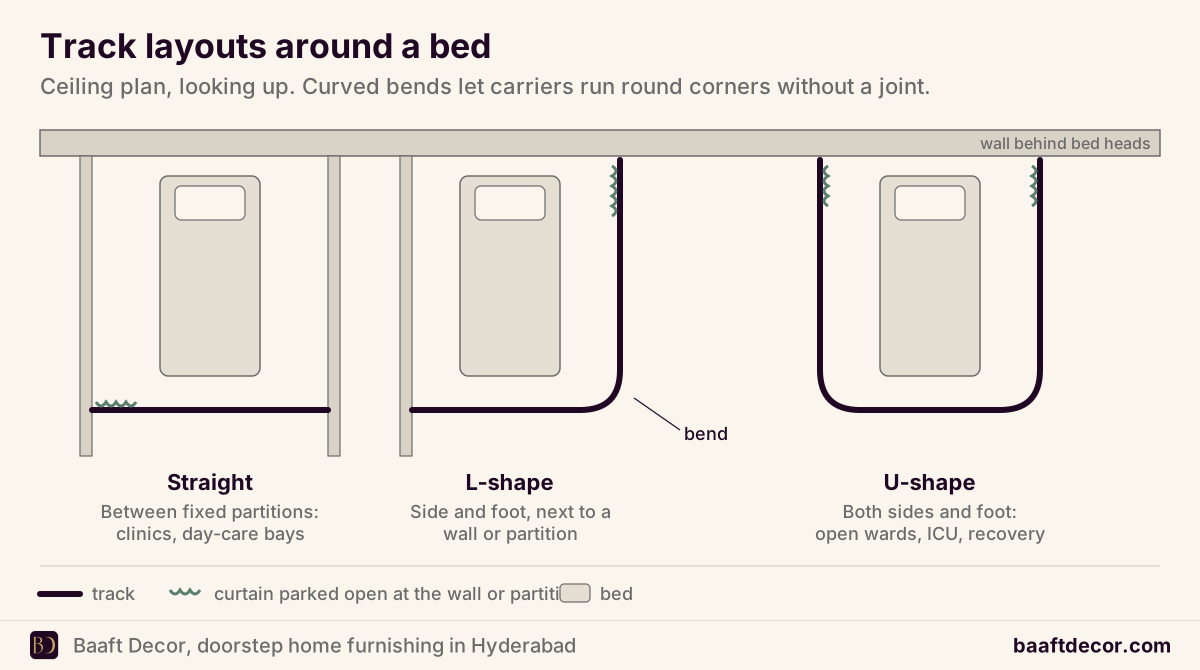
We plan where each curtain parks when open, usually against the wall at the bed head, so it doesn’t block monitors, oxygen outlets or the path to the bed. Larger diagnostic rooms and consulting rooms sometimes need a curtain that divides a room rather than wrapping a bed; our partition curtains guide covers those.
Fabric options
| Option | What it is | Good for |
|---|---|---|
| Inherently flame-retardant polyester | Flame resistance built into the fibre, so it doesn’t wash out | Wards and ICUs with frequent hot laundering |
| Treated flame-retardant fabric | Flame-retardant finish applied to the fabric | Lower-use clinic and consulting rooms |
| Antimicrobial, stain-resistant finishes | Added to many hospital fabrics | High-touch areas |
| Disposable curtains | Single-use curtains changed on a schedule | Isolation rooms, some day-care units |
Solid pastel colours and small patterns are popular because they hide marks and don’t look clinical. Snap or hook-on carriers make changing a curtain quicker for housekeeping staff. If your accreditation or audits need flame test documentation, tell us at the visit so the fabric we choose comes with it.
Clinics, diagnostic centres, ICU and day-care
- Clinics and consulting rooms. Usually one straight or L-shaped run round an examination couch.
- Diagnostic and scan centres. Changing cubicles and recovery bays, often several short straight runs.
- ICU and recovery. U-shaped tracks around each bed, planned around ceiling pendants and monitors.
- Day-care and dialysis units. Rows of bays where curtains need to park neatly in a line.
For reception areas, doctors’ rooms and admin offices, our office furnishing service handles blinds, curtains and wall finishes.
Care and spare sets
Follow your infection control policy for how often curtains are changed. We’d suggest two sets for every bay so one can be at the laundry. Our curtain washing and care guide covers home curtains, but the basics carry over: wash on the cycle the fabric maker recommends, and check carriers and hooks for damage each time a curtain comes down.
What decides the cost?
- Total track length and the number of curved bends
- Ceiling-fixed or suspended, and the fixing conditions above the false ceiling
- Fabric type: inherent or treated flame-retardant, antimicrobial or disposable
- Curtain sizes, mesh depth and number of spare sets
- Working hours, if fitting has to happen around patients
After the site visit you get a written, itemised quote.
Areas we cover
We fit cubicle tracks and curtains for hospitals and clinics across Hyderabad, including Banjara Hills, Somajiguda and Secunderabad.
WhatsApp +91 98499 17494 with the number of beds or couches and a photo of the ceiling, any day from 8 AM to 10 PM. We’ll visit, plan the track runs with your team and send a written quote.
How it works
- Site visit and bed layout We walk the ward or clinic with your facility or nursing team, mark each bed bay, and note the ceiling type, slab height, lights, AC grilles and sprinklers.
- Track plan We draw straight, L and U-shaped runs for each bay, with the bend positions and the side where each curtain parks when open.
- Fabric and mesh You choose a flame-retardant, washable fabric and colour. We confirm the mesh depth and floor clearance with you and, where needed, your fire consultant.
- Written quote The quote lists track length, number of bends, carriers, fixings and each curtain's width and drop.
- Fixing and hanging Tracks go into the slab or the framing above the false ceiling, never into the board alone. We hang the curtains, check they run round every bend and park clear of the bed head.
Frequently asked questions
What is a hospital cubicle curtain?
A hospital cubicle curtain is a privacy curtain that hangs from a track fixed to the ceiling and draws around a bed, couch or examination area. It is usually made of washable, flame-retardant polyester, with an open mesh band at the top so sprinkler spray, light and air can pass over it. Cubicle curtains run on carriers inside an aluminium track that can curve round corners, so one curtain can close off the side and foot of a bed. They are used in wards, ICUs, emergency rooms, day-care units, clinics and diagnostic centres.
Why do hospital curtains have a mesh top?
Hospital cubicle curtains have an open mesh top so that, if a ceiling sprinkler goes off, the water can spray through the top of the curtain and reach the bed area instead of being blocked by solid fabric. In the United States the NFPA 13 sprinkler standard is commonly specified as needing about 22 inches (about 560 mm) from the ceiling to the top of the solid fabric, counting track, carrier and mesh, and some authorities want 22 inches of mesh alone. The mesh also lets light and air through. In India, your fire consultant and the local fire authority have the final say.
What is a hospital curtain track made of?
Most hospital curtain tracks are extruded aluminium profiles, sometimes with a powder-coated or anodised finish, though some systems use a PVC track that runs more quietly. Nylon carriers or gliders run inside the track and clip onto the curtain's top hem. Curved bends are formed into the track so carriers run round corners without a joint, which is how L and U-shaped layouts close around a bed. The track is either screwed directly to the ceiling or hung on drop rods when the slab is high or there is no false ceiling.
Can a cubicle track be fixed to a false ceiling?
A cubicle track should not be screwed into gypsum or POP false ceiling board alone, because the board cannot hold the repeated pull of a curtain being drawn every day. The track has to be fixed through the false ceiling to the concrete slab above, or to the ceiling's metal framing where it is strong enough, using spacers so the board isn't crushed. Where the slab is very high or there is no false ceiling, we suspend the track on drop rods. We check the ceiling and what is above it at the site visit.
What fabric is used for hospital curtains?
Hospital cubicle curtains are usually made from 100 percent polyester that is flame-retardant, either inherently, where the flame resistance is built into the fibre, or through a treatment applied to the fabric. Inherent flame-retardant fabric keeps its rating through repeated hot washing, which suits curtains that are laundered often. Many hospital fabrics are also antimicrobial and stain-resistant. Some facilities use single-use disposable curtains instead, changed on a schedule. If your audits need flame test documentation, tell us at the site visit so we pick fabric that comes with it.
How often should hospital cubicle curtains be washed?
How often hospital cubicle curtains are changed and washed is set by each facility's infection control policy, usually on a regular schedule and also whenever a curtain is visibly soiled or after an isolation patient leaves. Because the curtains are handled constantly, many hospitals keep a second set for every bay so curtains can go to the laundry without leaving a bed unscreened. Washable polyester with snap or hook-on carriers makes changing quicker. We can stitch spare sets to the same sizes as the first.
How far above the floor should a cubicle curtain hang?
A cubicle curtain typically stops about 12 inches (300 mm) above the floor, which is the clearance commonly written into cubicle curtain specifications. The gap lets floors be mopped and cleaned under the curtain without the hem getting wet or dirty, and keeps the curtain off wheels and feet. The curtain's drop is worked out from the ceiling height, minus the track and carrier, minus the floor clearance. We measure each bay rather than assuming every room has the same ceiling height.
Do you fit curtain tracks for small clinics and diagnostic centres?
Yes. Baaft Decor fits cubicle tracks and privacy curtains for small clinics, consulting rooms, diagnostic and scan centres, physiotherapy rooms and day-care units in Hyderabad, as well as larger hospital wards and ICUs. A single straight run across an examination couch or a changing area is a common small job. We visit the site, measure and give you a written quote, whether it is one couch or a full floor of beds.