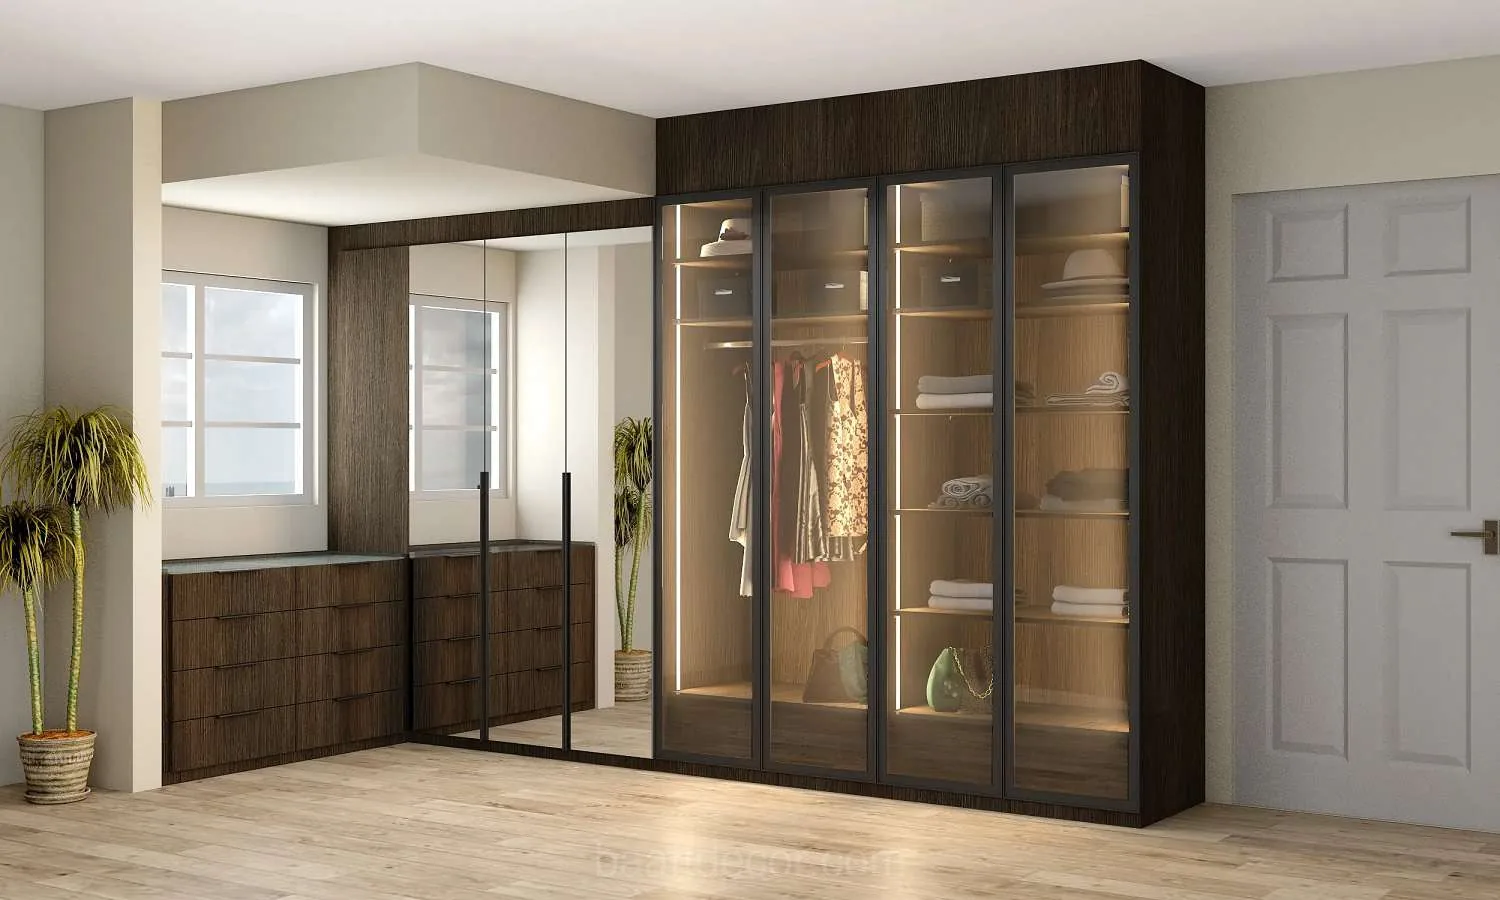
A good bedroom wardrobe is mostly about what happens inside it and how the shutters open. The colour on the front matters less than people expect. With the right depth, loft and hanging heights, almost any finish looks good for years; with the wrong ones, even an expensive acrylic wardrobe ends up with clothes piled on the shelves.
Below are the designs we keep coming back to when planning custom wardrobes in Hyderabad, from compact 2BHK bedrooms to villa master suites. Each idea notes the room it suits and its catch, because every layout has one. This is the design chapter of our wardrobe guide for Hyderabad homes, which also covers boards, finishes, hardware and cost.
What makes a good master bedroom wardrobe design?
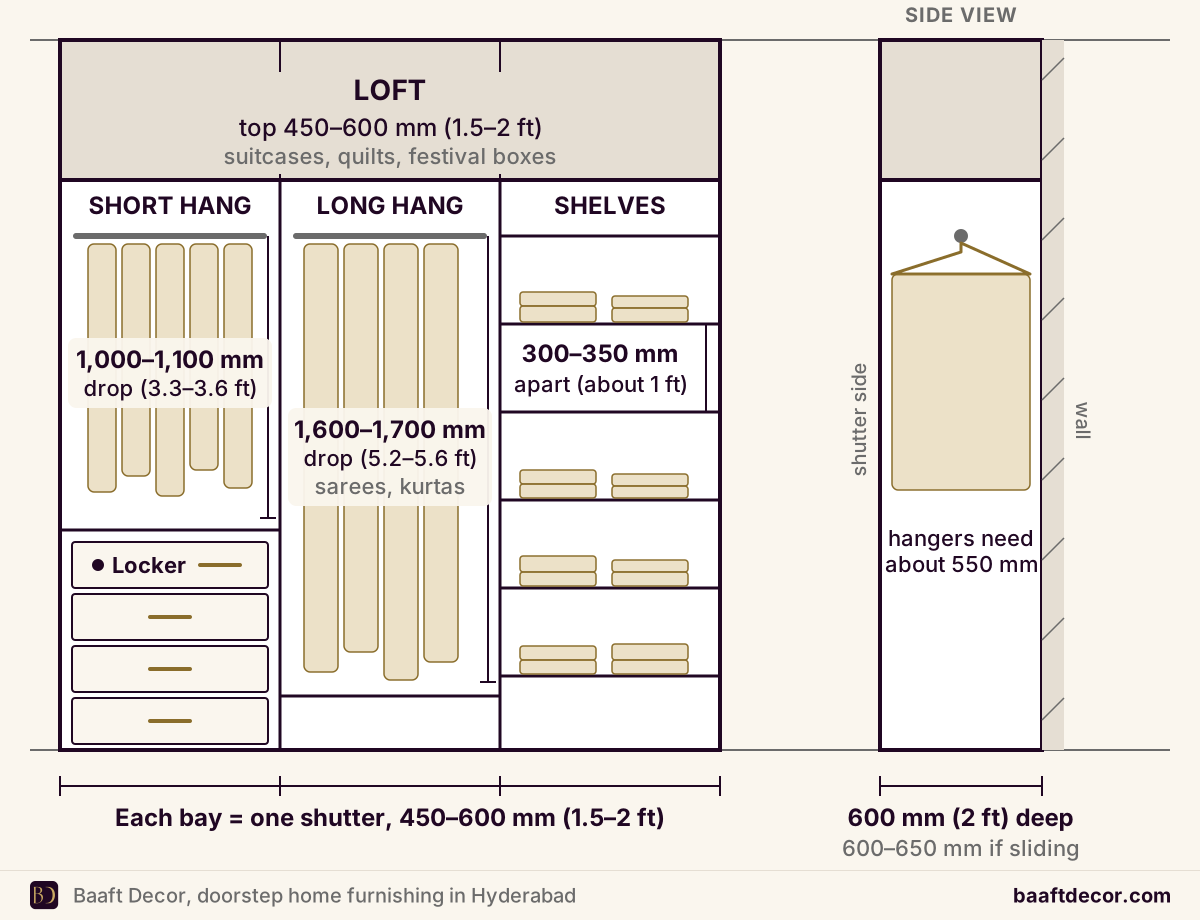
Start with numbers. These are the dimensions we work from on almost every bedroom wardrobe, then adjust after measuring the actual wall.
| Element | Typical size | Why it matters |
|---|---|---|
| Carcass depth | 600 mm (2 ft); 600 to 650 mm for sliding | Hangers need about 550 mm; sliding tracks take extra |
| Short-hang rod (shirts, tops) | About 1,000 to 1,100 mm of drop | Fits shirts and folded trousers on hangers |
| Long-hang rod (sarees, kurtas, dresses) | About 1,600 to 1,700 mm of drop | Stops long garments folding at the bottom |
| Loft | 450 to 600 mm deep, up to the ceiling | Suitcases, quilts, festival boxes |
| Shutter width | 450 to 600 mm per door | Wider doors sag; narrower ones look busy |
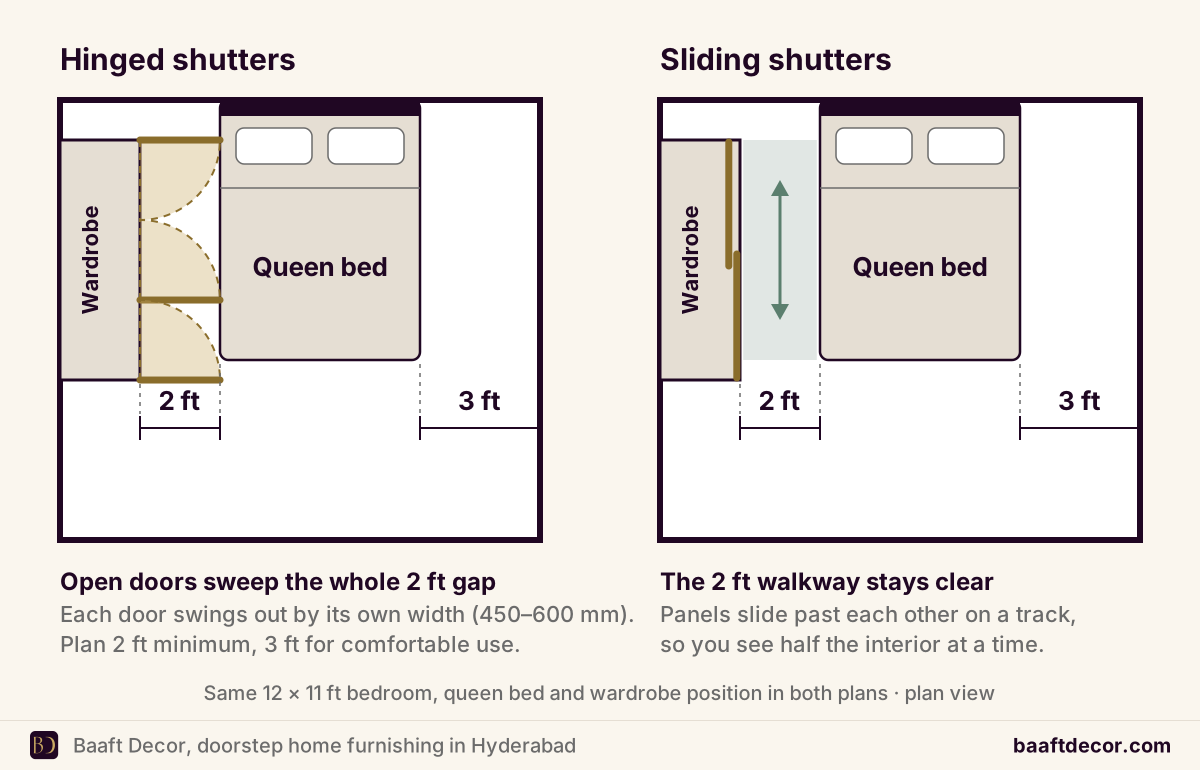
| Clear floor in front (hinged) | At least 2 ft, ideally 3 ft | Otherwise doors hit the bed |
10 wardrobe design ideas that work in real Hyderabad bedrooms
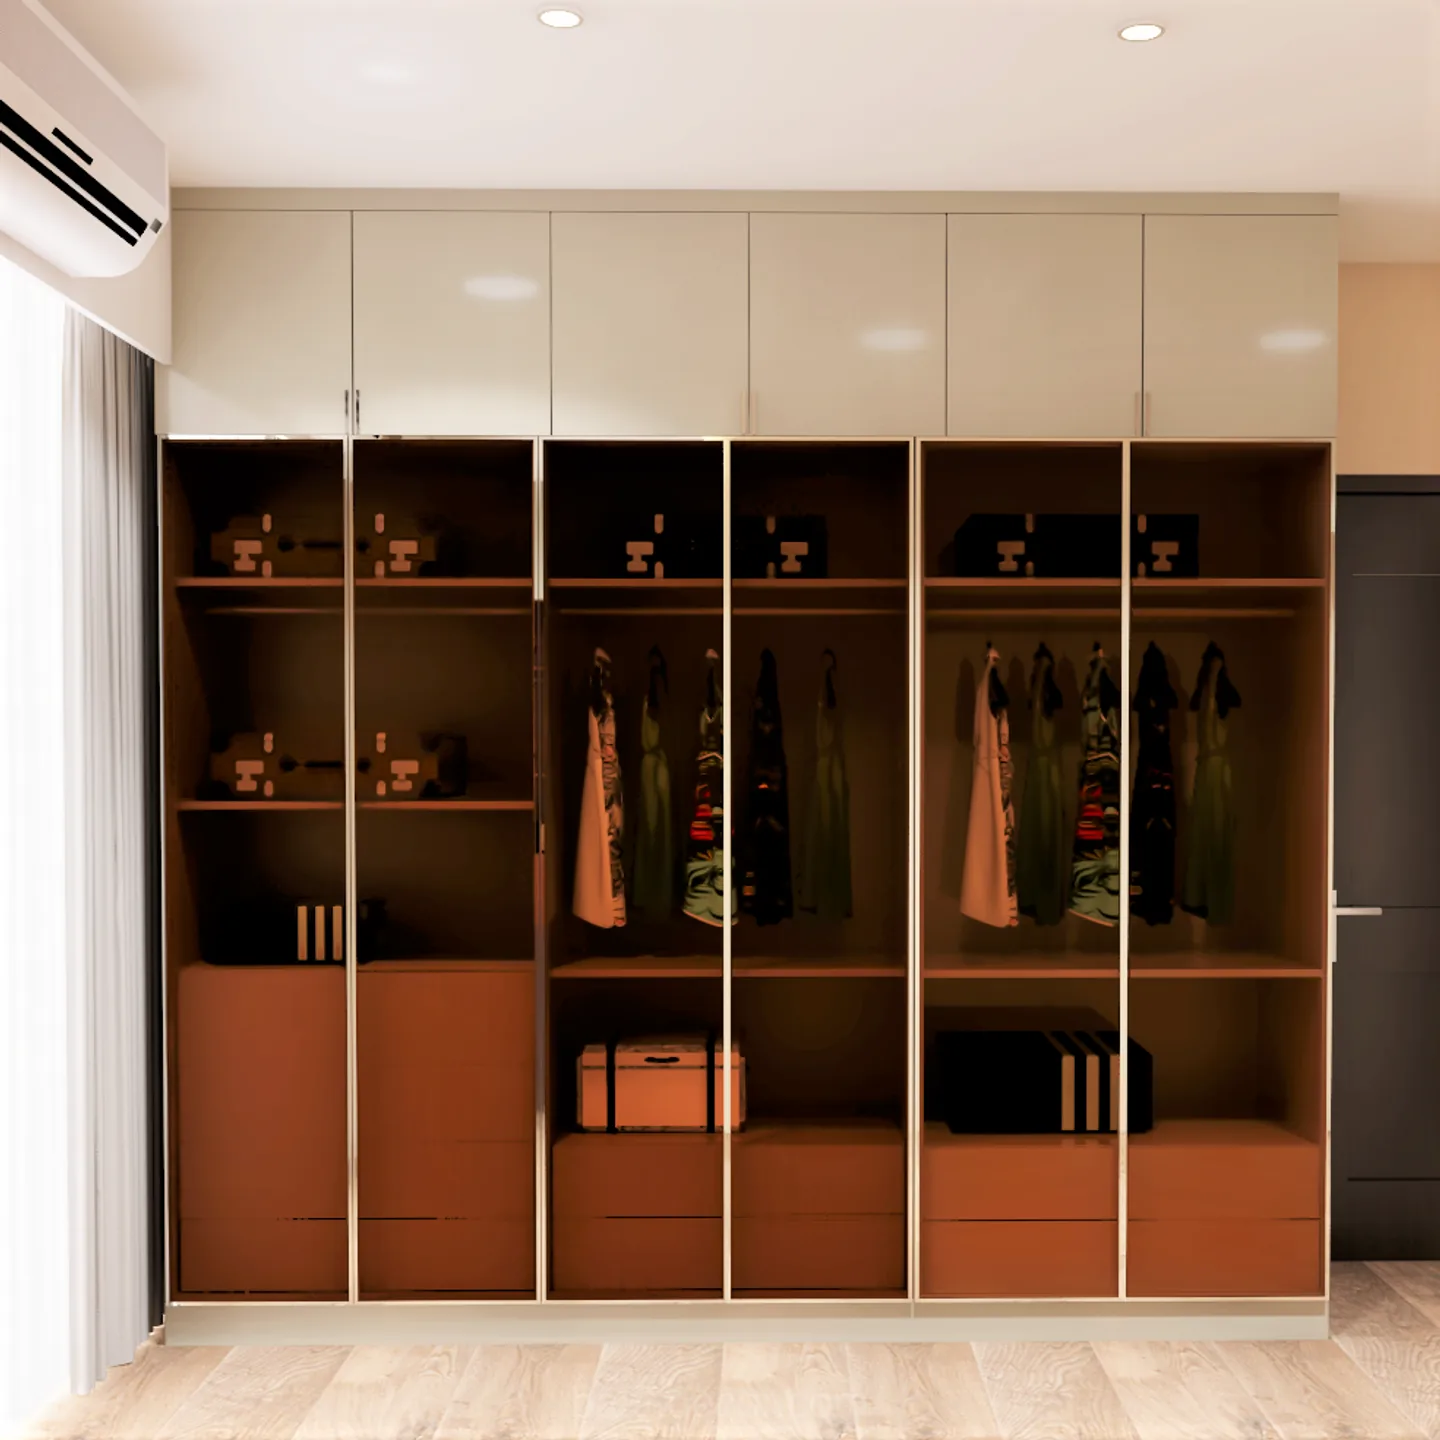
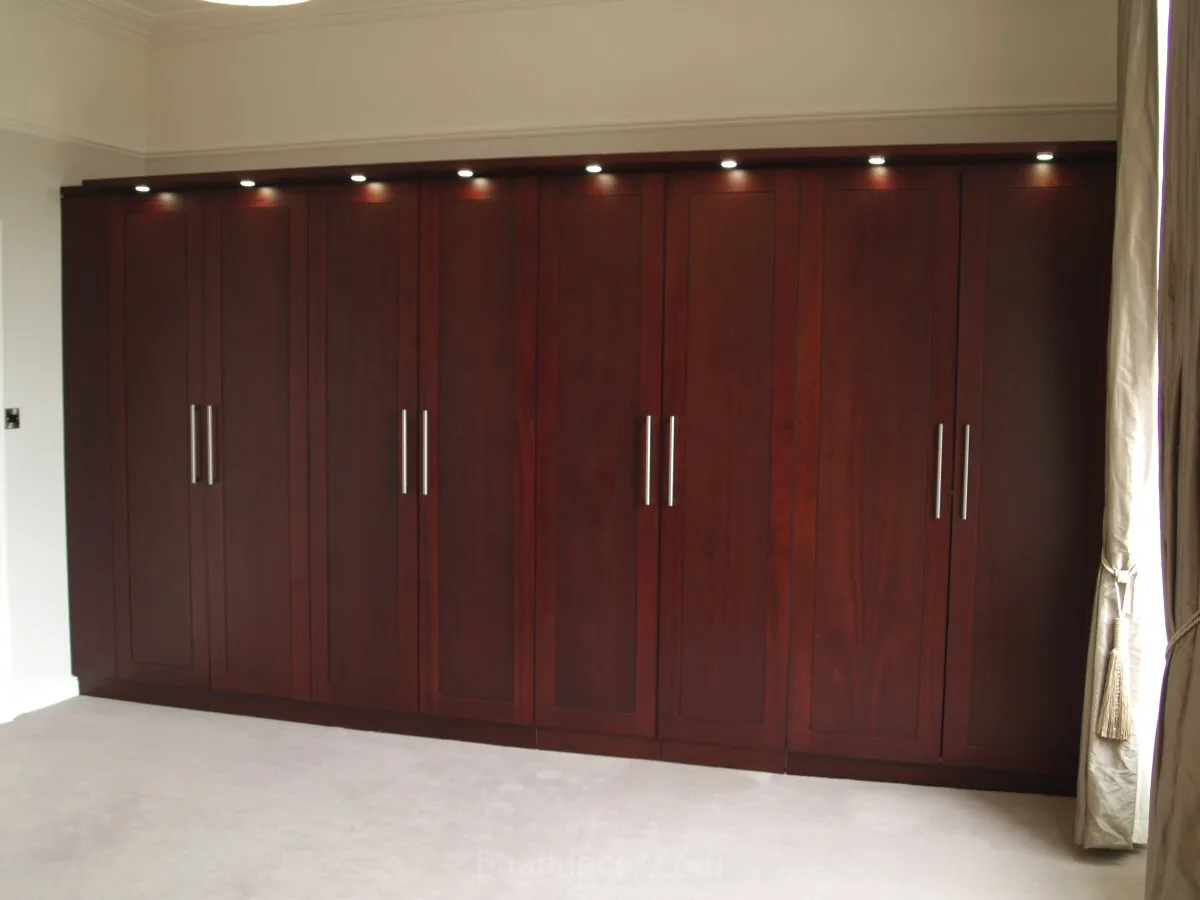
1. Floor-to-ceiling wardrobe with a loft
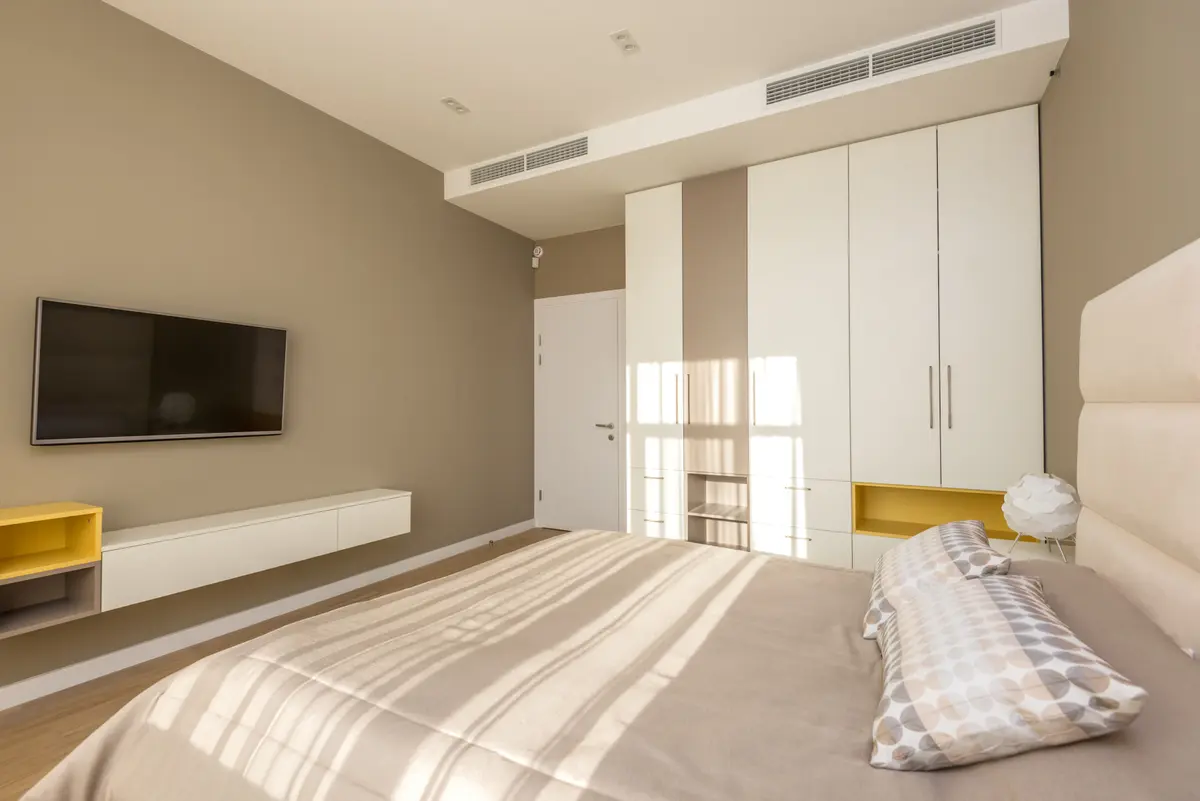
This is our default, and for good reason. Running the carcass right up to the ceiling adds a loft for suitcases and winter blankets (yes, Hyderabad still needs a few in December), and it gets rid of the dusty gap above a 7 ft unit. In gated-community flats with 10 ft ceilings the loft can be generous. In older buildings, check the beam depth first.
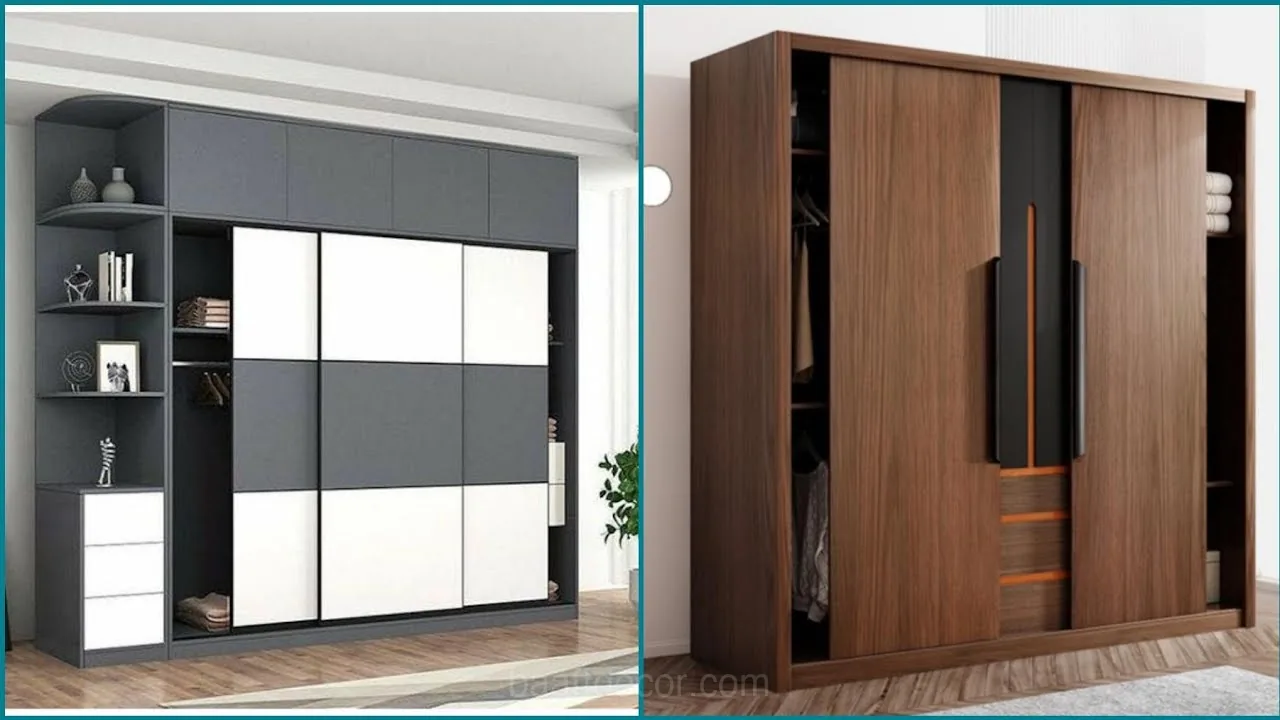
2. Sliding wardrobe with mirror panels
In a 10 × 11 ft bedroom where the bed sits close to the wall, sliding shutters save the swing space and a full-length mirror panel does the job of a dressing mirror. The catch: you only ever see half (or two-thirds) of the interior at a time. We compare both shutter types in detail in our guide to sliding vs hinged wardrobes.
3. Handleless modern wardrobe
A lot of the “modern wardrobe” photos people save are handleless. The shutters use a routed grip or a slim aluminium profile along the edge instead of handles, so the front reads as one clean surface and nobody catches a sleeve on a knob. Profile handles need a few millimetres of extra gap between doors. Plan that from the start; retrofitting it is messy.
4. Two-tone shutters
A light base colour with one darker accent bay, or matte laminate beside a fluted panel, breaks up a long wall of doors. It also lets you put the expensive finish only where it shows. Our comparison of laminate, acrylic and PU wardrobe finishes explains how each one behaves when you mix them.
5. Glass-front section with profile lighting
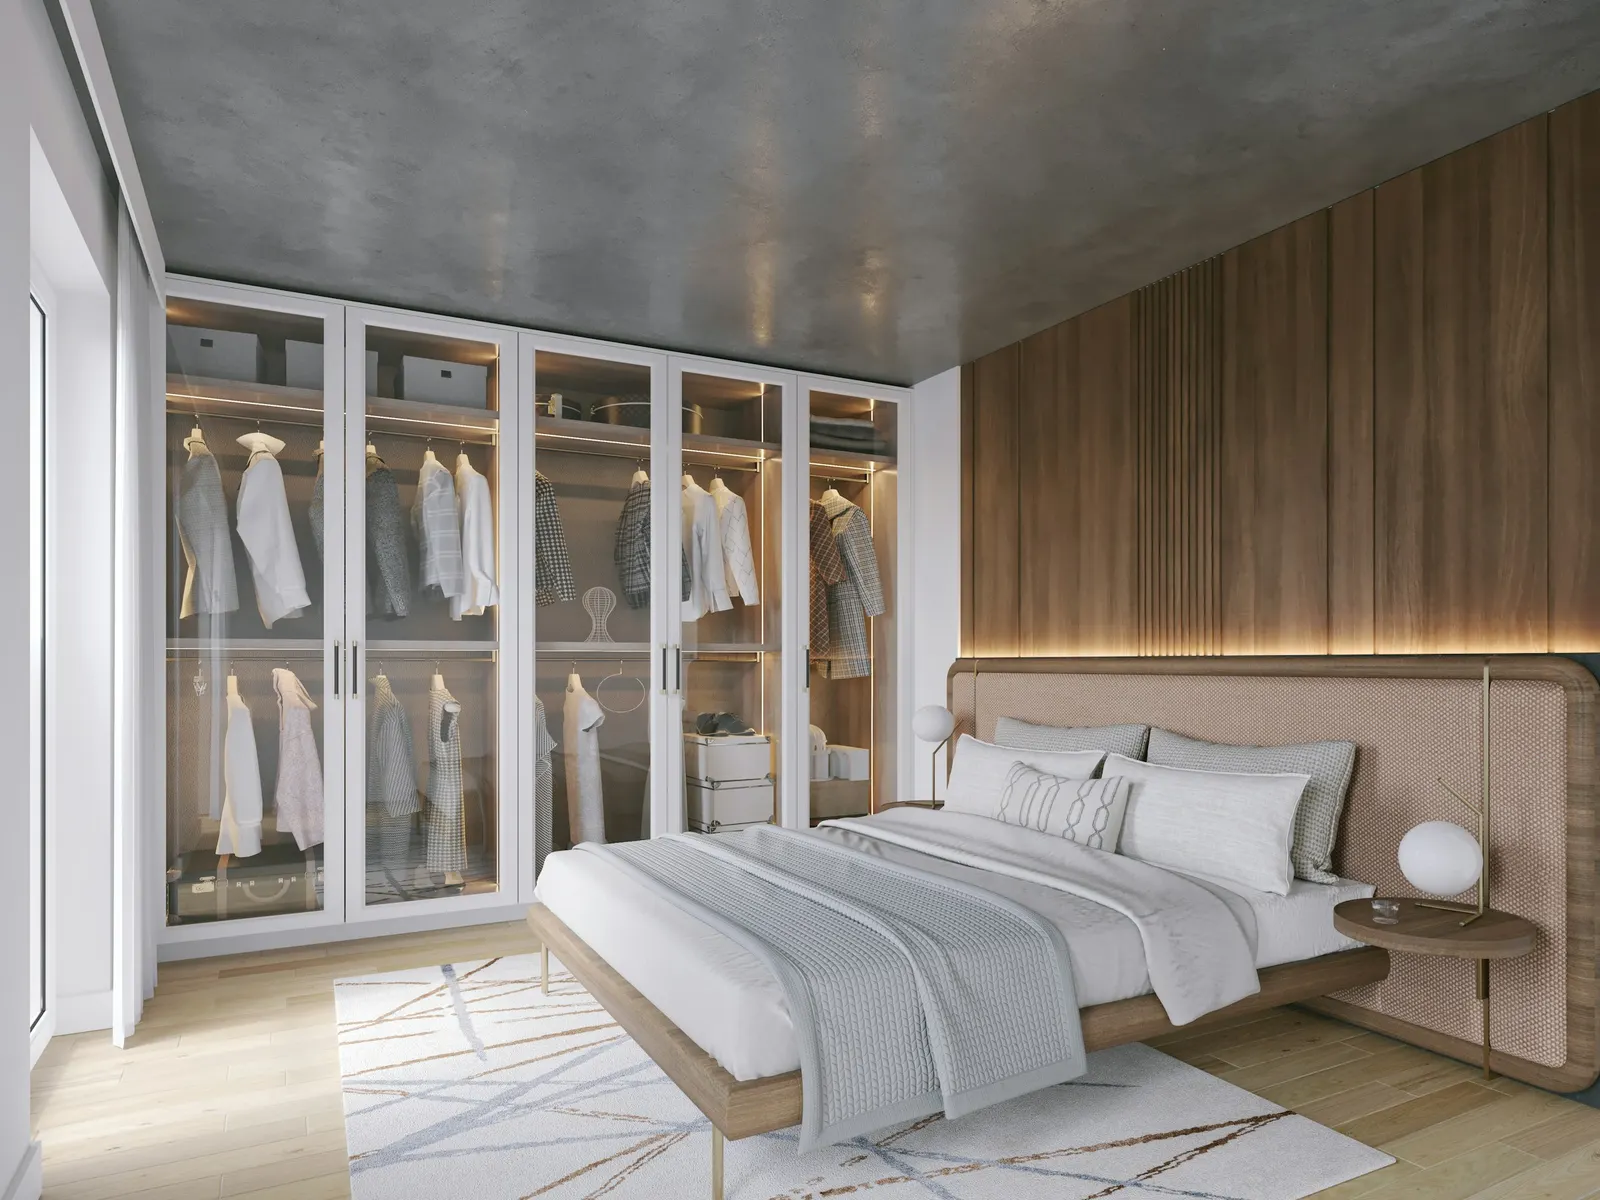
One or two tinted or fluted glass shutters with an LED strip inside turn the wardrobe into a display for handbags, watches or folded sarees. Keep glass sections to the top half or to one bay. In homes near construction sites, dust settles inside glass bays faster than you’d expect, and you’ll see every bit of it.
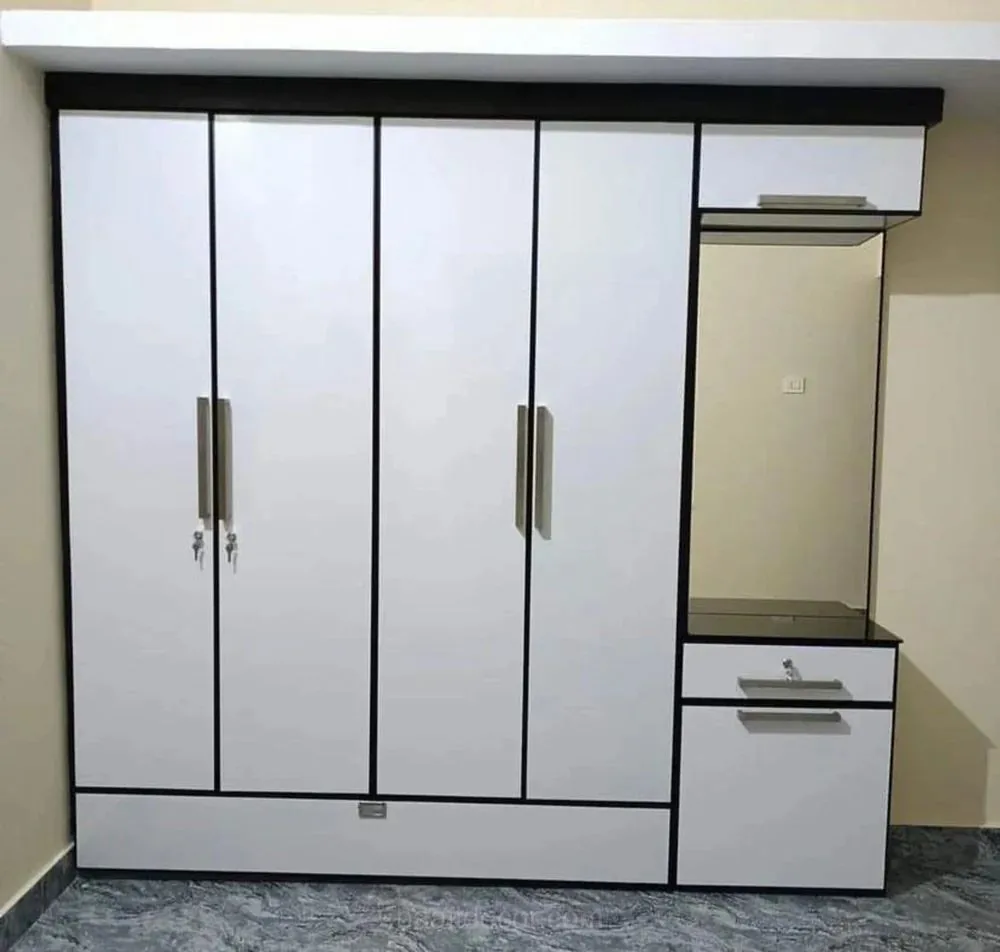
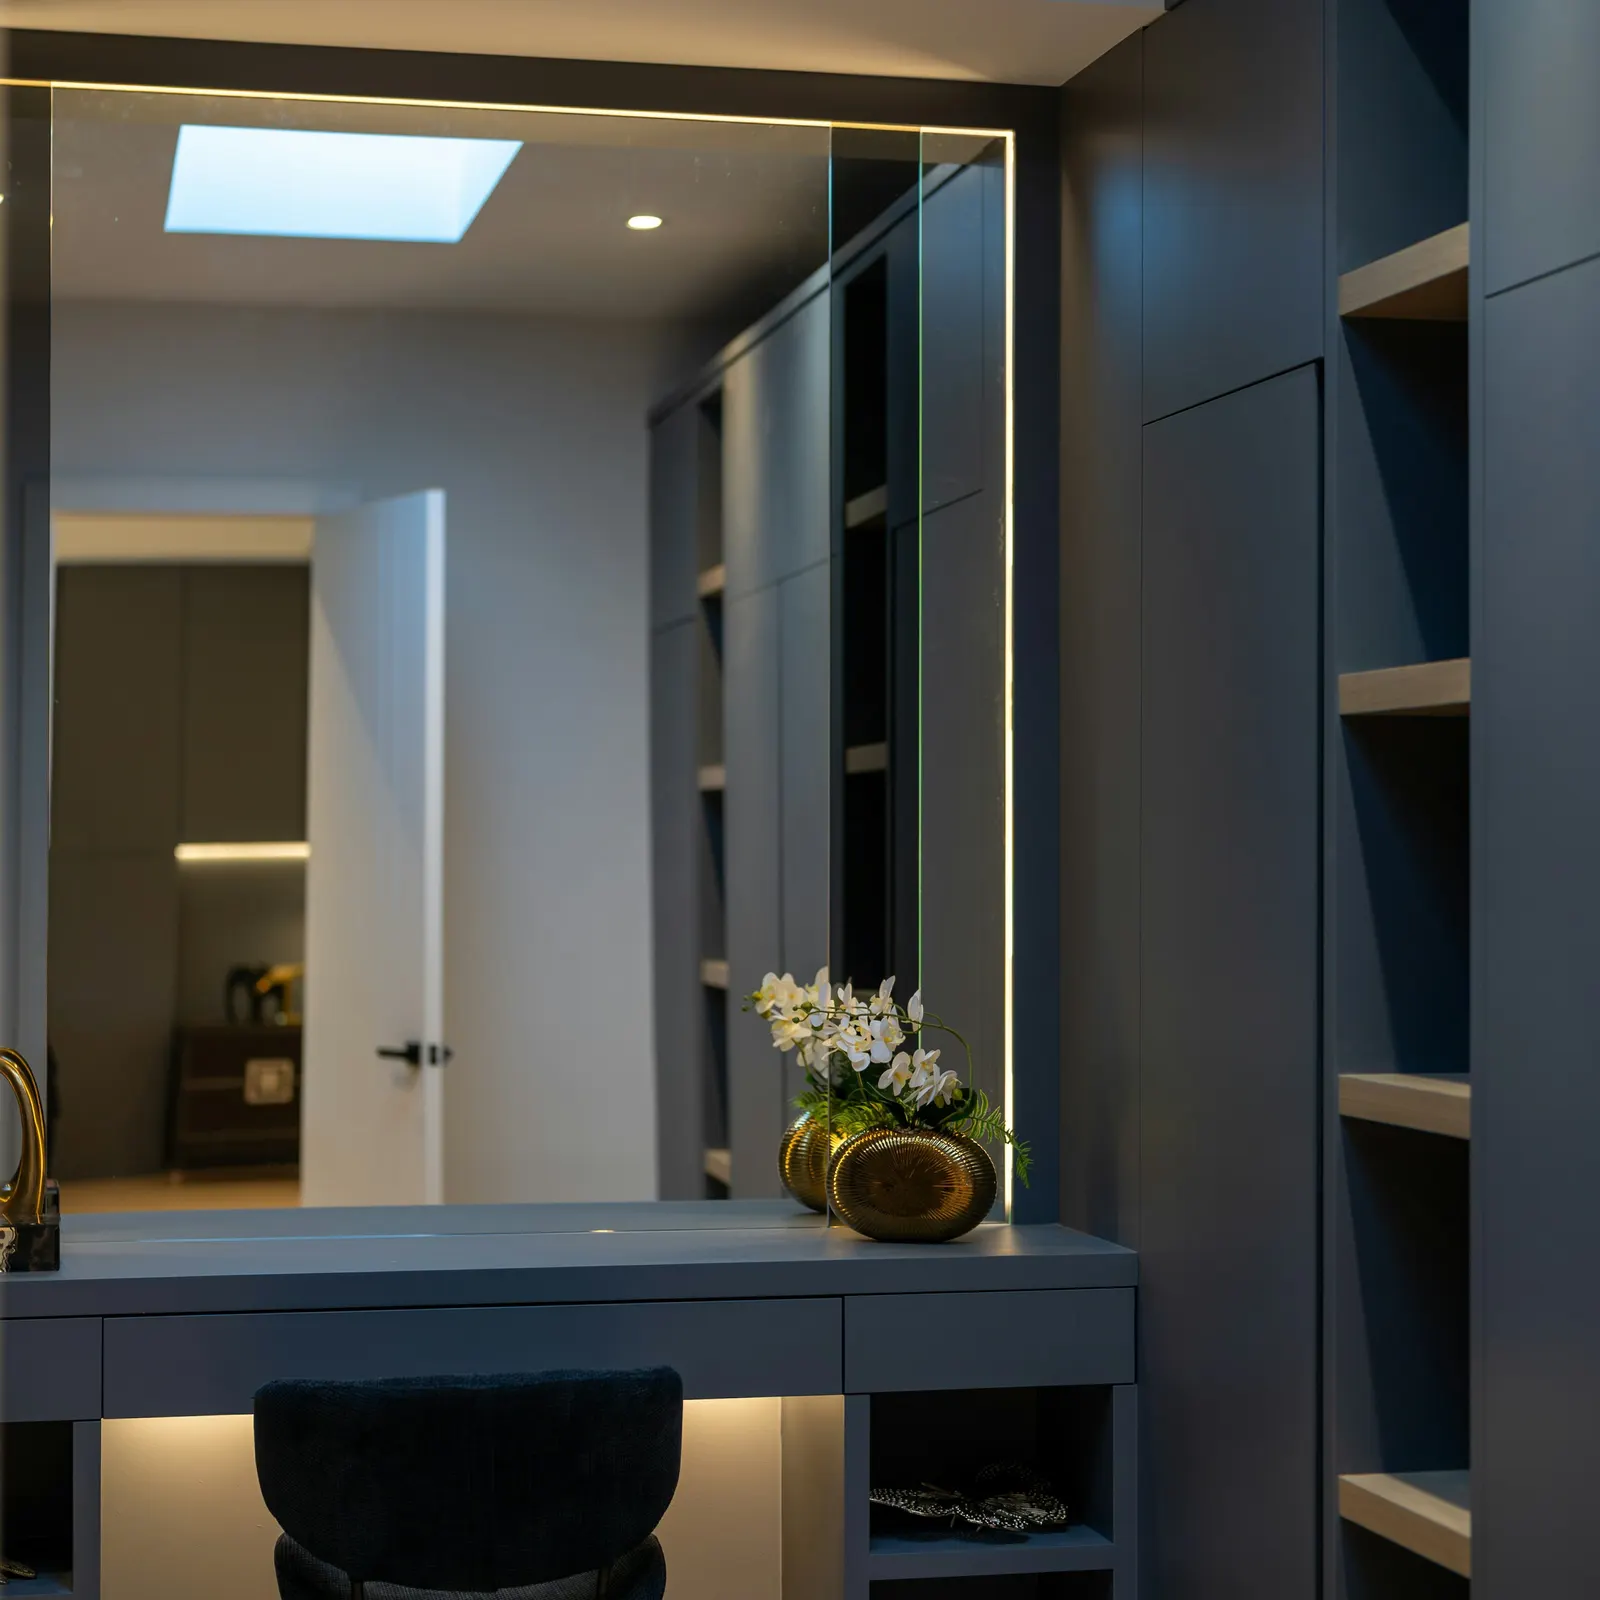
6. Wardrobe with a built-in dresser or study
In a master bedroom without space for a separate dresser, leave a 2 to 3 ft gap in the run at desk height. Add drawers below, a mirror and a lit niche above. In kids’ rooms the same gap becomes a study table with bookshelves over it.
7. L-shaped corner wardrobe
When two walls are free, an L-shaped wardrobe adds a lot of hanging length. The corner itself is awkward, so use it for a rotating rail or deep shelves for bags rather than drawers that can’t open past the adjacent shutter.
8. Walk-in wardrobe for villas and large master suites
If the master bedroom has a passage to the bathroom, that passage can become a walk-in wardrobe with open shelving on both sides. Keep it ventilated. Walk-ins next to bathrooms trap steam, and humidity in July and August makes that worse.
9. Indian storage built in: saree bay, locker, accessory drawers
Catalogue wardrobe designs assume mostly short-hang Western clothes. A wardrobe here needs at least one full-height long-hang bay for sarees, lehengas and sherwanis, a concealed locker drawer, shallow velvet-lined drawers for bangles and jewellery, and pull-out trouser racks. Ask for these at the design stage. They’re hard to add once the carcass is built.
10. Wardrobe around the bed
Where the bedroom is narrow, tall wardrobe towers on either side of the bed, joined by a bridge unit above the headboard, give a lot of storage without blocking the windows. Keep the bridge high enough that nobody bumps their head sitting up in bed.
Which wardrobe design suits a small bedroom?
For a small bedroom, the short answer is a sliding wardrobe with a mirror panel, 600 mm deep, running to the ceiling with a loft. Light matte laminate keeps it from looking heavy. If the wall has a window, wrap the wardrobe around it rather than stopping short.
Hinged doors still work in small rooms when there’s about 2 ft of clear floor in front of the wardrobe. They usually cost less and give full access, which matters more than you’d think once the wardrobe is full.
What should go inside a wardrobe?
The interior decides whether a wardrobe stays tidy. A practical split for one person’s section:
- One short-hang bay with a drawer stack below.
- One long-hang bay for sarees, kurtas and dresses.
- A shelf bay with adjustable shelves about 300 to 350 mm apart for folded clothes.
- A locker drawer and a shallow accessories drawer.
- Light-coloured liner laminate inside, so dark clothes are easy to see.
Soft-close hinges and full-extension drawer channels are the two hardware upgrades worth paying for on every wardrobe. Handles, lighting and fancy pull-outs can wait. For hanging heights, where drawers go and which accessories actually get used, our wardrobe internal design guide goes through the inside bay by bay.
Hyderabad-specific things to plan for
Three local conditions shape our material and design choices more than trends do.
Monsoon humidity. From June to September, walls shared with bathrooms or exposed to rain can go damp. For those walls we use moisture-resistant boards (BWR or BWP grade plywood under IS 303, or HDHMR) and leave an air gap at the back. HDHMR copes with humidity well, but CenturyPly notes it isn’t fully waterproof, so every edge gets sealed.
Dust. New gated communities in Kokapet, Tellapur and Kollur often have construction next door for years. Bottom-rolling sliding tracks collect grit, so they need a vacuum once a month. A top-hung track avoids most of it.
West sun. A wardrobe on a west-facing wall near a window gets strong afternoon light. Some gloss finishes and cheaper paints can yellow or fade over time in direct sun, so matte laminate or UV-stable acrylic is the safer pick there, along with sun-blocking window blinds on that window.
How to get your wardrobe design right before fabrication
Measure the wall at three heights, because walls in many buildings aren’t perfectly plumb. Note beams, switchboards, AC pipes and window frames. Then decide the interior split before choosing colours. If you’re doing several rooms at once, an interior designer can keep wardrobes, false ceiling and lighting consistent across the house. And if budget is the deciding factor, the cost chapter of our Hyderabad wardrobe guide lists which choices move the price most.
Want a wardrobe planned around your actual clothes and wall? Book a free home visit: we bring laminate, acrylic and hardware samples, measure the room and give you a fixed quote. Call or WhatsApp +91 98499 17494, any day between 8 AM and 10 PM.
Frequently asked questions
What is the standard size of a bedroom wardrobe in India?
A standard bedroom wardrobe in India is about 600 mm (2 ft) deep, which gives hangers enough room to sit without brushing the shutters. Height usually runs from 7 ft to the full ceiling, with a loft on top. Widths are planned in shutter bays of roughly 450 to 600 mm each, so a three-door wardrobe is typically 4.5 to 6 ft wide. Sliding wardrobes need slightly more depth, around 600 to 650 mm, because the tracks take up space at the front.
Which wardrobe design is best for a master bedroom?
For a master bedroom, a full-wall, floor-to-ceiling wardrobe usually works best because it holds two people's clothes and hides suitcases in the loft. Split it into his and hers sections, add one long-hang bay for sarees or kurtas, a drawer stack with a locker, and a mirror shutter or dresser. Choose sliding shutters if the bed sits within 2 ft of the wardrobe; otherwise hinged shutters give full access and usually cost less.
What are the latest modern wardrobe design trends?
Modern wardrobe designs in 2026 lean towards handleless shutters with profile grips, matte laminates in warm neutrals such as greige, sage and walnut, fluted or ribbed accent panels, and tinted glass sections with soft LED profile lighting inside. Full-height mirror panels on sliding wardrobes stay popular in smaller rooms. The practical trend underneath all of these is better interiors: more drawers, pull-out trouser racks and a proper long-hang bay rather than just shelves.
Which wardrobe design suits a small bedroom?
In a small bedroom, a sliding wardrobe with one or two mirror panels usually works best because the shutters never swing into the walkway and the mirror makes the room look wider. Keep the depth at 600 mm, run the unit to the ceiling with a loft, and use light matte or mirror finishes. If the budget is tight, hinged shutters still work when you can leave about 2 ft of clear floor in front.
Should a wardrobe go all the way up to the ceiling?
Yes, in most Hyderabad flats a wardrobe should go to the ceiling. The top 1.5 to 2 ft becomes a loft for suitcases, extra bedding and festival items, and a full-height unit does not leave a dust-collecting gap on top. If there is a beam or a false ceiling, the loft can step down around it. The only exception is a low ceiling where a loft would be too shallow to be useful.
Can a wardrobe be built on a wall shared with a bathroom?
A wardrobe can be built on a wall shared with a bathroom, but the materials and detailing need to change. Use BWR or BWP grade plywood or HDHMR for the carcass, seal the back with a laminate or liner, and leave a small air gap from the wall. Check the wall for damp before fabrication, especially after the June to September monsoon, because seepage behind a wardrobe often goes unnoticed until clothes smell musty.
Is a built-in wardrobe better than a ready-made one?
A built-in or custom wardrobe is usually better for Hyderabad apartments because it is made to the exact wall width and ceiling height, uses the loft space, and can work around beams, switchboards and window frames. Ready-made wardrobes come in fixed sizes, leave gaps at the sides and top, and rarely include a long-hang bay for sarees. Ready-made units do make sense for rented homes, where you may need to move the furniture later.