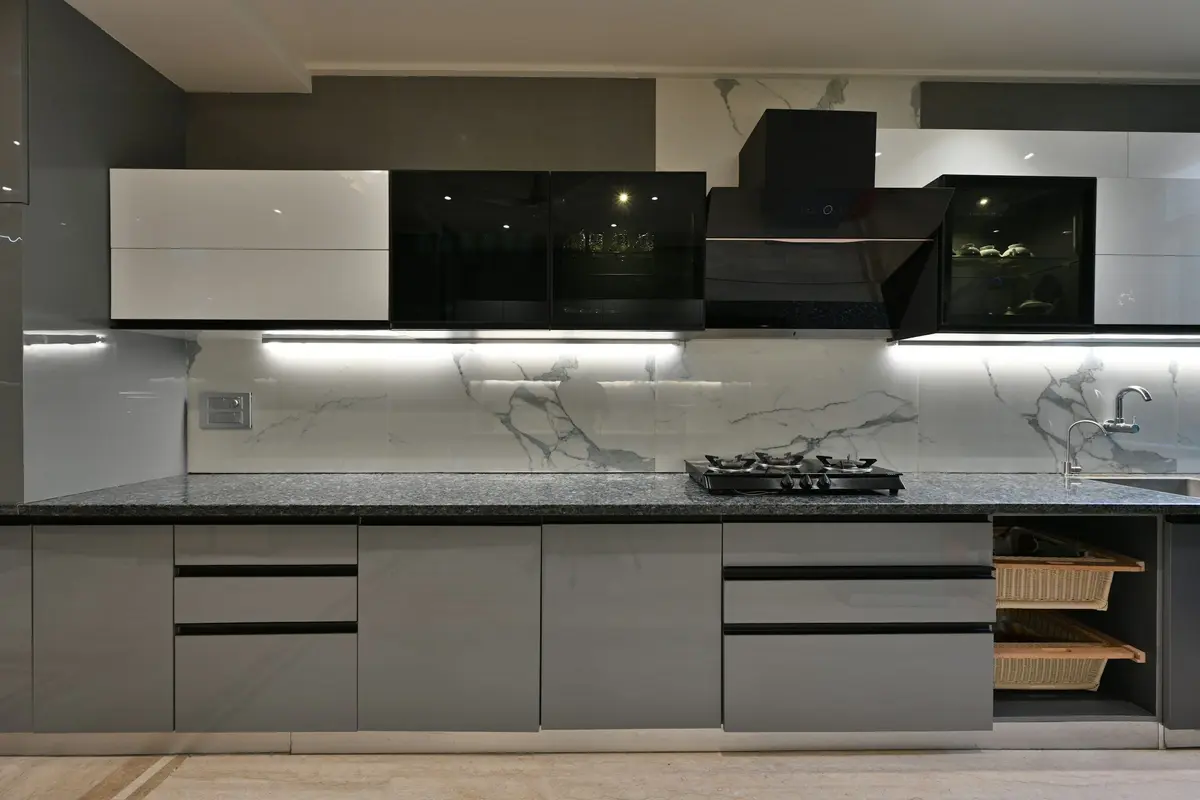
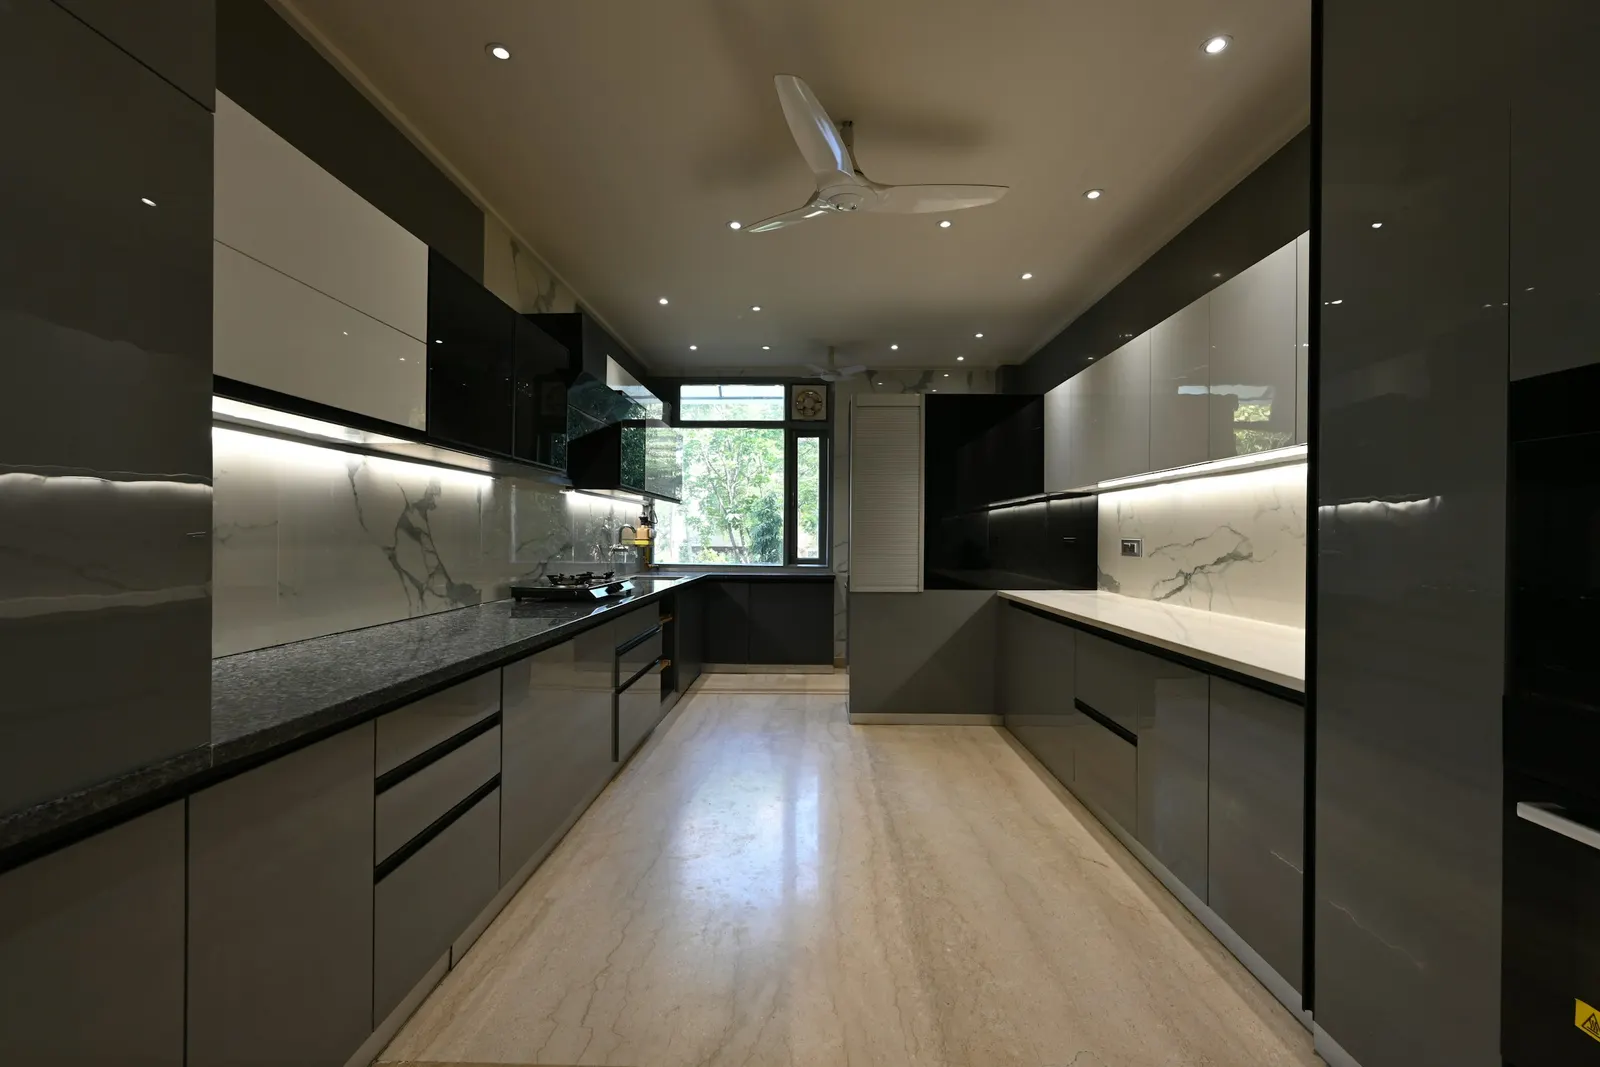
Most kitchens in Hyderabad apartments aren’t big. A typical 2BHK kitchen might be 8 × 9 ft, with a door, a window, a gas pipeline and a utility balcony all competing for the same walls. You can still fit a lot into that, but only if every running foot is planned.
These are the small kitchen ideas that make the biggest difference when we design modular kitchens in Hyderabad. None of them need a bigger room, and most don’t need a bigger budget either. For boards, finishes, countertops and cost beyond the small-kitchen angle, see our modular kitchen guide for Hyderabad homes.
What counts as a small kitchen?
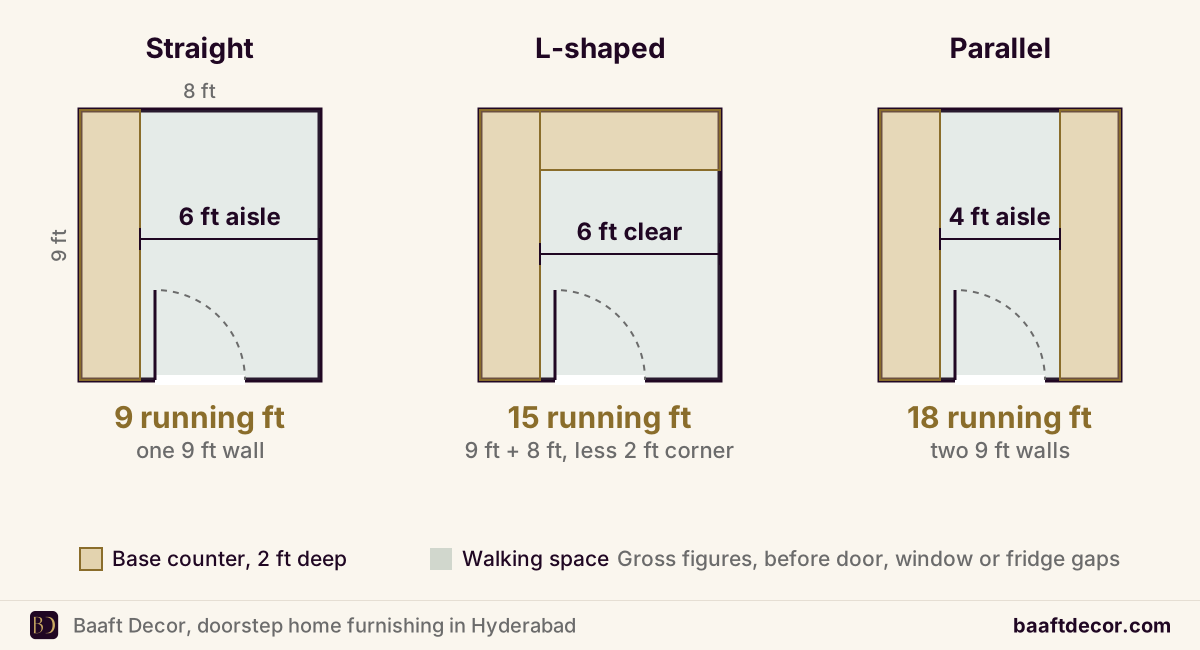
In Indian apartments, a kitchen under about 80 sq ft (say 8 × 10 ft or smaller) is where space planning starts to pinch. A 12 × 12 ft kitchen, by contrast, is generous; it takes an L or U layout with room left over. Width matters more than area. A parallel layout needs two counters about 2 ft deep plus an aisle of roughly 3.5 ft, the one-cook minimum in the NKBA kitchen planning guidelines, so a long, narrow 6.5 ft wide kitchen feels smaller than a square 8 × 8 and usually ends up with a single straight run.
Best layouts for a small kitchen
| Room shape | Layout | Why |
|---|---|---|
| Square, from about 8 × 8 ft | L-shaped | Two walls of counter, centre left free |
| Long and narrow, 7.5 ft+ wide | Parallel | Wet side and dry side, short walks |
| Narrow, under 7 ft wide | Straight | A second counter would block the aisle |
| Open kitchen in a 1BHK | Straight with a ledge | Breakfast ledge doubles as prep space |
Our full kitchen layouts guide covers the work triangle and standard dimensions.
12 small modular kitchen design ideas
1. Take the wall units to the ceiling
The space above standard wall units is usually wasted, or worse, becomes a dust shelf. Run the wall units to the ceiling and put lift-up or hinged shutters on the top row for things you use a few times a year: festival vessels, extra pressure cooker gaskets, the big biryani handi.
2. Add a narrow tall pull-out pantry
A tall unit only 300 to 450 mm wide, fitted with a full-height pull-out frame, holds a surprising amount of dal, rice, masalas and packets. You see everything at once when it slides out. Put it at the end of a counter run, never in the middle.
3. Use deep drawers instead of shelves in the base
This is the single best upgrade in a small kitchen. Shelves in base cabinets mean kneeling and pulling everything out to reach the back. Deep drawers on soft-close runners let you see every kadai and pressure cooker from above. Two or three wide drawers beside the hob do more work than six accessories.
4. Fix the corner properly
In an L-shaped kitchen the corner is either your best storage or a dark cave. A carousel, a “magic corner” pull-out or linked corner baskets bring items out to you. On a tight budget, a deep shelf for big, rarely used vessels is fine. Add filler panels so drawers on both sides of the corner don’t hit each other’s handles.
5. Go handleless or use slim profiles
In a narrow kitchen, handles catch dupattas and hips. Handleless shutters with a routed grip or a slim aluminium profile keep the aisle clear and make a small room look calmer.
6. Use light colours, with gloss above and matte below
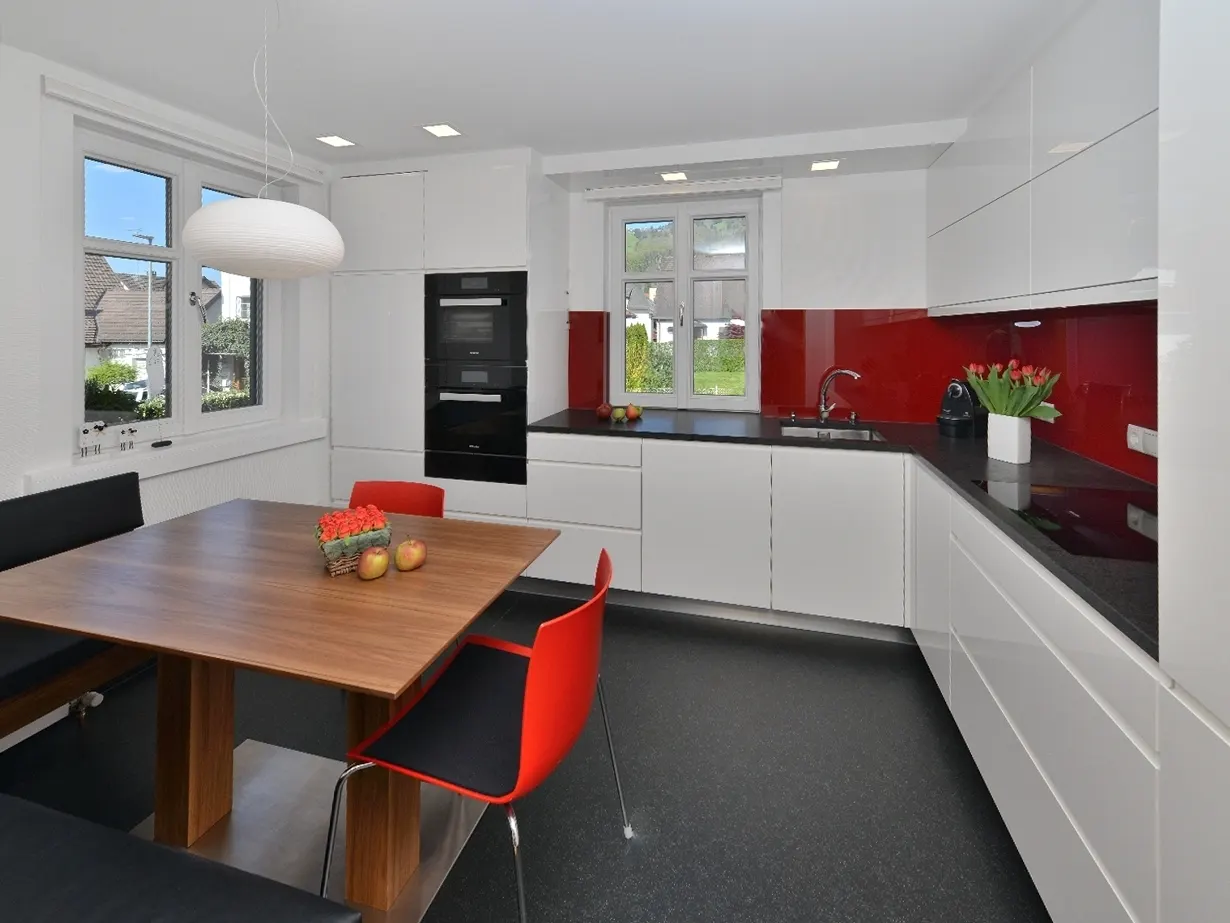
Light shutters make the room feel bigger. A practical combination: light gloss or acrylic on wall units to bounce light around, and matte or textured laminate on the base units, where oil spatter and fingerprints land. Our kitchen cabinet materials guide explains which boards suit which finish.
7. Light the counter, not just the ceiling
A single ceiling light casts your own shadow onto the chopping board. LED strips under the wall units light the counter directly and make the whole kitchen feel more open. Plan the power point before the cabinets are made.
8. Give appliances a home
Mixers, grinders, kettles and air fryers eat counter space. A tall unit with a microwave and oven slot, or a corner “appliance garage” with a roller or lift-up shutter and a socket inside, keeps them plugged in but off the counter.
9. Move washing and cleaning to the utility area
Most Hyderabad flats have a utility balcony next to the kitchen where vessels are washed. Use it: a tall cabinet there for brooms, mops, buckets and cleaning liquids frees an entire base cabinet inside. If the utility has its own sink, the kitchen sink can be smaller.
10. Use the backsplash wall
The 2 ft gap between the counter and wall units is free storage. A steel rail with hooks for ladles, a magnetic knife strip and a slim spice shelf keep daily items within reach without using counter space.
11. Add a pull-out or fold-down ledge
In an open 1BHK kitchen, a slim ledge on the open side gives you a breakfast spot and extra prep space. In a closed kitchen, a pull-out chopping board hidden in a drawer slot does a similar job.
12. Keep the window useful
The kitchen window is often the only source of daylight and air. Don’t block it with wall units. Use a wipeable PVC or aluminium blind instead of a fabric curtain near the hob, and fit mosquito mesh on the kitchen window so you can keep it open during cooking.
Plan storage around how you cook
Before choosing finishes, list what actually lives in your kitchen and give each group a fixed zone. In a small kitchen this matters more than any fitting:
- Masala dabba, oil and salt: top drawer right beside the hob.
- Kadais, pressure cookers and tawas: deep drawers below the hob, heaviest at the bottom.
- Plates, glasses and cups: wall unit or plate rack above or beside the sink, so washed items go straight up.
- Rice, atta, dal and bulk packets: tall pull-out pantry.
- Mixer, grinder and kettle: appliance corner with a socket.
- Festival and party vessels: top row of wall units.
When every item has a home, a small kitchen stays usable even on a busy morning.
Low budget small space modular kitchen: where to save
A small kitchen has fewer running feet, so it’s already cheaper than a large one. To keep it low:
- Straight or L-shaped layout. No U, no island.
- Keep the builder’s granite if the height and condition are right.
- BWP plywood only for the sink unit; BWR plywood or HDHMR elsewhere.
- Matte laminate shutters. Save acrylic and PU for later projects.
- Spend on hinges and drawers. These are what you feel every day.
- Skip complex corner mechanisms if you won’t use the corner often.
- Add accessories later. Bottle pull-outs and cutlery inserts can be added after installation.
Our modular kitchen cost guide explains how each of these choices moves the quote.
Small kitchen mistakes to avoid
- Wall units so low they block the hob. Keep at least 600 mm between counter and wall units, and the chimney about 650 to 750 mm above the hob.
- Fridge squeezed beside the hob. Heat makes it work harder, and you lose landing space.
- Too many glass shutters. In a small, busy kitchen they show every jar and need constant wiping.
- Deep base cabinets without drawers. The back half becomes storage you never reach.
Compact kitchens are common across the older apartment blocks of Kukatpally and KPHB; see how we approach modular kitchens in Kukatpally.
Want your small kitchen planned around your actual vessels and appliances? Book a free home visit: we measure every wall, bring shutter and hardware samples and give a fixed quote. Call or WhatsApp +91 98499 17494, 8 AM to 10 PM, all 7 days.
Frequently asked questions
What is the best modular kitchen design for a small kitchen?
The best modular kitchen design for a small kitchen is usually an L-shaped layout in a square room or a parallel layout in a narrow one, with wall units taken up to the ceiling, deep drawers in the base units and a narrow tall pull-out pantry. Light matte shutters and under-cabinet lighting make the space feel larger. Keep the counter between the sink and hob clear for chopping, and move bulky items like cleaning supplies to the utility area.
Is a 12x12 kitchen small?
No, a 12 × 12 ft kitchen is not small by Indian apartment standards; at about 144 sq ft it is larger than most 2BHK and 3BHK kitchens. It comfortably fits an L-shaped or U-shaped modular kitchen and may even take a small breakfast counter or peninsula. In most Hyderabad flats, kitchens of around 8 × 8 ft to 8 × 10 ft are where small-kitchen planning really matters, because every running foot of counter has to work hard.
How can I get more storage in a small kitchen?
To get more storage in a small kitchen, take the wall units up to the ceiling with lift-up shutters on the top row, replace base shelves with deep drawers, add a narrow tall pull-out pantry, fit a carousel or pull-out in the corner, and use the inside of shutters and the backsplash wall for rails and hooks. Moving brooms, mops and cleaning supplies to a tall unit in the utility area frees space inside the kitchen too.
Which colour is best for a small modular kitchen?
Light colours are best for a small modular kitchen: white, ivory, light grey, pale sage or light oak woodgrain make the room feel larger and brighter. A common approach is a slightly darker or woodgrain finish on the base units, which hide marks better, and lighter or gloss finishes on the wall units, which reflect light. Choose matte or textured laminate near the hob, because gloss shows oil spatter and fingerprints quickly in Indian cooking.
How do I use the corner in a small L-shaped kitchen?
In a small L-shaped kitchen, use the corner with a fitting that brings items out to you: a carousel (rotating shelves), a magic corner pull-out, or a blind-corner pull-out with linked baskets. If the budget is tight, a simple deep shelf for rarely used large vessels also works. Make sure the drawers and shutters on either side of the corner have filler panels, so handles do not clash when both are opened at the same time.
Can a small kitchen have a tall unit?
Yes, a small kitchen can and usually should have a tall unit, as long as it sits at the end of a counter run rather than in the middle of it. A narrow tall pull-out unit around 300 to 450 mm wide holds a surprising amount of groceries, masalas and packets, and you can see everything from top to bottom when it slides out. It also gives a clean end to the counter and can house the microwave or oven.
How can I do a small modular kitchen on a low budget?
For a low budget small space modular kitchen, choose a straight or L-shaped layout, keep the builder's granite platform if it is in good condition, use BWR plywood or HDHMR with matte laminate shutters, and use BWP plywood only for the sink unit. Spend on soft-close hinges and two or three deep drawers, and skip expensive corner mechanisms and glass units. You can add accessories like bottle pull-outs later without changing the cabinets.
Should a small kitchen have open shelves?
A small kitchen can have one or two open shelves for things you use every day, such as tea and coffee jars, a few cups or a spice rack, because they keep the wall from feeling boxed in. Avoid large areas of open shelving in Indian kitchens, though: oil, tadka smoke and dust settle on everything quickly, so items on open shelves need frequent washing. Closed wall units with lift-up shutters are more practical for most storage.