Every guide in this series
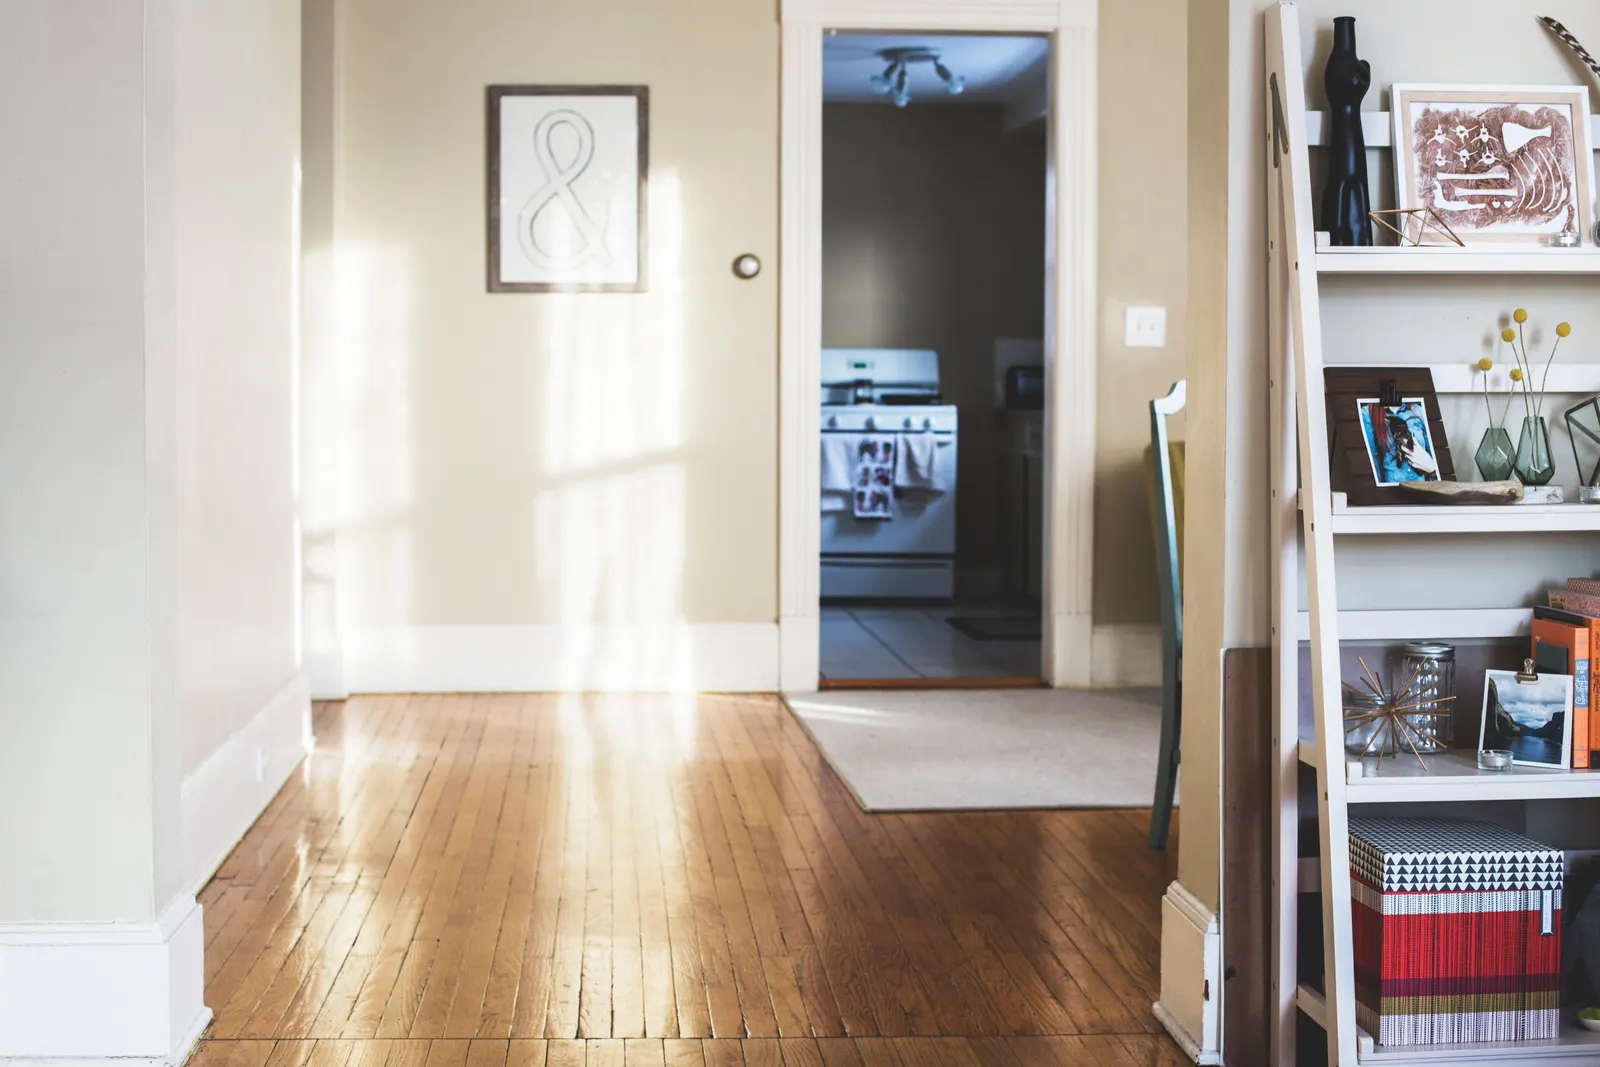 Can You Lay Flooring Over Existing Tiles? What to Check FirstYes, you can usually lay SPC, laminate or engineered wood click flooring directly over existing vitrified or ceramic tiles, as long as the tiles are firmly bonded, the floor is flat within the manufacturer's tolerance and no damp is coming up.
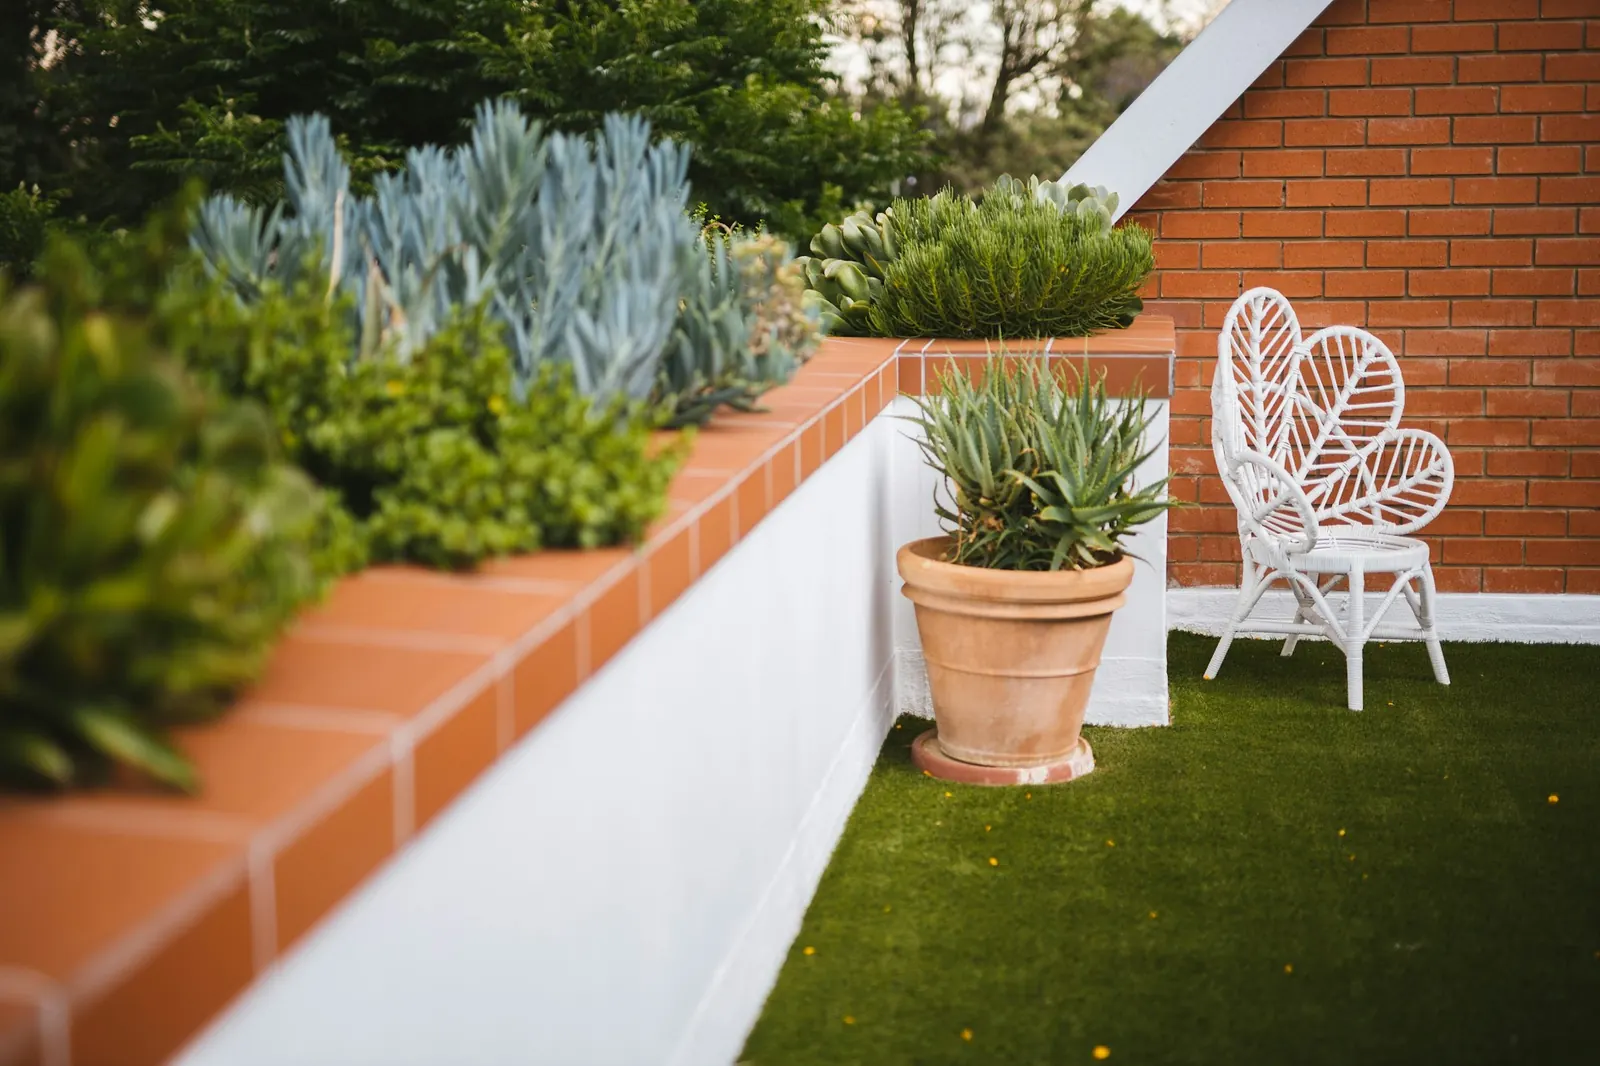 Artificial Grass for Balcony and Terrace: A Practical GuideFor a balcony, choose UV-stabilised polyethylene artificial grass with a 20 to 30 mm pile and a perforated backing so water drains through.
Most flooring conversations in Hyderabad start with the same line: “We want a wooden look, but it shouldn’t get spoilt by water.” That one sentence rules some floors out, favours others, and explains why the right answer changes from room to room. This guide pulls together what we explain on site visits for flooring in Hyderabad: what each floor is made of, where it belongs, how it goes over your existing tiles, what moves the price and how to look after it through a monsoon.
Each chapter links to a deeper guide if you want the detail. If you already know you want real timber, see our engineered and wooden flooring service. If water resistance comes first, start with SPC and vinyl flooring. For softness underfoot, there’s carpets, rugs and artificial grass.
Which flooring is best for a Hyderabad home?
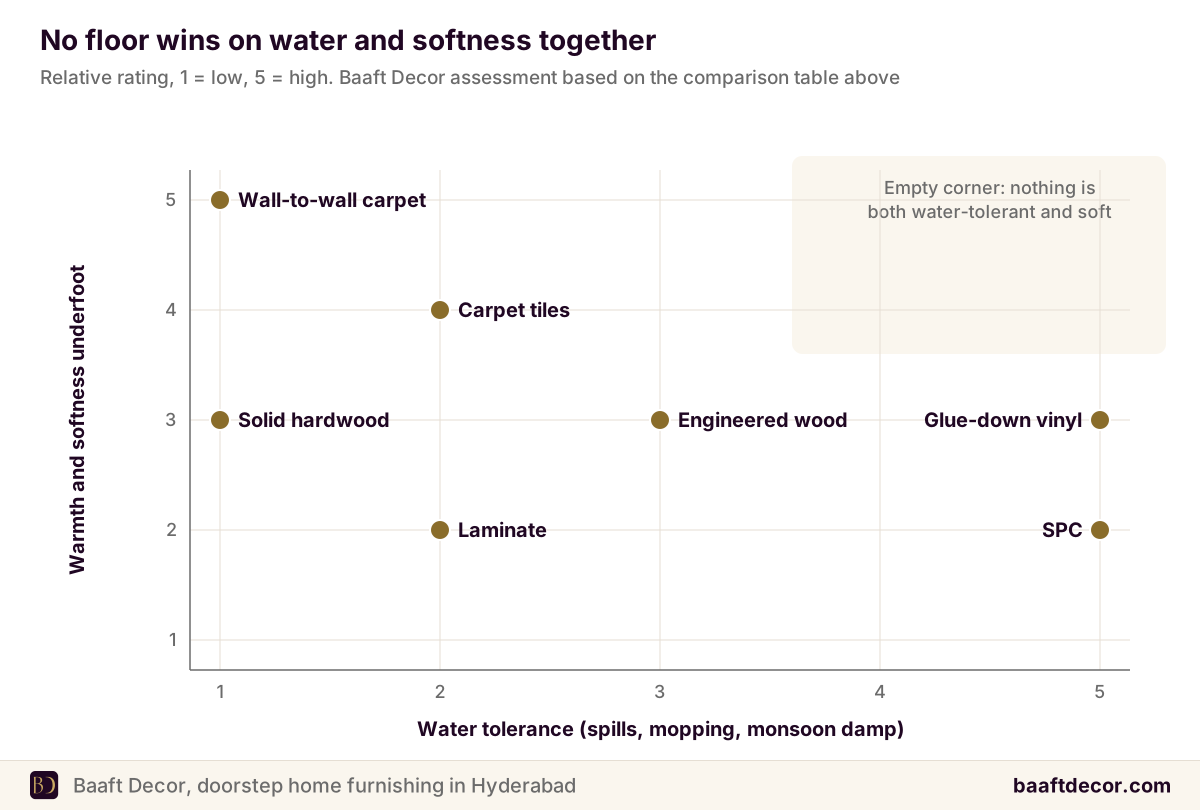
For most apartments here, SPC (rigid-core vinyl) is the safest all-rounder. Its core is limestone powder bound with PVC, so daily wet mopping and monsoon humidity don’t make it swell. Engineered wood is the pick when you want real timber in the living room. Laminate is good value in dry bedrooms. Carpet tiles and rugs bring softness where people sit on the floor, and tiles stay in bathrooms, open balconies and utility areas.
| Floor | What it is | Water tolerance | Feel underfoot | Over existing tiles? | Best rooms |
|---|---|---|---|---|---|
| SPC | Limestone-PVC rigid core, printed film, clear wear layer | Plank is waterproof; joints aren’t sealed | Firm | Yes | Living, bedrooms, kids’ rooms, most kitchens |
| Laminate | Printed décor and melamine wear layer on HDF fibreboard | Swells if water sits in joints | Firm, can sound hollow | Yes | Dry bedrooms, study |
| Engineered wood | Real hardwood top layer on plywood or HDF | Fair; dislikes standing water | Warm, natural | Yes, as a floating floor | Living room, master bedroom |
| Solid hardwood | Solid timber throughout | Poor; moves with humidity | Warmest | No | Villas with a dry, prepared base |
| Glue-down vinyl (LVT) | Thin, flexible PVC plank | Very good | Soft, quiet | Only after levelling | Rentals, offices, clinics |
| Carpet tiles | 50 × 50 cm squares with their own backing | Can be lifted and dried | Firm but soft | Yes | Kids’ rooms, study, office |
| Wall-to-wall carpet | Broadloom cut from 12 ft or 4 m rolls | Traps damp underneath | Softest | Yes | Bedrooms, home theatre |
Torn between two of these? Our wooden vs laminate vs vinyl vs SPC comparison scores each one on spills, humidity, scratches, dents and feel, sorts out the three kinds of vinyl, and explains what actually ends each floor’s life in a real home.
The hard floors, one by one
SPC: the default for mopped floors
SPC stands for stone plastic composite. A plank is built in layers: a UV coat, a clear wear layer, a printed film, the limestone-PVC core and, on many products, an attached IXPE foam underlay. Planks are around 4 to 6 mm thick plus underlay and click together into a floating floor.
The plank doesn’t absorb water. The floor as a whole isn’t a sealed membrane, though, and water left standing will find the joints and the edges. Our rule at home visits is short: spills are fine, floods are not. So SPC goes into bedrooms, living rooms and most kitchens, and stays out of showers, open balconies and utility areas that get washed down with buckets.
When you compare SPC products, read the wear layer before the plank thickness. Around 0.3 mm suits bedrooms. Around 0.5 mm or more suits living rooms, kitchens, passages and homes with pets. Our SPC flooring guide explains what “waterproof” really means, compares SPC with tiles and with WPC and LVT, and covers choosing the wear layer, click joint and underlay, plus where SPC struggles.
Laminate: good value, but keep it dry
Laminate has a printed décor paper and a hard melamine wear layer over an HDF (high-density fibreboard) core. Its surface usually resists scratches better than SPC. Its weak point is the core: water that sits in a joint long enough makes the fibre swell into a raised ridge, and that ridge doesn’t go back down.
Laminate’s surface is graded from AC1 to AC5 under the European standard EN 13329. The rating measures abrasion only, not water resistance. AC3 is enough for most rooms in most homes. AC4 is worth paying for in a busy living room, with pets or under a study chair. Skip AC1 and AC2 in a busy Indian home; AC5 is a commercial grade, more than a home needs. Most laminate here comes in 8 mm or 12 mm: 8 mm is fine in bedrooms, while 12 mm feels more solid and bridges small tile lippage, so it suits living rooms and older tiled floors.
Our laminate flooring guide goes through how a plank is built, AC classes and thickness, how far its water resistance really goes, underlay, the 8 to 10 mm expansion gap, and the dry rooms where laminate still makes sense in a Hyderabad flat.
Engineered wood: real timber that stays flat
Engineered boards have a real hardwood top layer, roughly 2 to 6 mm, bonded to cross-layered plywood or HDF. Those cross-layers make it far more stable through humidity swings than solid wood, and it can float over existing tiles. You’ll often see two numbers on the box, like 14/3 or 15/4: total thickness, then the wood layer in mm. A 2 mm layer can be sanded once at best. A 4 to 6 mm layer allows several refinishes over the floor’s life.
Oak is the most common species, and rustic grades with knots cost less than clean select grades.
Solid hardwood: for villas and the long haul
Solid boards are nailed or glued to a dry, prepared base, so they can’t float over tiles the way engineered boards do; over an existing floor they need a plywood subfloor, which raises the floor a lot. They also move more with the monsoon’s humidity. In return, they can be sanded back to fresh timber many times. That pays off in a villa you’ll live in for decades; in most apartments, engineered wood gives the same surface with fewer risks.
Glue-down and sheet vinyl
Thin vinyl planks (LVT) and sheet vinyl are waterproof and quiet, but they copy every bump below. Over tiles, grout lines must be filled and skimmed with levelling compound first, or they show through within weeks. They suit rentals, offices and clinics with very flat floors.
How Hyderabad’s climate changes the answer
Flooring brochures are written for cooler, drier places. These are the conditions we plan around here.
- Daily wet mopping. A well-wrung mop is fine on every floor in this guide. A dripping one slowly ruins laminate and engineered wood at the joints.
- The June to September monsoon. Wood and HDF take on moisture and give it back later. Floors laid without the maker’s expansion gap at the walls (8 to 10 mm for laminate) can push up at the edges by August. Our monsoon home care guide has a short checklist for wooden and laminate floors through the rains.
- West sun through big glass doors. Afternoon sun fades floor surfaces and heats planks so they expand. Closing curtains or blinds on hot afternoons protects the floor as much as the sofa.
- Construction dust. In new gated communities, fine sand gets tracked indoors for months, and grit under shoes scratches every wear layer. Doormats at each entrance do more than any coating.
- Ground-floor damp and termites. Older independent houses can have rising damp, which needs a moisture barrier before wood or laminate goes down. Where termites have shown up in door frames, treat before laying anything wood-based.
- Noise in high-rises. A floating floor carries footfall to the flat below. A good acoustic underlay, or SPC with a quality attached IXPE layer, keeps the neighbours on your side.
Which floor goes in which room?
| Room | First choice | Also works | Avoid |
|---|---|---|---|
| Living room | Engineered wood or SPC | AC4 laminate, if the room isn’t open to the kitchen and no rain blows in at the balcony door | Glue-down vinyl on uneven tiles |
| Master bedroom | Engineered wood | SPC, laminate, wall-to-wall carpet | Solid wood over a damp base |
| Kids’ room | SPC | Carpet tiles | Laminate |
| Kitchen | SPC with a 0.5 mm or thicker wear layer, or keep tiles | Tiles | Laminate, engineered wood |
| Home office | SPC or laminate with a chair mat | Carpet tiles | Soft broadloom under castor chairs |
| Home theatre | Wall-to-wall carpet | Carpet tiles | Hard floors without rugs (echo) |
| Bathroom, open balcony, utility | Tiles | Artificial grass on balconies | Any wood or click floor |
Many families mix materials: engineered wood in the living room, SPC or laminate in the bedrooms. Matching tones at the thresholds keeps it looking planned.
Can you lay new flooring over existing tiles?
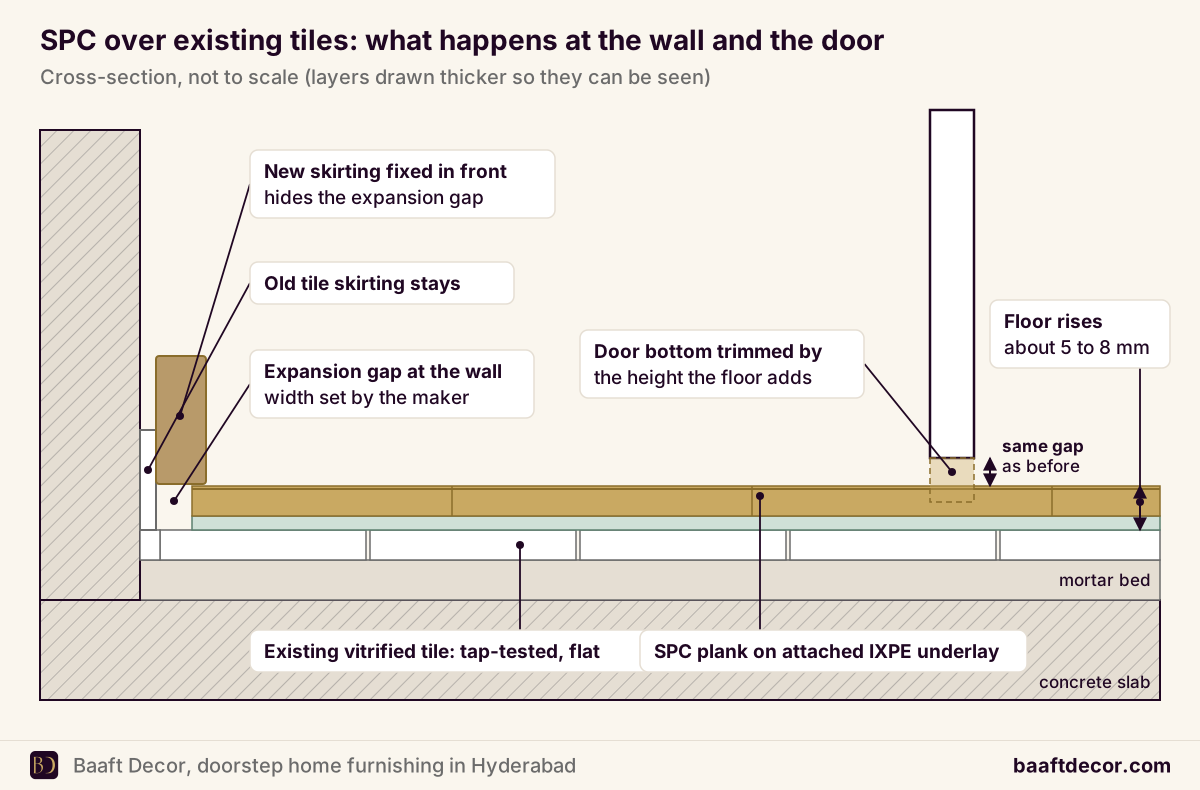
Usually, yes. SPC, laminate and click engineered wood float on an underlay and lock to each other, not to the tiles, so the old floor simply becomes the base. That saves demolition, debris in the lift and days of drilling your RWA won’t thank you for. The base has to pass five checks first.
- Tap every tile. A hollow, drummy sound means the tile has lost its bond. A few can be re-fixed; widespread hollow or rocking tiles mean the base isn’t reliable.
- Check flatness with a long straightedge, ideally 2 m, in several directions. Makers set their own tolerance, commonly a few millimetres over 2 m. Dips get levelling compound and humps get ground down.
- Look at grout and lippage. Normal grout lines are fine under rigid planks. Wide, deep joints and stepped tile edges need filling or grinding.
- Check for damp, especially along bathroom walls and on ground floors. A polyethylene moisture barrier goes under the underlay wherever there’s doubt.
- Note every doorway and level change. New flooring adds height, so internal doors, the main safety door and wardrobe shutters may need trimming, and the floor needs a neat profile at the bathroom threshold and the sliding balcony track, without blocking its drainage.
| Flooring | Approx. height added over tiles |
|---|---|
| SPC with attached underlay | About 5 to 8 mm |
| Laminate with underlay | About 10 to 15 mm |
| Click engineered wood | About 12 to 18 mm |
| Glue-down vinyl | A few mm, plus levelling compound |
The tile skirting most flats come with can usually stay. New wood-finish skirting fits in front of it and hides the expansion gap. Our guide to laying flooring over existing tiles covers each check, doors, balcony tracks and kitchen units, the three options for the old tile skirting, why a floor over tiles can sound hollow, and when breaking out the tiles is the better call.
Buying a new flat? Tap the tiles during your handover inspection and get hollow ones replaced by the builder before you take on flooring; it’s one of the steps on our flat handover checklist. Builders’ vitrified tiles in newer communities, such as those we floor around Tellapur and Kokapet, are usually a sound base. Usually, not always.
Carpets, rugs and artificial grass
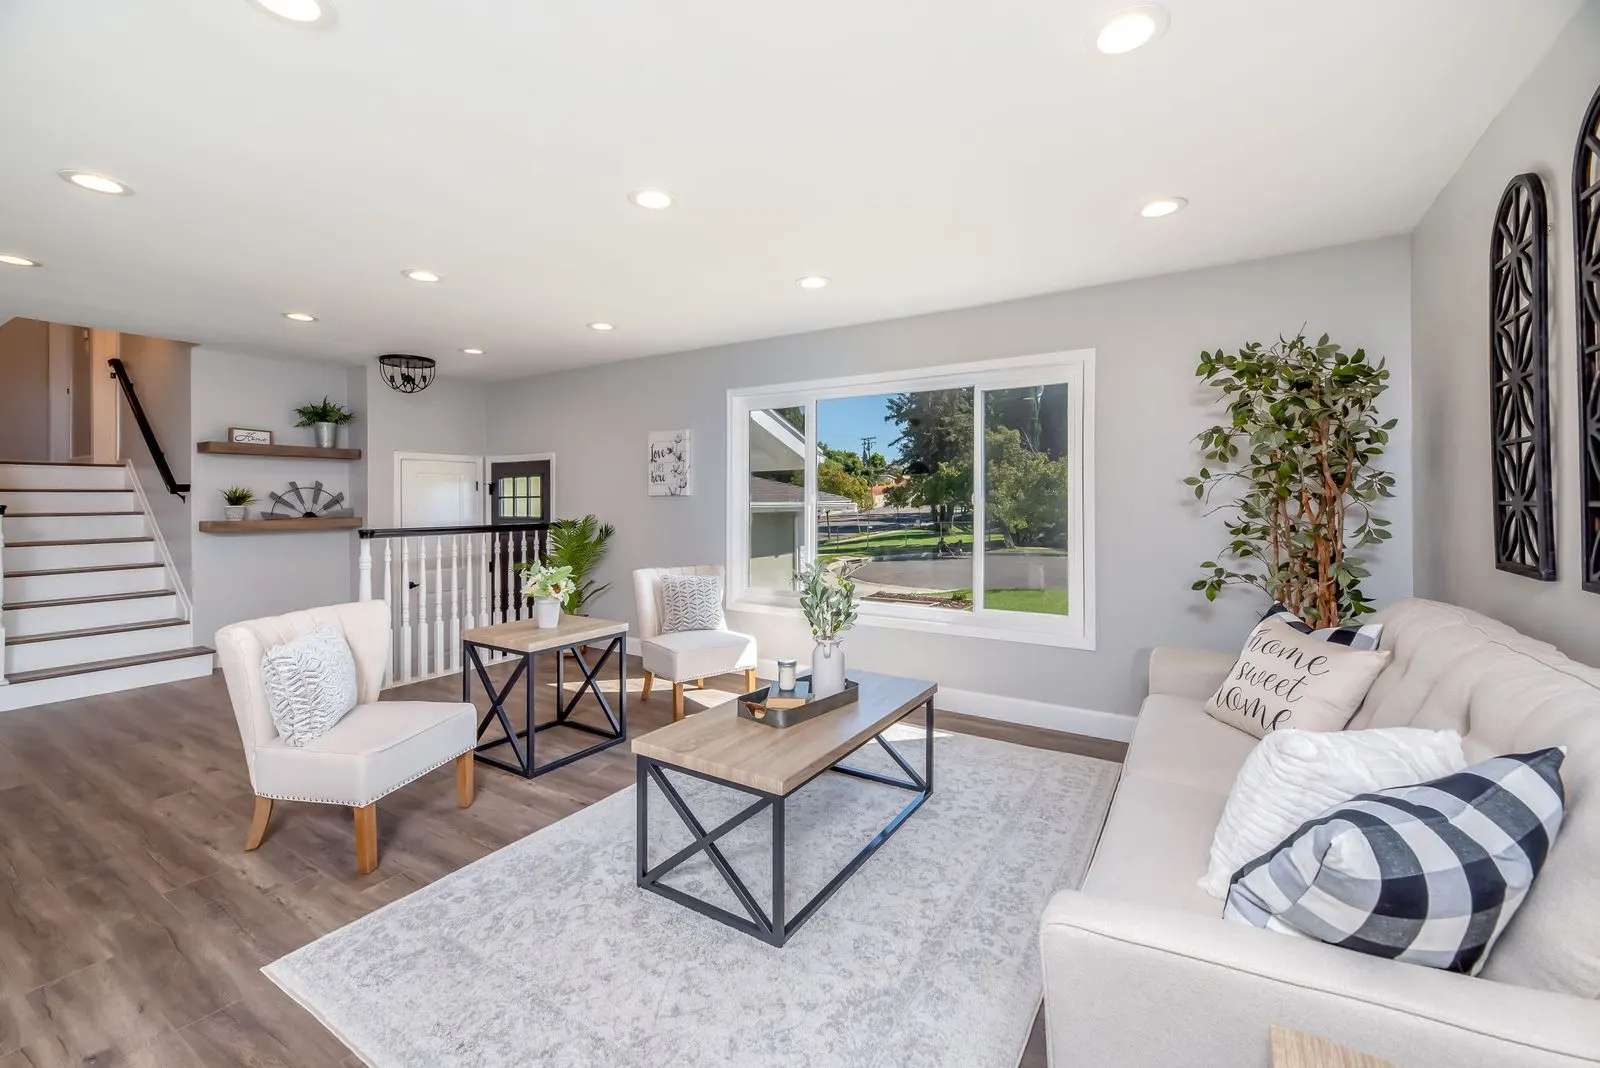
Soft flooring still earns its place: a home theatre that echoes, a kids’ room where everyone sits on the floor, a bare balcony nobody uses. Our carpets and rugs service covers each of these.
Carpet tiles or wall-to-wall carpet?
Wall-to-wall (broadloom) carpet comes off rolls typically 12 ft or 4 m wide. It’s cut to the room and either stretched over an underlay and held on gripper strips at the edges, or glued down. Over underlay, it’s the softest option and looks continuous, which is why it suits bedrooms and home theatres. Carpet tiles are usually 50 × 50 cm squares with a heavy backing, laid with a releasable adhesive. They’re firmer, but a stained tile lifts out and gets swapped on its own, so they suit kids’ rooms, studies and offices. A 10 × 12 ft room needs roughly 45 tiles, plus 5 to 10 percent for cuts and spares.
Fibre matters more than most people expect. Nylon is the most resilient. Polypropylene is the budget option and shrugs off many stains, but it crushes in heavy traffic. Polyester is soft with rich colour and flattens sooner. Wool is the premium choice and needs protecting from moths. Our comparison of carpet tiles vs wall-to-wall carpet covers fibres, fitting methods, tile counts, monsoon damp and what sets the price of a 10x12 carpet.
Rugs over hard floors
A rug is the easiest way to soften SPC, wood or tiles without committing a whole room. In a living room, size it so at least the front legs of the sofa and chairs sit on it, usually a 6x9 or 8x10 ft rug in an apartment; a small rug under the coffee table alone almost always looks lost. Leave about 30 to 45 cm of bare floor between the rug and the walls. Under a bed, the rug should reach 45 to 60 cm past each side, and under a dining table, 60 cm past every edge so pulled-out chairs stay on it. On polished vitrified tiles, always use an anti-slip pad cut 2 to 3 cm smaller than the rug. On wood, vinyl or SPC, ask which pad backing the flooring maker allows, because some backings mark the finish.
For Hyderabad’s dust, flat-weaves and dhurries are easier to shake out and wash than deep piles. Our rug buying guide covers standard sizes room by room (and why a rug under a daily dining table is often a mistake), wool, dhurrie, jute, viscose and polypropylene compared, pile and construction, pads, and care through dust and monsoon.
Artificial grass for balconies and terraces
For a tiled balcony, choose UV-stabilised polyethylene grass with a 20 to 30 mm pile and a perforated backing, so water drains through. Keep the floor’s slope and the drain outlets clear, and secure the edges on higher floors where monsoon wind gets underneath. Heat is the catch nobody mentions in the shop. Researchers in Melbourne measured artificial turf at 72 °C at its peak, against 39 °C for natural turf, as they describe in The Conversation. On a west-facing balcony in May, that means shade, or using it in the mornings and evenings. Taller 35 to 40 mm piles look lusher but flatten under furniture and hold more dust. Our guide to artificial grass for balconies and terraces compares yarns and pile heights, sets grass against deck tiles and outdoor rugs, and covers laying on waterproofed terraces, pets and cleaning.
What drives the cost of new flooring?
We don’t publish flat rates, because two floors with the same name can differ several times over in price and the extras add up across a 3BHK. A fixed quote follows the free home visit. These are the drivers:
- Type of floor. Laminate and SPC sit at the more affordable end, engineered wood in the middle to upper range, solid hardwood at the top.
- Grade within the type. SPC wear layer, laminate AC rating, engineered top-layer thickness, species and grade, carpet fibre and pile density.
- Plank size and pattern. Wide, long planks cost more. Herringbone and chevron need more cuts, more wastage and slower labour than a straight lay.
- Floor preparation. Re-fixing hollow tiles, levelling compound, a moisture barrier, removing old flooring.
- Underlay. Basic foam up to acoustic grades, with or without a built-in moisture barrier.
- Skirting, profiles and door trimming. Skirting is measured in running feet around each room, and threshold profiles sit at doorways and wherever the new floor meets tile.
- Wastage. Roughly 5 to 10 percent for a straight lay, more for rooms with columns and angled walls, more again for herringbone.
- Site conditions. Stairs are priced per step. No lift, or a furnished home where furniture moves room by room, adds labour.
Flooring is measured on the actual floor area of each room being covered, not your flat’s built-up area. A worked example: a 12 × 14 ft bedroom is 168 sq ft. Add 8 percent wastage and you need about 182 sq ft, which at 22 sq ft per carton means 9 cartons. Skirting for that room is about 49 running feet once you subtract a 3 ft door. Buy every carton from one batch, because shades drift between production runs.
Our wooden flooring cost guide walks through ten price drivers for laminate, engineered and solid wood, shows the carton maths, says when solid wood is worth the extra, and lists what a complete quote should contain. When quotes arrive for laminate, SPC or wooden flooring, line them up item by item rather than comparing the headline rate per square foot.
How flooring installation works
A typical job runs like this.
- Free home visit. We bring SPC, laminate, engineered wood and carpet samples so you can see them in your own light. We tap-test the tiles, check flatness and damp, measure each room and door gap, and note thresholds and the balcony track.
- Fixed, itemised quote. Product, area per room, wastage, underlay, preparation, skirting, profiles and labour, each on its own line.
- Preparation and acclimatisation. Hollow tiles are fixed and dips filled ahead of time, so any compound has time to dry. The boxes rest in the rooms for 24 to 48 hours (about 48 for laminate and wood, or as the maker specifies) so the planks settle to your home’s temperature and humidity.
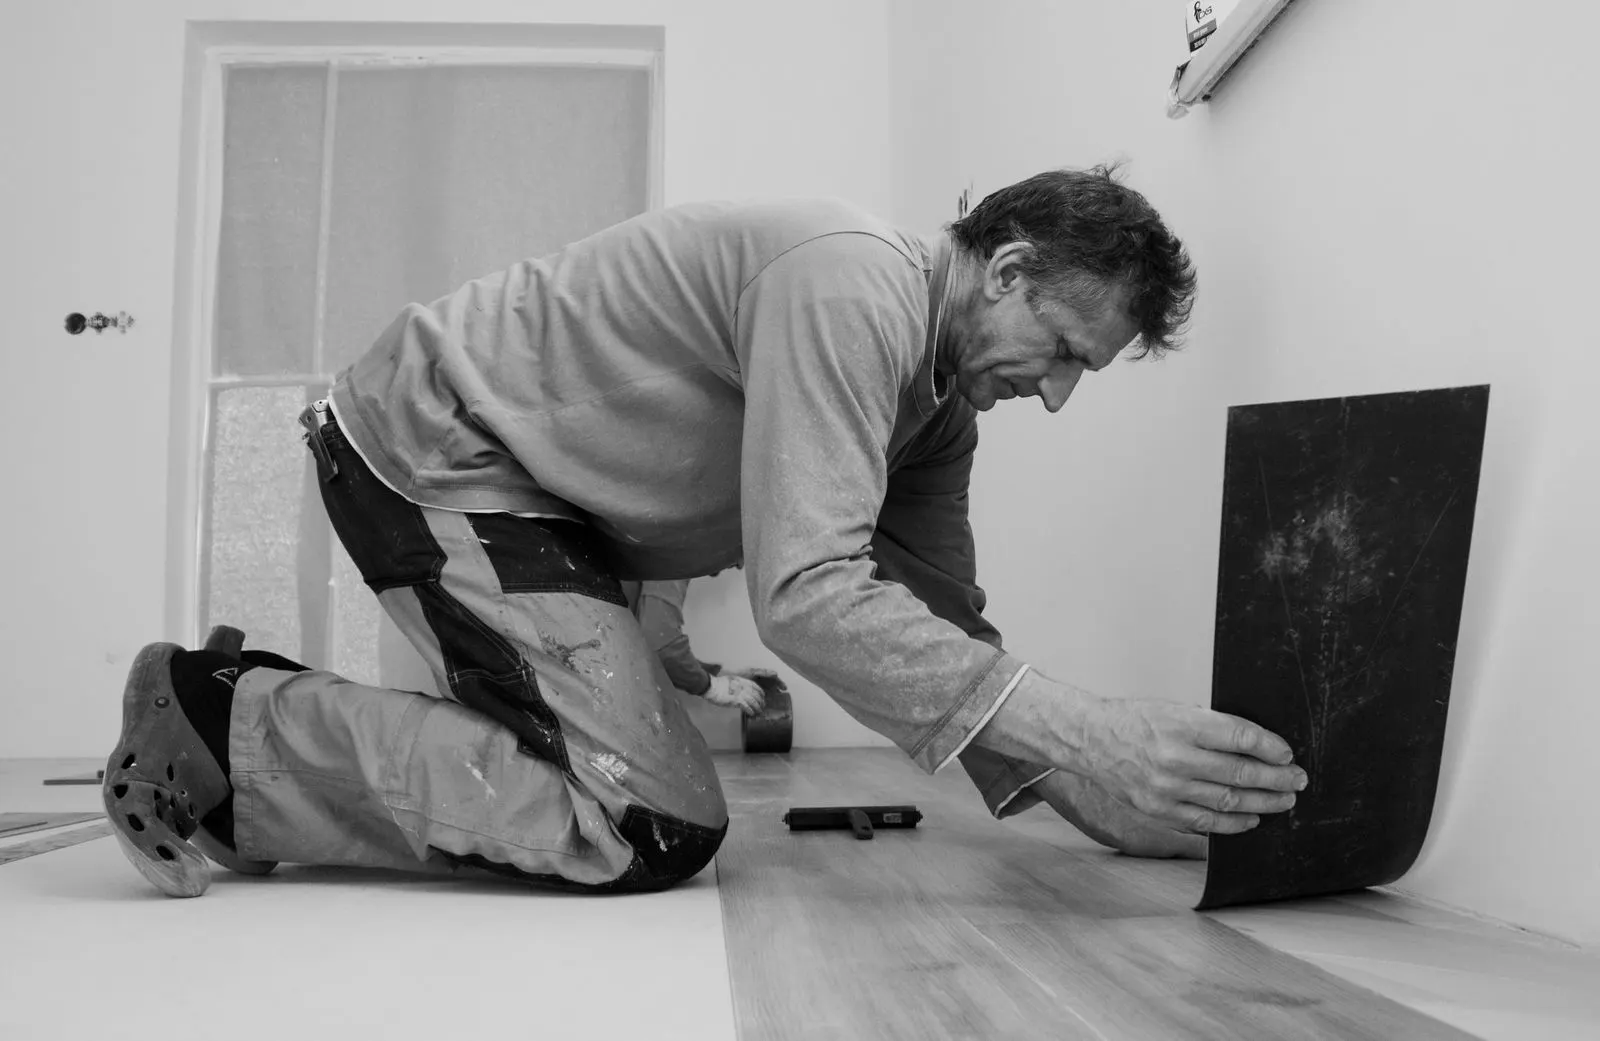
- Laying. Moisture barrier and underlay where the product needs them, then planks with staggered joints and the maker’s expansion gap at every wall: 8 to 10 mm for laminate, a few mm to about 10 mm for SPC.
- Finishing. Door bottoms trimmed, profiles fixed at doorways (so each room’s floor moves on its own) and at level changes, skirting fitted, the room cleaned and care explained.
Over sound tiles, a bedroom in SPC or laminate usually takes a day and a 2BHK two to three days once the boxes have acclimatised; herringbone, levelling compound and furnished rooms take longer.
Timing inside a bigger project matters just as much. Lay the floor after the false ceiling, the main coats of paint and the wardrobe and kitchen installation, so ladders, plaster dust and carpentry can’t scratch it; final paint touch-ups and curtains come after. The floating floor runs up to fixed wardrobes and kitchen base units rather than under them, because it needs room to move. If you’re planning everything before moving in, our new home furnishing guide and the gruhapravesam furnishing timeline show where flooring fits in the order of work.
How to care for each type of floor
| Floor | Everyday care | Avoid |
|---|---|---|
| SPC | Sweep or vacuum grit, then a well-wrung mop with a mild, pH-neutral cleaner | Steam mops unless the maker allows them, abrasive scrubbers, rubber-backed mats, dragging appliances |
| Laminate | Dry sweep, barely damp mop, wipe spills at once | Standing water, wet mopping, steam mops, wax or polish, RO purifier overflows |
| Engineered wood | Dry sweep, barely damp mop, re-oil oiled finishes as the maker advises | Standing water, harsh or acidic cleaners |
| Carpet | Vacuum traffic paths two or three times a week, blot spills | Rubbing stains, outdoor footwear on carpet |
| Artificial grass | Rinse weekly in dusty months, brush against the pile | Diyas, coals and cigarettes (the fibres melt) |
A few habits protect every floor: felt pads under furniture legs, a chair mat under castor chairs, doormats at each entrance, and lifting (never dragging) the fridge. Keep a few spare planks too, because a matching batch is hard to find later.
Flooring mistakes we see in Hyderabad homes
- Laminate in the kitchen, or right beside the RO purifier. One overflow can swell a whole row of joints.
- Judging SPC by plank thickness. A thick plank with a thin wear layer wears through sooner than a thinner plank with a thicker one.
- Laying over hollow tiles. The floor flexes, joints creak, and eventually they separate.
- Filling the expansion gap with silicone, or pinning the floor down under tight skirting. Come August, it has nowhere to go.
- Running a floating floor under wardrobes or a kitchen island. The weight pins it and the planks buckle elsewhere.
- Choosing a wood tone under shop lighting. The same plank looks warmer, cooler or more orange in a west-facing room at 4 PM.
Get your floor checked before you choose
The quickest way to narrow this down is to see samples on your own floor, in your own light. On a free home visit we bring SPC, laminate, engineered wood, carpet and grass samples, check your tiles and door clearances, and give a fixed, room-by-room quote for flooring across your home, with options in engineered wood, SPC and vinyl or carpet and rugs. Call or WhatsApp +91 98499 17494, 8 AM to 10 PM, all 7 days.
Frequently asked questions
Which flooring is best for homes in Hyderabad?
For most Hyderabad apartments, SPC flooring is the best all-round choice, because its limestone and PVC core does not swell with daily wet mopping, spills or monsoon humidity, and it can be laid over existing tiles. Engineered wood suits living rooms and master bedrooms where you want real timber and can keep standing water off it. Laminate is good value for dry bedrooms. Carpet tiles or rugs add softness in kids' rooms and home theatres, while bathrooms, open balconies and utility areas are best left tiled.
Is SPC or laminate better for Indian homes that mop daily?
SPC is better than laminate for Indian homes that wet-mop every day. SPC has a rigid core of limestone powder and PVC that does not absorb water, so moisture left in the joints will not make the planks swell. Laminate has an HDF fibreboard core that swells permanently at the joints if water sits there. Laminate often has a harder, more scratch-resistant surface and suits dry bedrooms well. With either floor, use a well-wrung mop rather than a dripping one, and wipe up spills near balcony doors quickly.
Can new flooring be laid over existing vitrified tiles?
Yes, SPC, laminate and click engineered wood can usually be laid over existing vitrified or ceramic tiles as floating floors. The tiles must be firmly bonded with no hollow or cracked pieces, the surface must be flat within the maker's tolerance over a 2 m straightedge, and there should be no damp coming up from below. Expect the floor to rise by roughly 5 to 18 mm depending on the product, so doors may need trimming. Glue-down vinyl needs grout lines filled and levelled first, and nailed solid wood is not suitable over tiles.
How long does flooring installation take in a 2BHK?
Flooring installation in a 2BHK usually takes two to three days when SPC or laminate is laid over sound, flat tiles, and a single bedroom is often finished within a day. Before that, the boxes rest in the rooms for 24 to 48 hours, or as long as the maker specifies. The job takes longer if hollow tiles need fixing, levelling compound needs drying time, the pattern is herringbone, the floor is glue-down vinyl, or furniture has to be moved room by room. Floating floors can be walked on as soon as they are laid, so each room is back in use as soon as it is finished and cleaned.
Which wooden-look floor lasts the longest?
Solid hardwood lasts the longest because it can be sanded and refinished many times, followed by engineered wood with a top layer of about 4 to 6 mm, which allows several refinishes. SPC and laminate cannot be refinished, so their life depends on the wear layer and on keeping water out of the joints. In Hyderabad homes, water usually ends a floor's life before footsteps do, which is why a good SPC with a 0.5 mm wear layer often outlasts laminate in busy rooms that are mopped every day.
Is engineered wood flooring suitable for Hyderabad's monsoon?
Engineered wood flooring is suitable for Hyderabad's monsoon when it is laid correctly. Its cross-layered plywood or HDF base makes it far more stable through humidity swings than solid wood. The installer must leave the maker's expansion gap at every wall, use a moisture barrier on ground floors or along bathroom walls, and keep the floor away from rain-exposed balcony doors. At home, use a barely damp mop rather than a wet one and wipe spills quickly, because standing water at the joints is what damages engineered boards.
Should I choose carpet tiles or wall-to-wall carpet?
Choose wall-to-wall carpet for bedrooms and home theatres where softness and a continuous look matter most; it is cut from wide rolls and stretched over an underlay or glued down. Choose carpet tiles for kids' rooms, studies and offices, because a stained or worn 50 by 50 cm tile can be lifted and replaced on its own. Carpet tiles are firmer underfoot and usually cost more per square foot, but they waste less in irregular rooms and can be lifted to dry if water gets underneath.
Do wardrobes and kitchen units need to be removed before new flooring?
No. Loose furniture is moved out of each room, or to one side while half the room is laid, but fixed wardrobes and kitchen base units stay where they are. A floating floor such as SPC, laminate or click engineered wood needs room to expand and contract, so it is laid up to built-in units and finished with skirting or a trim, never underneath them. If you are planning new wardrobes or a modular kitchen as well, install those first and lay the floor afterwards.
What should a flooring quote include?
A complete flooring quote should name the product, its type and grade, and the wear layer or top-layer thickness. It should list the measured area of each room, the wastage percentage, the number of cartons and the underlay. It should also cover floor preparation such as fixing hollow tiles or levelling, skirting in running feet, threshold profiles, door trimming, labour, furniture moving and debris removal. Comparing quotes on these items, rather than on the rate per square foot alone, shows which one is actually cheaper.