Breaking out tiles is loud, dusty and slow, and it fills the stairwell with debris that your neighbours and RWA won’t thank you for. Most homes don’t need to. Floating floors are designed to sit over an existing hard floor. The catch is that the tiles underneath have to be a good base, and a handful of practical details around doors and skirting decide whether the result looks finished or patched. Here’s how we assess it before quoting for flooring in Hyderabad.
This page is only about the base. To choose the floor itself, room by room, see our flooring guide for Hyderabad homes.
Can you lay flooring over tiles?
Yes, most of the time. Floating floors (SPC, laminate and click-fit engineered wood) rest on an underlay and lock to each other, not to the tiles, so the old floor simply becomes the base. What decides it is the condition of that base: tiles firmly bonded, surface flat enough, and no damp coming up from below.
| Flooring type | Over existing tiles? | Prep usually needed | Approx. height added |
|---|---|---|---|
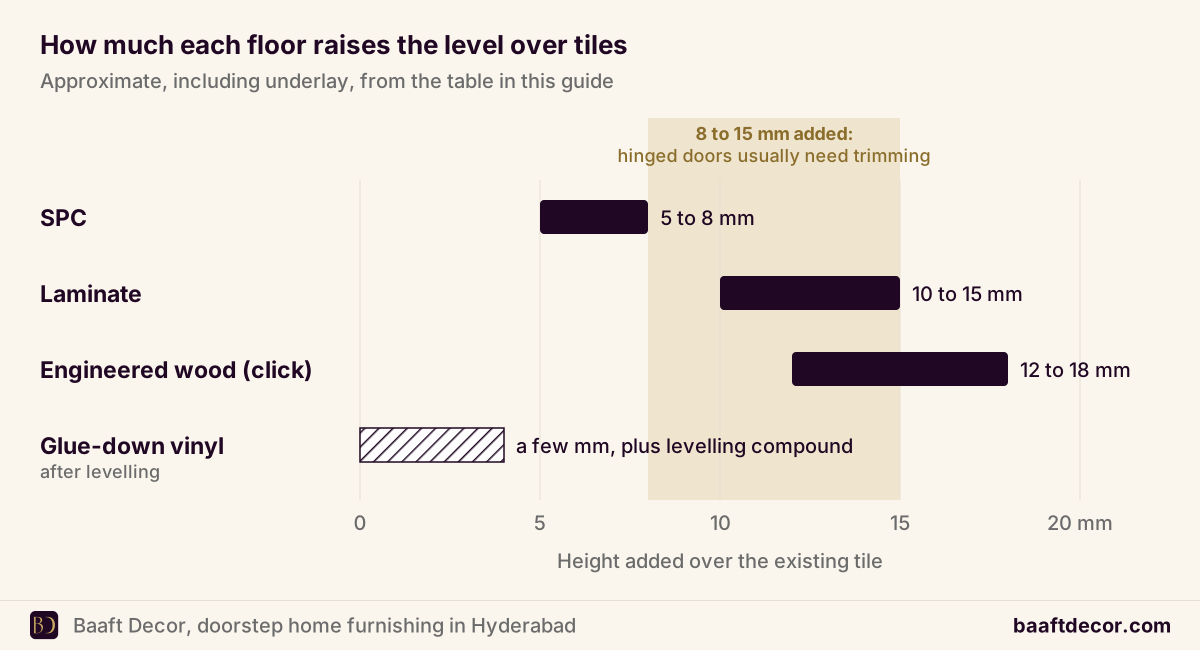
| SPC (rigid-core vinyl) | Yes | Fix hollow tiles; fill deep grout or chipped edges | About 5 to 8 mm with attached underlay |
| Laminate | Yes | As above; moisture barrier on ground floors | About 10 to 15 mm with underlay |
| Engineered wood (click) | Yes | As above; moisture barrier where needed | About 12 to 18 mm with underlay |
| Glue-down vinyl / LVT | Only after levelling | Fill grout lines and skim with levelling compound | A few mm plus compound |
| Carpet tiles | Yes | Clean, flat surface | Depends on pile |
| Solid wood (nailed) | No | Needs a dedicated base | Not applicable |
Five checks before you decide
1. Hollow or loose tiles
Walk the floor tapping each tile with a coin or a rubber mallet. A hollow, drummy sound means the tile has lost its bond. A few isolated hollow tiles can be re-fixed or replaced before the new floor goes down. If they’re widespread, or tiles crack and rock underfoot, the base isn’t reliable.
2. Flatness
Lay a long, straight aluminium edge (ideally 2 m) across the floor in several directions and look for gaps underneath. Manufacturers set their own limits, commonly in the region of a few millimetres over a 2 m straightedge, and some are stricter. Dips beyond that need levelling compound; humps need grinding. Uneven floors are the most common cause of click joints separating or creaking later.
3. Lippage and grout lines
Lippage is when one tile edge sits higher than its neighbour. Small steps and normal grout lines are fine under rigid SPC, laminate or engineered boards. Wide, deep grout joints and chipped tile corners should be filled, and big edge steps ground down. Thin glue-down vinyl is far less forgiving: every grout line can show through, so it always needs a skim coat first.
4. Moisture
Tiles themselves stop most moisture, but not all. On ground floors of older independent houses, along walls shared with bathrooms, and in rooms with a history of seepage, use a polyethylene moisture barrier under the underlay (some underlays have one built in). If tiles near a bathroom door are stained or the grout stays dark, investigate that first.
5. Level changes and doorways
Note every point where the floor meets something fixed: door frames, a bathroom threshold, a sliding balcony door track, kitchen base units, an open kitchen that will stay tiled. Each one needs a profile, a trim or a decision.
The height question: doors, tracks and cabinets
This is where projects in new flats most often need extra work. Adding even 8 to 15 mm has knock-on effects:
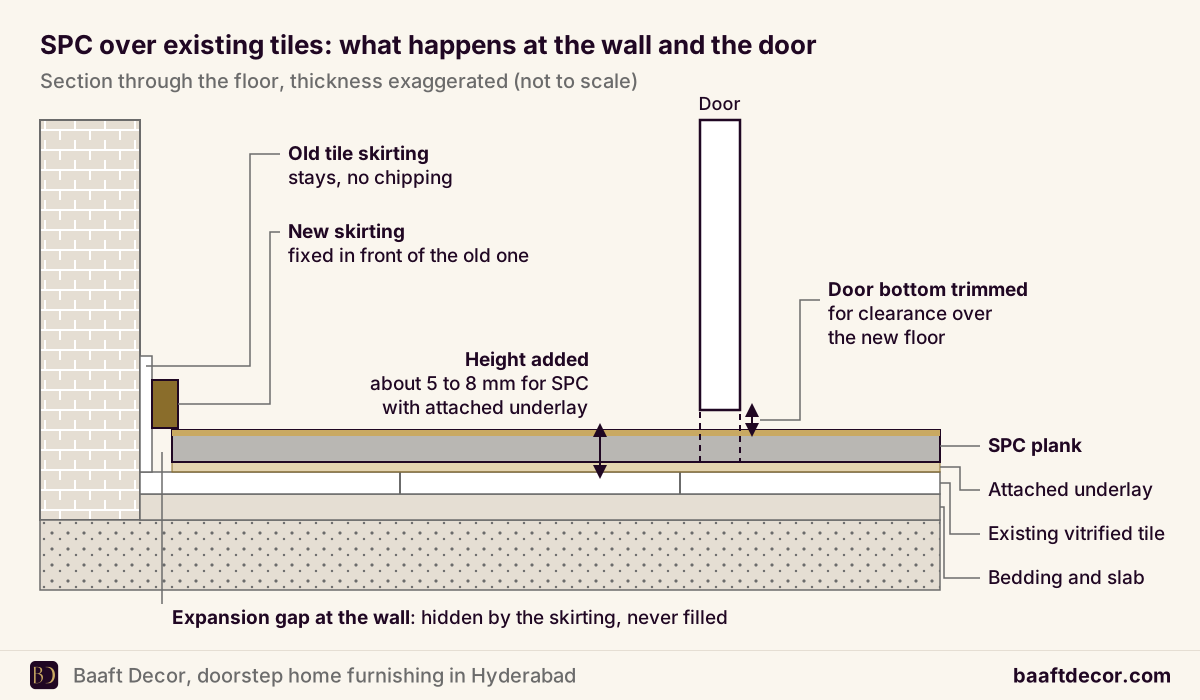
- Hinged doors usually need their bottoms trimmed. Measure the gap under every door, including wardrobes with hinged shutters that swing close to the floor.
- Main door and safety door. Check both. Safety grill doors often have very little clearance.
- Sliding balcony doors. The new floor stops at the track with a neat end profile. It must not block drainage at the track.
- Bathroom doors. Bathrooms are usually lower, with a step. The new floor ends at the threshold with a profile.
- Kitchen units and appliances. If the floor runs into the kitchen, check the plinth height, the dishwasher’s clearance under the counter and whether the fridge still fits under any overhead unit.
Of the click floors, SPC adds the least height, which is one reason it’s so popular for laying over existing tiles. Our SPC flooring guide covers it in detail.
What happens to the tile skirting?
Most Hyderabad flats come with 3 to 4 inch tile skirting. You have three options:
- New skirting in front of the old. Wood-finish or matching skirting fixed over the tile skirting. It covers the expansion gap cleanly and needs no chipping. This is what most homeowners choose.
- Keep the tile skirting, add a beading. A slim scotia or quarter-round strip at the base covers the gap. Cheapest, and it keeps the tiled look on walls.
- Remove the tile skirting. Cleanest finish, but it means chipping, dust and probably plaster repair.
Whichever you pick, the expansion gap at the walls must stay open. Never fill it with silicone or let the skirting pin the floor down.
Will a floor over tiles sound hollow?
It can, if the underlay is wrong or the base is uneven. A floating floor over hard tiles transmits a sharper “click” of footsteps than tiles alone, and in apartments the flat below hears impact noise too. A good acoustic underlay (or SPC with a quality attached IXPE layer) softens both. The other cause of a hollow, drummy sound is a dip in the base, where the planks span a gap. That’s a flatness problem, which is why the straightedge check matters so much.
What installation day looks like
- Furniture moved out of the room, or to one side if we’re working in halves
- Tiles cleaned, hollow tiles fixed, grout and dips filled (if needed, this is done ahead so compound can dry)
- Moisture barrier and underlay laid where the product needs them
- Planks laid with staggered joints and the maker’s expansion gap at every wall
- Door bottoms trimmed and profiles fixed at doorways, bathroom thresholds and the balcony track
- New skirting or beading fitted, room cleaned, and care instructions explained
Over sound tiles, a typical bedroom in SPC or laminate is usually completed within a day. If you’re weighing materials, our vinyl and SPC flooring service page explains the options we stock.
When removing the tiles is the better choice
- Hollow, cracked or rocking tiles across large parts of the floor
- A floor that is badly out of level
- Damp coming up under the tiles
- Added height would cause real problems at the main door, balcony track or kitchen
- You want the new floor exactly level with tiled areas that stay
A common case: builder tiles in a new flat
Many homeowners taking possession in gated communities around Tellapur, Kollur and Narsingi receive vitrified tiles throughout and want a warmer, wood-look floor in the bedrooms and living room. Usually the builder’s tiles are a good base, but not always. Tap every tile during your handover inspection and get hollow ones replaced by the builder before you take on flooring; our flat handover checklist includes this step.
Still choosing a material? See our wooden vs laminate vs vinyl vs SPC comparison, or look at engineered wooden flooring if you want real timber.
Book a floor check
We tap-test your tiles, check flatness and moisture, measure door clearances, and tell you plainly whether your floor can take new flooring as it is. Call or WhatsApp +91 98499 17494 (8 AM to 10 PM, all 7 days) to book a free home visit.
Frequently asked questions
Can you lay flooring over tiles?
Yes, most floating floors can be laid over existing tiles. SPC, laminate and click-fit engineered wood are installed over an underlay without being fixed to the tiles, so the old floor becomes the base. The tiles must be firmly bonded with no hollow or cracked pieces, the surface must be flat within the product's tolerance, and there should be no rising damp. Glue-down vinyl needs grout lines filled first, and nail-down solid wood is not suitable over tiles.
Can laminate flooring be installed over ceramic or vitrified tiles?
Laminate flooring can be installed over ceramic or vitrified tiles as a floating floor, using a suitable underlay. Before installation, check for hollow-sounding or cracked tiles, confirm the floor is flat with a long straightedge, and fill wide or deep grout lines if the manufacturer requires it. On ground floors or where damp is possible, a polyethylene moisture barrier goes under the laminate. Laminate adds roughly 10 to 15 mm with underlay, so doors usually need trimming.
How much height does new flooring add over tiles?
The height added over tiles depends on the flooring. SPC with an attached underlay adds roughly 5 to 8 mm. Laminate with underlay adds about 10 to 15 mm. Click-fit engineered wood adds around 12 to 18 mm depending on board thickness. Glue-down vinyl adds only a few millimetres but needs levelling compound under it. Check door clearances, sliding door tracks, kitchen plinths and bathroom thresholds before choosing, because these determine what is practical in your home.
Do grout lines show through new flooring?
Grout lines can show through thin, flexible flooring such as glue-down vinyl, appearing as faint lines on the surface after a few weeks. Rigid floating floors like SPC, laminate and engineered wood bridge normal grout lines without showing them. Very wide or deep grout joints, chipped tile edges and uneven tile heights should still be filled or ground flat first, because they create hollow spots that can stress the click joints and make the floor sound or feel uneven.
What if some tiles sound hollow?
Hollow-sounding tiles have lost their bond to the bed below. A few isolated hollow tiles can usually be fixed before new flooring goes down, by re-fixing or replacing them and filling the gap. If hollow tiles are widespread, cracked or rocking, the base is not reliable, and laying a floating floor over it can lead to movement, noise and joint damage. In that case removing the old tiles and preparing a new level base is the safer option.
Do I need to remove the tile skirting before new flooring?
You do not always need to remove tile skirting. In many Hyderabad flats, new skirting in a matching wood finish is fixed in front of the existing tile skirting to cover the expansion gap, which is quick and avoids breaking tiles. Alternatively, the tile skirting stays and a slim beading covers the gap at its base. Removing tile skirting gives the cleanest look but adds chipping work and dust, and the wall may need plaster repair afterwards.
Is it better to remove old tiles or lay flooring over them?
Laying flooring over sound, flat tiles is usually better because it avoids demolition dust, debris removal, extra cost and several days of work, and the tiles act as a stable, moisture-resistant base. Removing tiles is better when many are hollow or cracked, the floor is badly uneven, there is damp under the tiles, or the added height would cause problems at doors and level changes. A site check during a home visit tells you which applies to your floor.